
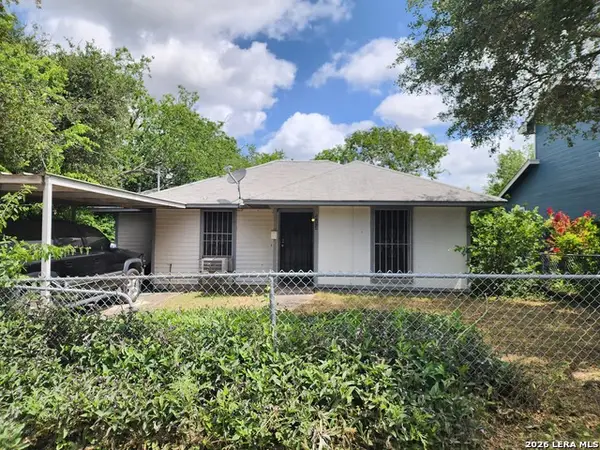
12249 Cashton, San Antonio, TX 78252
Local realty services provided by:CENTURY 21 Judge Fite Company
12249 Cashton,San Antonio, TX 78252
$212,500
- 3 Beds
- 2 Baths
- 1,404 sq. ft.
- Single family
- Active
Listed by: jennifer gilliland
Office: infinity realty group of texas
MLS#:2011536
Source:LERA
Price summary
- Price:$212,500
- Price per sq. ft.:$151.35
- Monthly HOA dues:$160
About this home
Minor Updates Home in Luckey Ranch | 3 Bed | 2 Bath | 1,404 SQFT | One Story Discover the potential of this 3-bedroom, 2-bath, 1,404 sq. ft. single-story home located in the established Luckey Ranch community of San Antonio, TX. This home offers a functional floor plan, move-in ready, with minor cosmetic updates. This property provides flexibility for personal ownership or investment purposes. The interior features a comfortable living area with a practical connection to the dining space and kitchen. The kitchen offers functional cabinetry and counter space, creating a solid foundation for everyday living and future personalization. The primary suite includes a private bath and closet storage, while the additional bedrooms offer flexibility. Luckey Ranch offers community amenities and convenient access to US-90, Loop 1604, shopping, dining and local services, providing accessibility throughout the San Antonio area.
Contact an agent
Home facts
- Year built:2016
- Subdivision & Development:LUCKEY RANCH
- Listing ID #:2011536
- Added:1 day(s) ago
- Updated:August 26, 2026 at 04:27 AM
Rooms and interior
- Bedrooms:3
- Total bathrooms:2
- Full bathrooms:2
- Flooring:Carpeting, Ceramic Tile
- Dining Description:Separate Dining Room
- Bathrooms Description:Single Vanity, Tub/Shower Combo
- Kitchen Description:Cook Top, Dishwasher, Microwave Oven, Refrigerator
- Bedroom Description:All Bedrooms Downstairs, Ceiling Fan, Full Bath, Master Bedroom Downstairs, Walk-In Closet
- Living area:1,404 sq. ft.
Heating and cooling
- Cooling:One Central, Two Window/Wall
- Heating:Central, Electric, Heat Pump
Structure and exterior
- Roof:Composition
- Year built:2016
- Building area:1,404 sq. ft.
- Lot area:0.14 Acres
- Architectural Style:One Story
- Construction Materials:Brick, Siding
- Foundation Description:Slab
- Levels:1 Story
Schools
- High school:Medina Valley
- Middle school:Medina Valley
- Elementary school:LUCKY RANCH
Utilities
- Water:Water System
Finances and disclosures
- Price:$212,500
- Price per sq. ft.:$151.35
- Tax amount:$2,116 (2025)
Features and amenities
- Laundry features:Dryer Connection, Washer Connection
- Amenities:Ceiling Fans, Park/Playground, Utility Room Inside
Parking
- Parking description:Two Car Garage
 IDX information is provided exclusively for consumers’ personal, non-commercial use, that it may not be used for any purpose other than to identify prospective properties consumers may be interested in purchasing, and that the data is deemed reliable but is not guaranteed accurate by LERA MLS (Local Expertise Regional Access). The MLS may, at its discretion, require use of other disclaimers as necessary to protect participants and/or the MLS from liability. SABOR Member Broker: Ashley Conlon
New listings near 12249 Cashton
- New
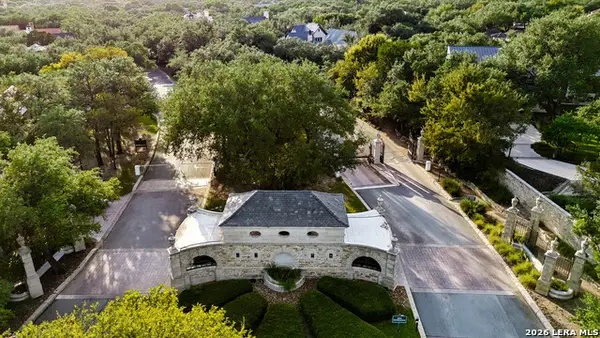 $460,000Active0.31 Acres
82 Regents Park, San Antonio, TX 78230
MLS# 2011567Listed by: PHYLLIS BROWNING COMPANY - New
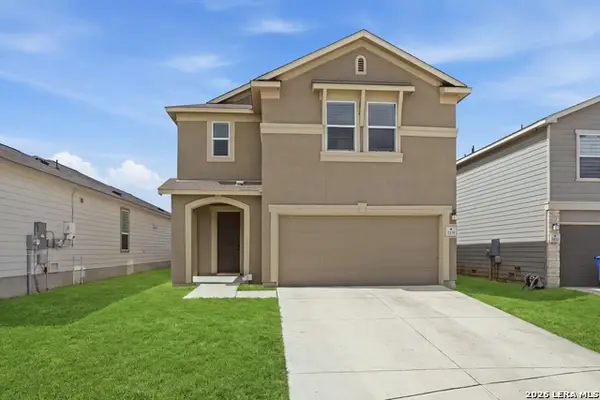 $279,990Active4 beds 3 baths2,791 sq. ft.
3006 Old Almonte Dr, San Antonio, TX 78224
MLS# 2011538Listed by: REAL BROKER, LLC - New
 $355,361Active4 beds 3 baths2,173 sq. ft.
13822 Quiet Fox Ln, San Antonio, TX 78245
MLS# 2011539Listed by: SMART GROUP, REALTORS - New
 $285,000Active3 beds 2 baths1,822 sq. ft.
8434 Timber Crest St, San Antonio, TX 78250
MLS# 2011540Listed by: KEEPING IT REALTY - New
 $389,900Active3 beds 5 baths2,117 sq. ft.
2119 Crested Walk, San Antonio, TX 78231
MLS# 2011542Listed by: TALLGRASS REAL ESTATE, LLC - New
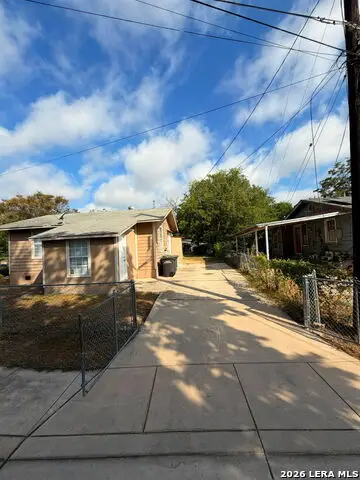 $165,000Active2 beds 1 baths672 sq. ft.
3123 Mars St, San Antonio, TX 78226
MLS# 2011544Listed by: RE/MAX ALAMO REALTY - New
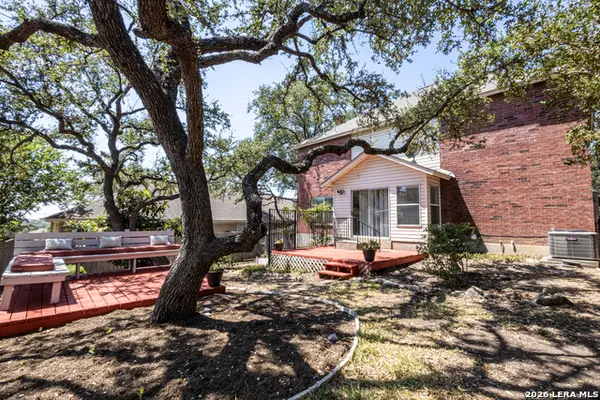 $349,500Active3 beds 3 baths2,120 sq. ft.
21914 Kenton Croft, San Antonio, TX 78258
MLS# 2011547Listed by: LPT REALTY, LLC - New
 $275,775Active3 beds 2 baths1,653 sq. ft.
2832 Tengyc Bow, San Antonio, TX 78245
MLS# 2011551Listed by: FULL SPECTRUM REALTY - New
 $134,900Active2 beds 1 baths919 sq. ft.
313 Bee St, San Antonio, TX 78208
MLS# 2011556Listed by: ENGEL & VOLKERS SAN ANTONIO - New
 $239,900Active3 beds 2 baths1,593 sq. ft.
7307 Silent Spg, San Antonio, TX 78250
MLS# 2011558Listed by: TROPHY PROPERTIES, LLC


Protect your home and budget from life's surprises with an Assurant Home Warranty, backed by a partner that supports you through every step of homeownership. Explore Plans.
©2026 Century 21 Real Estate LLC. All rights reserved. CENTURY 21®, the CENTURY 21 Logo and C21® are service marks owned by Century 21 Real Estate LLC. Century 21 Real Estate LLC fully supports the principles of the Fair Housing Act and the Equal Opportunity Act. Each office is independently owned and operated. Listing information is deemed reliable but not guaranteed accurate.