
123 Joliet Ave, San Antonio, TX 78209
Local realty services provided by:CENTURY 21 North East
123 Joliet Ave,San Antonio, TX 78209
$525,000
- 3 Beds
- 2 Baths
- 1,243 sq. ft.
- Single family
- Active
Listed by: cheri morris
Office: all city san antonio registered series
MLS#:2027675
Source:LERA
Price summary
- Price:$525,000
- Price per sq. ft.:$422.37
About this home
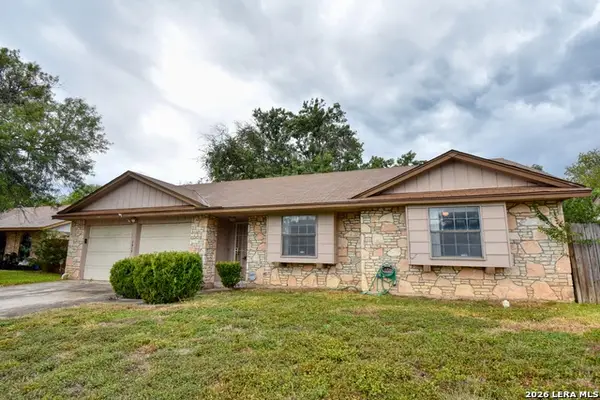
Charming 1930s Alamo Heights Bungalow - Endless Possibilities! Location, charm, character, and incredible renovation potential! Nestled among beautiful, mature trees in the heart of desirable Alamo Heights, this charming 1930s split-level bungalow offers a wonderful opportunity to restore, renovate, and create something truly special. Featuring 1,243 square feet, 3 bedrooms, and 2 bathrooms, this pier-and-beam home showcases timeless architectural character, including original oak hardwood floors, inviting living spaces, a cozy den, and an enclosed front porch. The kitchen retains its nostalgic yellow tile countertops with green trim and classic white cabinetry, while the dining room features beautiful wood floors and French doors, adding to the home's vintage appeal. Situated on a 50 x 160 lot, the property offers a spacious backyard, patio, mature shade trees, and a one-car garage. Recent improvements include an HVAC replacement in 2025, roof replacement in 2022, select interior and exterior painting, updated tub/shower tile surround, lower-level bedroom flooring, and bathroom improvements. The true opportunity lies in this home's tremendous potential! Whether you're an investor, renovator, or buyer with a vision, this property offers the chance to preserve its original charm while incorporating modern updates and personal touches. Enjoy the convenience of being near schools, restaurants, shopping, Central Market H-E-B, Starbucks, entertainment, downtown, and everything that makes Alamo Heights such a sought-after community. Property is being sold AS-IS. A rare opportunity to bring new life to a classic Alamo Heights home in an exceptional location!...
Contact an agent
Home facts
- Year built:1930
- Subdivision & Development:ALAMO HEIGHTS
- Listing ID #:2027675
- Added:1 day(s) ago
- Updated:November 11, 2026 at 01:25 PM
Rooms and interior
- Bedrooms:3
- Total bathrooms:2
- Full bathrooms:2
- Flooring:Vinyl, Wood
- Bathrooms Description:Single Vanity, Tub/Shower Combo
- Kitchen Description:Gas Cooking, Self-Cleaning Oven, Stove/Range
- Bedroom Description:All Bedrooms Upstairs, Master Bedroom Upstairs
- Living area:1,243 sq. ft.
Heating and cooling
- Cooling:One Central
- Heating:1 Unit, Central, Natural Gas
Structure and exterior
- Roof:Composition
- Year built:1930
- Building area:1,243 sq. ft.
- Lot area:0.18 Acres
- Lot Features:1/4 - 1/2 Acre
- Architectural Style:Split Level
- Construction Materials:Asbestos Shingle
- Exterior Features:Chain Link Fence, Mature Trees, Patio Slab
Schools
- High school:Alamo Heights
- Middle school:Alamo Heights
- Elementary school:Cambridge
Utilities
- Water:City, Water System
- Sewer:City
Finances and disclosures
- Price:$525,000
- Price per sq. ft.:$422.37
- Tax amount:$11,089 (2025)
Features and amenities
- Laundry features:Dryer Connection, Laundry Main Level, Laundry Room, Washer Connection
- Amenities:Ceiling Fans, City Garbage Service, Gas Water Heater, Security System (Owned), Smoke Alarm, Utility Room Inside
Parking
- Parking description:One Car Garage
 IDX information is provided exclusively for consumers’ personal, non-commercial use, that it may not be used for any purpose other than to identify prospective properties consumers may be interested in purchasing, and that the data is deemed reliable but is not guaranteed accurate by LERA MLS (Local Expertise Regional Access). The MLS may, at its discretion, require use of other disclaimers as necessary to protect participants and/or the MLS from liability. SABOR Member Broker: Lisa Shaw
New listings near 123 Joliet Ave
- Open Sat, 10am to 2pmNew
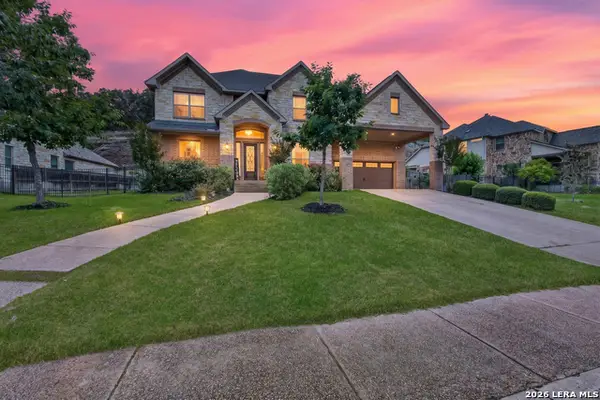 $699,000Active5 beds 4 baths3,804 sq. ft.
17014 Sonoma Ridge, San Antonio, TX 78255
MLS# 2029749Listed by: SAN ANTONIO PORTFOLIO KW RE - New
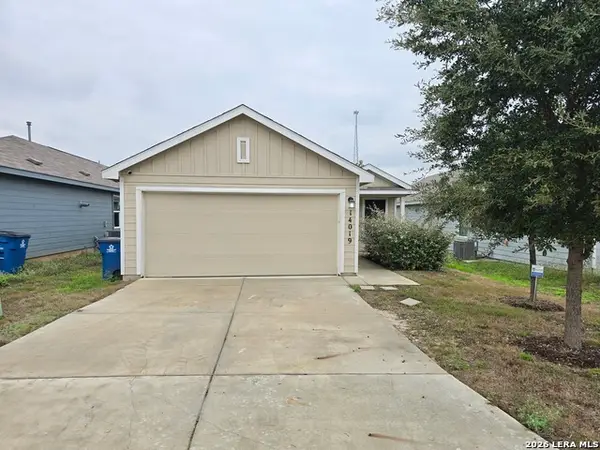 $219,000Active3 beds 2 baths1,276 sq. ft.
14019 Mulch Ct, San Antonio, TX 78252
MLS# 2029750Listed by: TEXAS SIGNATURE REALTY - New
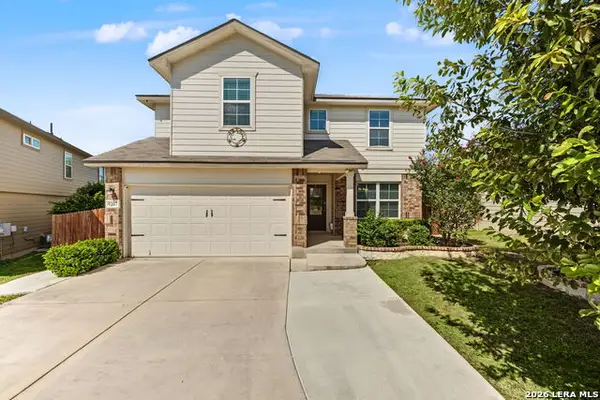 $344,500Active5 beds 3 baths2,540 sq. ft.
9207 Savoy Sands, San Antonio, TX 78254
MLS# 2029752Listed by: KELLER WILLIAMS CITY-VIEW - New
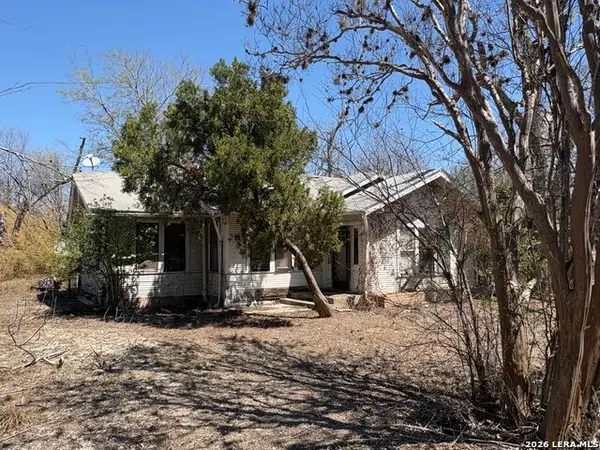 $175,000Active3 beds 1 baths1,524 sq. ft.
1827 Saltillo, San Antonio, TX 78207
MLS# 2029757Listed by: WALZEL PROPERTIES - CORPORATE OFFICE - New
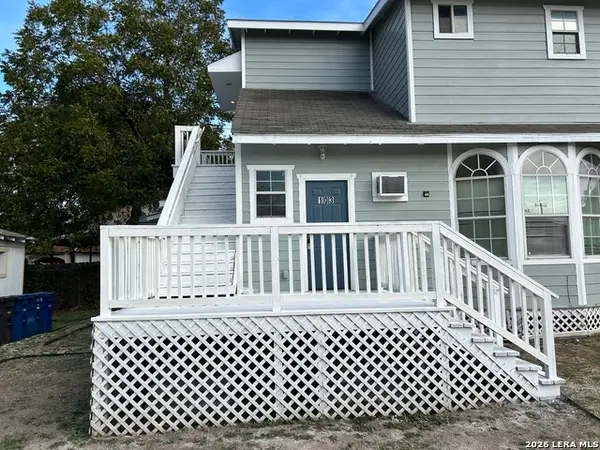 $650,000Active-- beds -- baths2,910 sq. ft.
2419 S Presa St, San Antonio, TX 78210
MLS# 2029736Listed by: 3D REALTY & PROPERTY MANAGEMENT - New
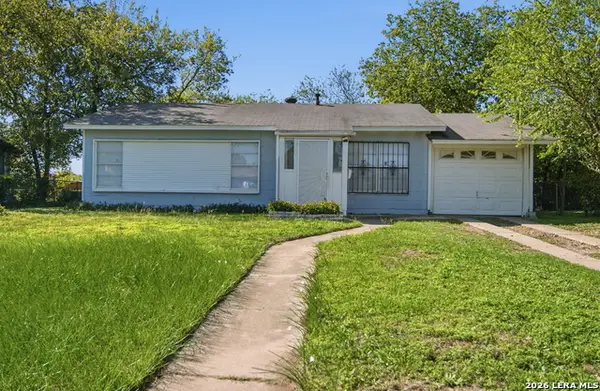 $148,500Active3 beds 1 baths936 sq. ft.
819 Yellow Wood Dr, San Antonio, TX 78219
MLS# 2029739Listed by: LPT REALTY, LLC - New
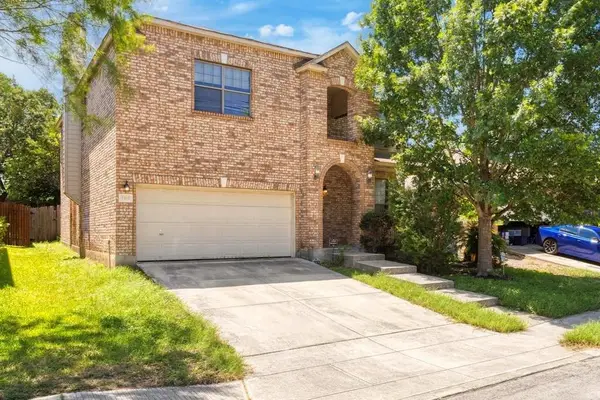 $290,000Active4 beds 3 baths2,897 sq. ft.
7219 Albany Rdg, San Antonio, TX 78250
MLS# 4880914Listed by: WAVE REALTY GROUP 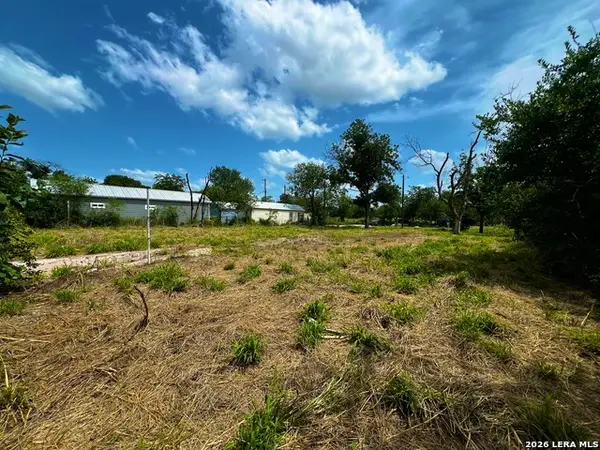 $140,000Active0.29 Acres
1720 W Salinas St, San Antonio, TX 78207
MLS# 2001864Listed by: KELLER WILLIAMS CITY-VIEW- New
 $234,750Active3 beds 2 baths1,516 sq. ft.
7919 Echo Wind St, San Antonio, TX 78250
MLS# 2029684Listed by: TRU REAL ESTATE GROUP


Protect your home and budget from life's surprises with an Assurant Home Warranty, backed by a partner that supports you through every step of homeownership. Explore Plans.
©2026 Century 21 Real Estate LLC. All rights reserved. CENTURY 21®, the CENTURY 21 Logo and C21® are service marks owned by Century 21 Real Estate LLC. Century 21 Real Estate LLC fully supports the principles of the Fair Housing Act and the Equal Opportunity Act. Each office is independently owned and operated. Listing information is deemed reliable but not guaranteed accurate.