
12321 Chopin, San Antonio, TX 78254
Local realty services provided by:CENTURY 21 Scott Myers Realtors
Listed by: dina verteramo
Office: highland homes realty
MLS#:618993
Source:TX_FRAR
Price summary
- Price:$599,887
- Price per sq. ft.:$199.76
- Monthly HOA dues:$82.5
About this home
Brand-New Highland Home – Move-In Ready! Greenbelt! No rear neighbors! This is a must see!!! Discover the beautifully designed Cambridge floor plan offering 2,983 square feet of thoughtfully crafted two-story living space with 4 bedrooms, 4 full bathrooms, and a 2-car garage.
Designed with both style and functionality in mind, this open-concept home features stunning open railing that enhances the home’s modern aesthetic, creating an open and airy feel throughout. Enjoy a spacious entertainment room, a versatile upstairs loft, and expansive living areas ideal for everyday living and entertaining. Thoughtfully selected upgrades include a designer vent hood in the kitchen, a cozy fireplace, and large sliding glass doors that seamlessly connect the family room to the spacious covered patio, creating the perfect indoor-outdoor living experience.
Perfectly positioned along the greenbelt and backing to Government Canyon State Natural Area, this homesite offers exceptional privacy and peaceful natural views with no rear neighbors. This brand-new Highland Home combines modern construction, energy-efficient features, and Highland Homes’ award-winning quality and craftsmanship. Includes home warranty for peace of mind.
Residents will enjoy outstanding community amenities, including two resort-style pools, two playgrounds, and pickleball court, providing exceptional opportunities for recreation and relaxation....
Contact an agent
Home facts
- Year built:2026
- Subdivision & Development:Davis Ranch
- Listing ID #:618993
- Added:69 day(s) ago
- Updated:September 15, 2026 at 02:30 PM
Rooms and interior
- Bedrooms:4
- Total bathrooms:4
- Full bathrooms:4
- Rooms Total:10
- Flooring:Carpet, Wood
- Bathrooms Description:Double Vanity, Garden Tub/Roman Tub, Separate Shower
- Kitchen Description:Double Oven, Gas Cooktop, Kitchen Island, Microwave
- Living area:3,003 sq. ft.
Heating and cooling
- Cooling:Ceiling Fans
- Heating:Natural Gas
Structure and exterior
- Roof:Composition, Shingle
- Year built:2026
- Building area:3,003 sq. ft.
- Lot area:0.14 Acres
- Construction Materials:Brick, Shingle Siding
- Foundation Description:Slab
- Levels:2 Story
Schools
- Middle school:Folks Middle School
Utilities
- Water:Public
- Sewer:Public Sewer
Finances and disclosures
- Price:$599,887
- Price per sq. ft.:$199.76
Features and amenities
- Appliances:Double Oven, Gas Cooktop, Microwave, Tankless Water Heater
- Laundry features:Laundry Room, Main Level
- Amenities:Chandelier, Double Pane Windows, High Ceilings, Open Floorplan, Smart Thermostat, Storage, Walk-in Closets
- Pool features:Community
Parking
- Parking description:2 Car Garage, Attached, Garage, Garage Door Opener
- Garage:Yes
- Garage spaces:2
New listings near 12321 Chopin
- New
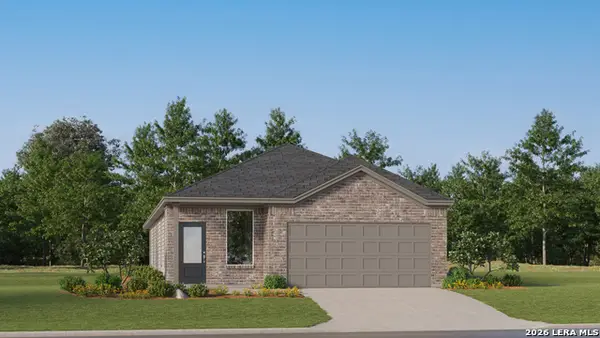 $293,749Active4 beds 3 baths1,795 sq. ft.
8715 Himmel Crest, San Antonio, TX 78252
MLS# 2016591Listed by: KELLER WILLIAMS CITY-VIEW - New
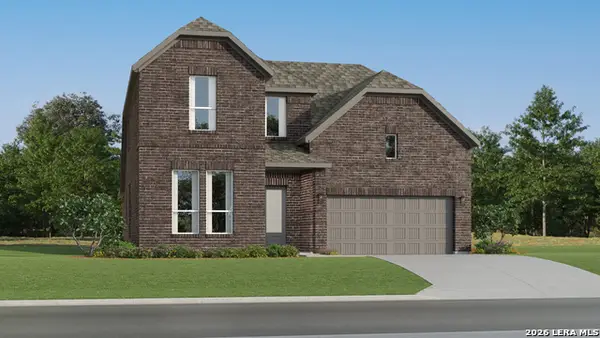 $386,499Active4 beds 3 baths2,681 sq. ft.
14346 Mansfield Millnew, San Antonio, TX 78245
MLS# 2016592Listed by: KELLER WILLIAMS CITY-VIEW - New
 $306,499Active4 beds 3 baths2,210 sq. ft.
3724 Pepperell Way, San Antonio, TX 78245
MLS# 2016594Listed by: KELLER WILLIAMS CITY-VIEW - New
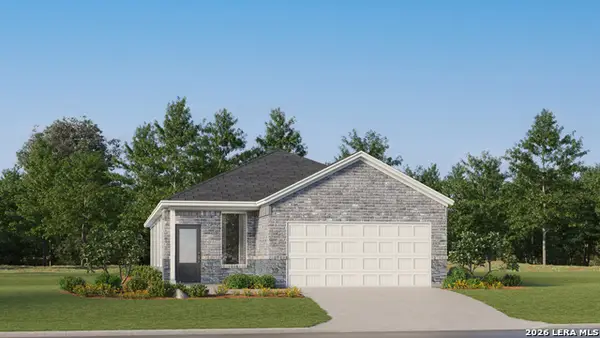 $237,999Active4 beds 2 baths1,897 sq. ft.
1719 Bouchu Ridge, San Antonio, TX 78124
MLS# 2016607Listed by: KELLER WILLIAMS CITY-VIEW - New
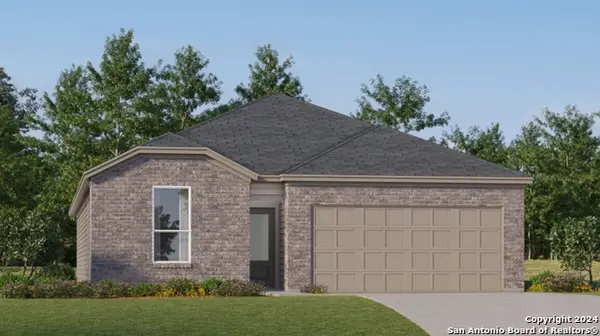 $263,999Active4 beds 3 baths2,024 sq. ft.
2123 Cabras Rancho, San Antonio, TX 78214
MLS# 2016609Listed by: KELLER WILLIAMS CITY-VIEW - New
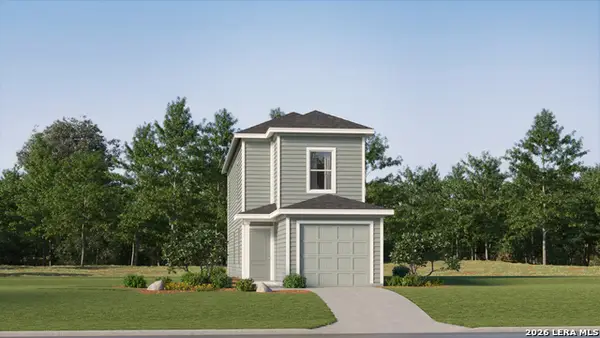 $157,999Active3 beds 3 baths1,360 sq. ft.
8604 Green Bliss, San Antonio, TX 78223
MLS# 2016619Listed by: KELLER WILLIAMS CITY-VIEW - New
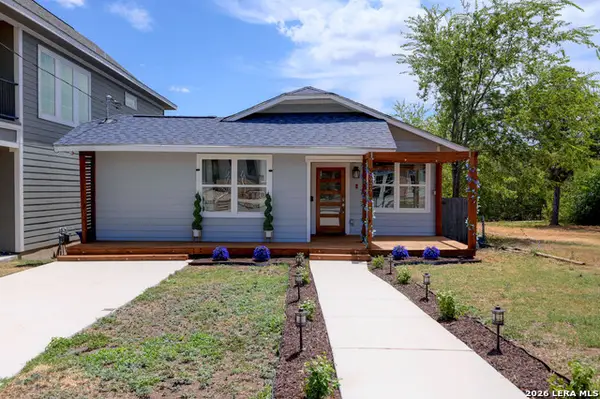 $254,000Active3 beds 2 baths1,352 sq. ft.
924 Martin Luther King Dr, San Antonio, TX 78203
MLS# 2016625Listed by: KELLER WILLIAMS HERITAGE - New
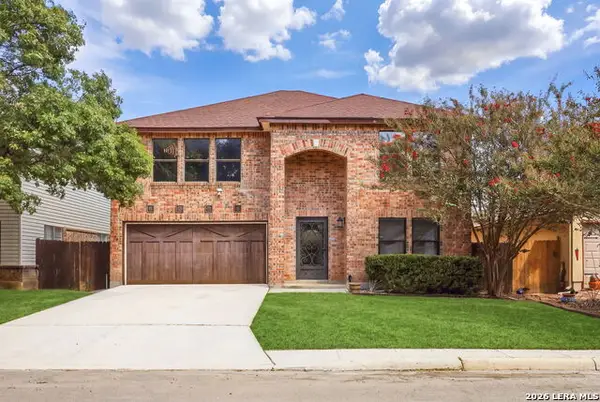 $375,000Active4 beds 3 baths2,576 sq. ft.
13126 Regency Bnd, San Antonio, TX 78249
MLS# 2016641Listed by: REAL BROKER, LLC - New
 $165,000Active4 beds 2 baths1,459 sq. ft.
3519 Strawberry Grv, San Antonio, TX 78264
MLS# 2016642Listed by: ADAPT REALTY GROUP - New
 $299,500Active4 beds -- baths2,155 sq. ft.
4122 Running Creek Dr, San Antonio, TX 78218
MLS# 2016643Listed by: JOSEPH WALTER REALTY, LLC


Protect your home and budget from life's surprises with an Assurant Home Warranty, backed by a partner that supports you through every step of homeownership. Explore Plans.
©2026 Century 21 Real Estate LLC. All rights reserved. CENTURY 21®, the CENTURY 21 Logo and C21® are service marks owned by Century 21 Real Estate LLC. Century 21 Real Estate LLC fully supports the principles of the Fair Housing Act and the Equal Opportunity Act. Each office is independently owned and operated. Listing information is deemed reliable but not guaranteed accurate.