
12419 Course View Dr, San Antonio, TX 78221
Local realty services provided by:CENTURY 21 Judge Fite Company
12419 Course View Dr,San Antonio, TX 78221
$425,000
- 4 Beds
- 4 Baths
- 3,182 sq. ft.
- Single family
- Active
Listed by: cris anne rodriguez
Office: premier realty group platinum
MLS#:2011698
Source:LERA
Price summary
- Price:$425,000
- Price per sq. ft.:$133.56
- Monthly HOA dues:$29.17
About this home
Welcome to this exceptional custom residence. Ideally positioned along the 8th hole of the golf course with serene pond views, this extraordinary home offers a rare combination of architectural grandeur, sophisticated amenities, and resort-style entertaining. From the moment you enter, soaring 20-foot ceilings and an impressive grand foyer create an unforgettable first impression. The expansive dining area provides an elegant setting for intimate dinners or memorable gatherings, while the thoughtfully designed floor plan offers both luxurious scale and comfortable everyday living. The private downstairs primary suite is a true sanctuary, featuring a beautifully appointed spa-inspired ensuite with dual showers and generously sized walk-in closets. Upstairs, three spacious bedrooms provide exceptional accommodations, including a dedicated theater room designed for elevated movie nights and entertainment. Step outside and discover your own private retreat. The expansive backyard showcases a sparkling pool, covered outdoor living area, built-in outdoor kitchen and BBQ, integrated speakers, and breathtaking golf course and pond views-creating the perfect setting for sophisticated entertaining or quiet evenings at home. A home of this caliber, setting, and amenity package is truly special. Come experience the view, the scale, and the lifestyle for yourself....
Contact an agent
Home facts
- Subdivision & Development:MISSION DEL LAGO
- Listing ID #:2011698
- Added:1 day(s) ago
- Updated:August 26, 2026 at 07:25 PM
Rooms and interior
- Bedrooms:4
- Total bathrooms:4
- Full bathrooms:3
- Half bathrooms:1
- Flooring:Carpeting, Ceramic Tile
- Dining Description:Separate Dining Room, Two Eating Areas
- Bathrooms Description:Separate Vanity, Shower Only
- Kitchen Description:Built-In Oven, Cook Top, Island Kitchen, Refrigerator, Stove/Range
- Bedroom Description:All Bedrooms Upstairs, Master Bedroom Downstairs, Secondary Bedroom Downstairs
- Living area:3,182 sq. ft.
Heating and cooling
- Cooling:Two Central
- Heating:Central, Electric
Structure and exterior
- Roof:Metal
- Building area:3,182 sq. ft.
- Lot area:0.17 Acres
- Lot Features:On Golf Course
- Architectural Style:Two Story
- Construction Materials:Stucco
- Foundation Description:Slab
- Levels:2 Story
Schools
- High school:Southside
- Middle school:Tejeda
- Elementary school:Julian C. Gallardo Elementary
Utilities
- Water:City
- Sewer:City
Finances and disclosures
- Price:$425,000
- Price per sq. ft.:$133.56
- Tax amount:$8,432 (2025)
Features and amenities
- Laundry features:Dryer Connection, Laundry Lower Level, Washer Connection
- Amenities:Built-In Oven, Ceiling Fans, City Garbage Service, Golf Course, High Speed Internet, Smoke Alarm, Study/Library, Utility Area in Garage, Utility Room Inside
- Pool features:In Ground Pool, Pool
Parking
- Parking description:Garage Door Opener, Two Car Garage, Utility Area in Garage
 IDX information is provided exclusively for consumers’ personal, non-commercial use, that it may not be used for any purpose other than to identify prospective properties consumers may be interested in purchasing, and that the data is deemed reliable but is not guaranteed accurate by LERA MLS (Local Expertise Regional Access). The MLS may, at its discretion, require use of other disclaimers as necessary to protect participants and/or the MLS from liability. SABOR Member Broker: Ashley Conlon
New listings near 12419 Course View Dr
- New
 $375,470Active3 beds 2 baths1,697 sq. ft.
107 Gretzky Place, San Antonio, TX 78056
MLS# 2011701Listed by: ESCAPE REALTY - New
 $345,000Active3 beds 2 baths1,500 sq. ft.
803 Mckinley Ave, San Antonio, TX 78210
MLS# 2011702Listed by: REAL BROKER, LLC - New
 $304,450Active3 beds 2 baths1,485 sq. ft.
3919 Lone Rdg, San Antonio, TX 78264
MLS# 2011705Listed by: ESCAPE REALTY - New
 $305,000Active4 beds 3 baths2,106 sq. ft.
2846 Lindenwood Run, San Antonio, TX 78245
MLS# 2011710Listed by: BHHS DON JOHNSON REALTORS - SA - New
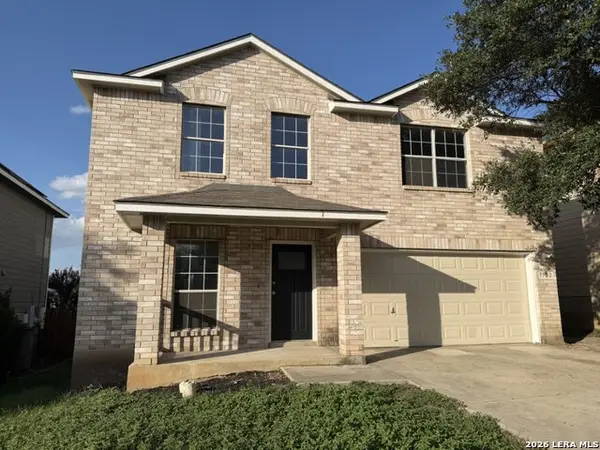 $279,900Active5 beds 4 baths2,904 sq. ft.
9722 Battle Pass, San Antonio, TX 78239
MLS# 2011717Listed by: DAVALOS & ASSOCIATES - New
 $209,888Active3 beds 3 baths1,369 sq. ft.
9418 Kenton Hl, San Antonio, TX 78240
MLS# 2011720Listed by: LEVEL UP REALTY - New
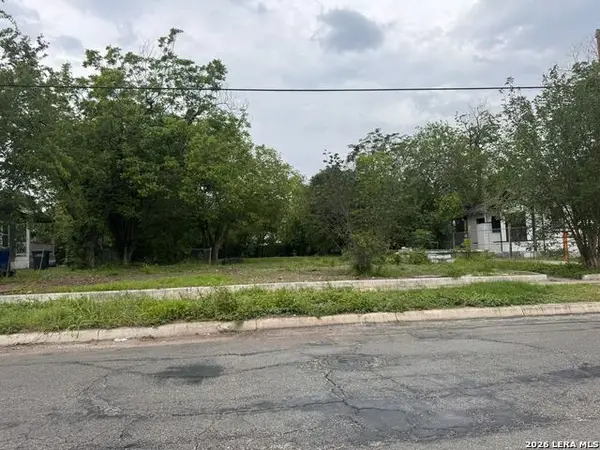 $59,000Active0.22 Acres
1619 Dawson St, San Antonio, TX 78202
MLS# 2011723Listed by: REALTY HOUSE, LLC - New
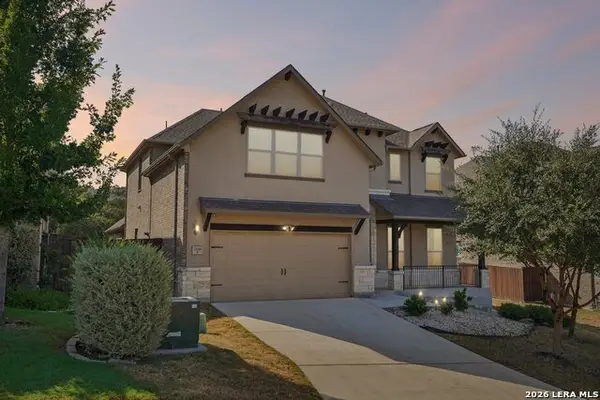 $675,000Active4 beds 4 baths3,464 sq. ft.
22818 Denali, San Antonio, TX 78258
MLS# 2011655Listed by: KELLER WILLIAMS HERITAGE - New
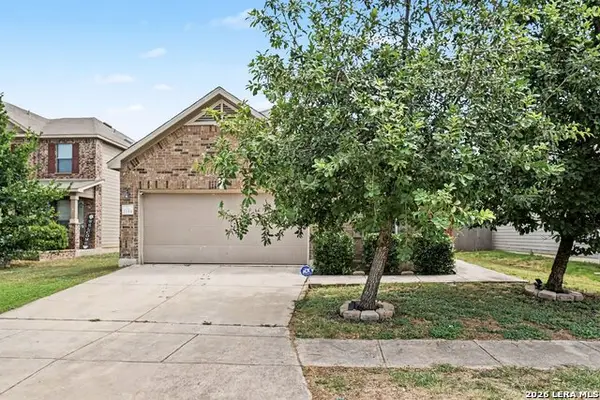 $279,999Active4 beds 2 baths1,899 sq. ft.
15314 Saber Pt, San Antonio, TX 78253
MLS# 2011660Listed by: ORCHARD BROKERAGE - New
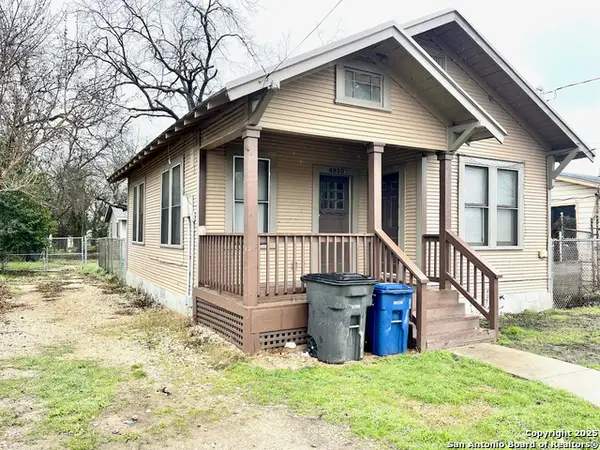 $199,900Active-- beds -- baths600 sq. ft.
4810 John Victor, San Antonio, TX 78220
MLS# 2011672Listed by: HOME SWEET SAN ANTONIO LLC


Protect your home and budget from life's surprises with an Assurant Home Warranty, backed by a partner that supports you through every step of homeownership. Explore Plans.
©2026 Century 21 Real Estate LLC. All rights reserved. CENTURY 21®, the CENTURY 21 Logo and C21® are service marks owned by Century 21 Real Estate LLC. Century 21 Real Estate LLC fully supports the principles of the Fair Housing Act and the Equal Opportunity Act. Each office is independently owned and operated. Listing information is deemed reliable but not guaranteed accurate.