12515 Sylvanite, San Antonio, TX 78254
Local realty services provided by:CENTURY 21 North East
12515 Sylvanite,San Antonio, TX 78254
$400,000
- 4 Beds
- 3 Baths
- - sq. ft.
- Single family
- Active
Listed by: samantha martinez
Office: real broker, llc.
MLS#:2013650
Source:LERA
Price summary
- Price:$400,000
- Monthly HOA dues:$60
About this home
Welcome to this beautifully designed single-story home offering 4 bedrooms, 3 full baths, and over 2,100 square feet of thoughtfully designed living space. Soaring 11-foot ceilings and strategically placed energy-efficient windows create an inviting, light-filled atmosphere throughout the home. The spacious kitchen is the heart of the home, featuring a large island, stainless steel appliances, and a gas cooktop, while seamlessly flowing into the dining area for effortless entertaining and everyday living. The private primary suite offers a peaceful retreat with a beautiful bay window that fills the space with natural light and creates additional room for a cozy sitting area. Bedroom 4 includes its own private full bath, making it an ideal secondary suite for guests or family members. An upgraded elevation and 3-side brick exterior add curb appeal while complementing the home's functional and inviting interior. With a smart single-story layout, spacious bedrooms, and thoughtful upgrades throughout, this home offers the perfect combination of comfort and style. Schedule your showing today!...
Contact an agent
Home facts
- Year built:2025
- Subdivision & Development:STILLWATER RANCH
- Listing ID #:2013650
- Added:1 day(s) ago
- Updated:September 03, 2026 at 11:33 AM
Rooms and interior
- Bedrooms:4
- Total bathrooms:3
- Full bathrooms:3
- Flooring:Carpeting, Ceramic Tile, Vinyl
- Dining Description:Living Room/Dining Room Combo
- Bathrooms Description:Separate Vanity, Shower Only
- Kitchen Description:Built-In Oven, Cook Top, Dishwasher, Ice Maker Connection, Microwave Oven, Solid Counter Tops, Walk-In Pantry
- Bedroom Description:Full Bath, Master Bedroom Downstairs, Walk-In Closet
Heating and cooling
- Cooling:One Central
- Heating:Central, Natural Gas
Structure and exterior
- Roof:Composition
- Year built:2025
- Lot area:0.12 Acres
- Architectural Style:One Story
- Construction Materials:Brick
- Foundation Description:Slab
- Levels:1 Story
Schools
- High school:Sotomayor High School
- Middle school:FOLKS
- Elementary school:Scarborough
Utilities
- Water:City, Water System
- Sewer:City, Sewer System
Finances and disclosures
- Price:$400,000
- Tax amount:$2 (2024)
Features and amenities
- Laundry features:Dryer Connection, Washer Connection
- Amenities:BBQ/Grill, Basketball Court, Built-In Oven, Clubhouse, Jogging Trails, Park/Playground, Plumb for Water Softener, Pre-Wired for Security, Smoke Alarm, Tennis, Utility Room Inside
Parking
- Parking description:Garage Door Opener, Two Car Garage
 IDX information is provided exclusively for consumers’ personal, non-commercial use, that it may not be used for any purpose other than to identify prospective properties consumers may be interested in purchasing, and that the data is deemed reliable but is not guaranteed accurate by LERA MLS (Local Expertise Regional Access). The MLS may, at its discretion, require use of other disclaimers as necessary to protect participants and/or the MLS from liability. SABOR Member Broker: Lisa Shaw
New listings near 12515 Sylvanite
- New
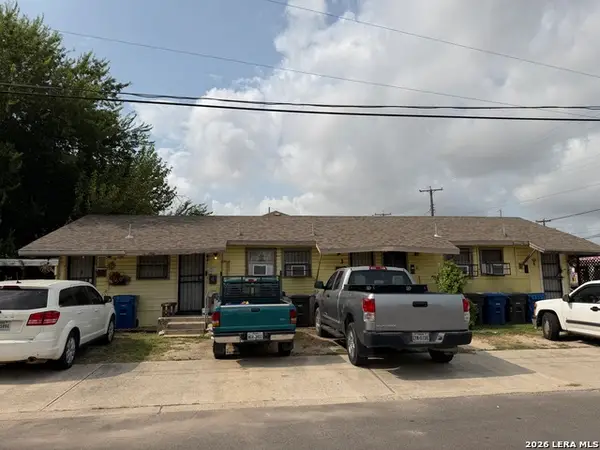 $99,900Active-- beds -- baths1,440 sq. ft.
1202 S General Mcmullen Dr, San Antonio, TX 78237
MLS# 2013741Listed by: WALTER RAY OWENS, JR. - BROKER - New
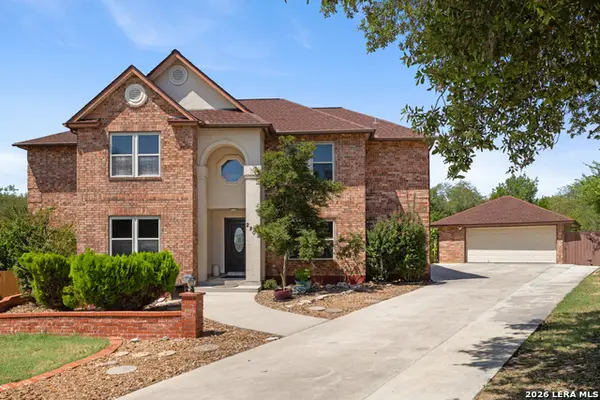 $590,000Active5 beds 4 baths4,092 sq. ft.
2802 Redsky Pass, San Antonio, TX 78259
MLS# 2013740Listed by: LPT REALTY, LLC - Open Sat, 11am to 2pmNew
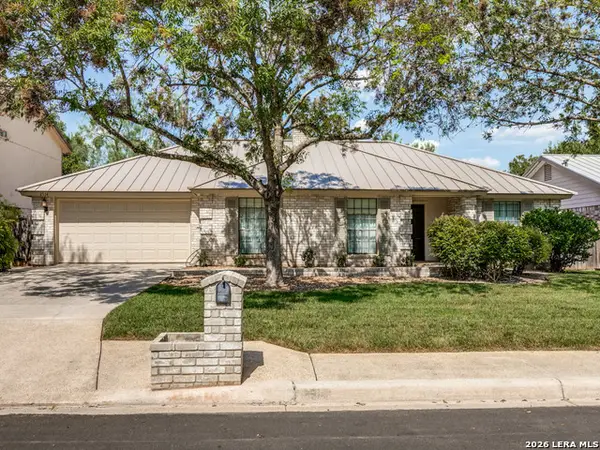 $400,000Active3 beds 2 baths2,231 sq. ft.
2514 Indian Ridge Dr, San Antonio, TX 78231
MLS# 2007442Listed by: KELLER WILLIAMS LEGACY - New
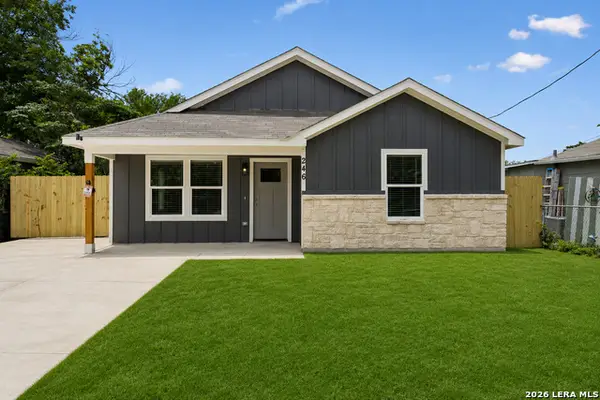 $245,000Active3 beds 2 baths1,456 sq. ft.
2427 Hicks Ave, San Antonio, TX 78210
MLS# 2007648Listed by: KELLER WILLIAMS HERITAGE - New
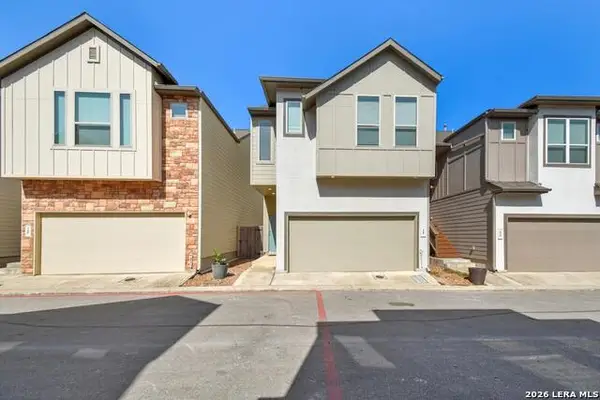 $314,500Active3 beds 3 baths1,668 sq. ft.
6446 Babcock Rd Unit 18, San Antonio, TX 78249
MLS# 2011572Listed by: TEXAS PREMIER REALTY - New
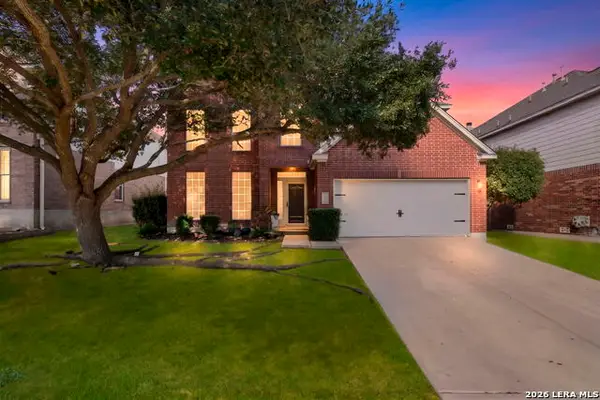 $424,900Active4 beds 3 baths2,386 sq. ft.
24619 Long Arrow, San Antonio, TX 78258
MLS# 2013168Listed by: LPT REALTY, LLC - New
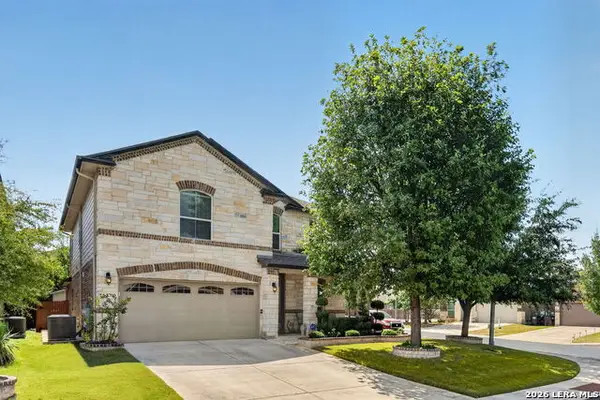 $385,000Active4 beds 3 baths2,403 sq. ft.
8700 Creager Cyn, San Antonio, TX 78254
MLS# 2013731Listed by: KELLER WILLIAMS CITY-VIEW - New
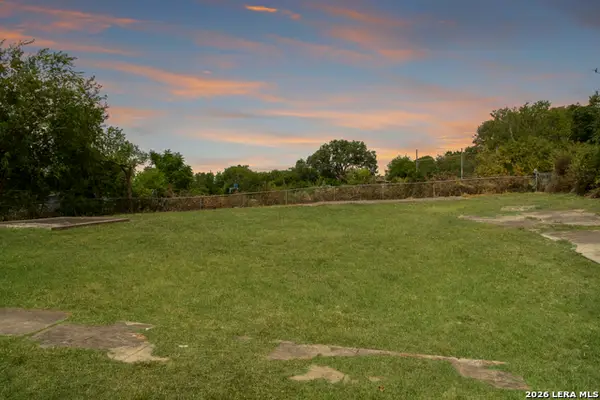 $79,000Active0.19 Acres
1313 Norfleet Street, San Antonio, TX 78208
MLS# 2013732Listed by: KELLER WILLIAMS LEGACY - New
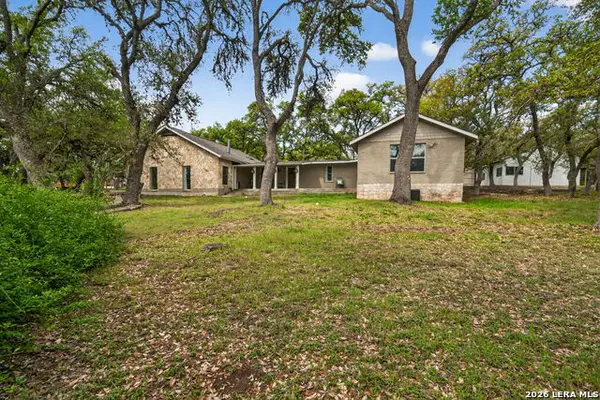
 $445,000Active3 beds 2 baths2,506 sq. ft.
27217 Okent Dr, San Antonio, TX 78260
MLS# 2013734Listed by: CENTURY 21 SCOTT MYERS, REALTORS - New
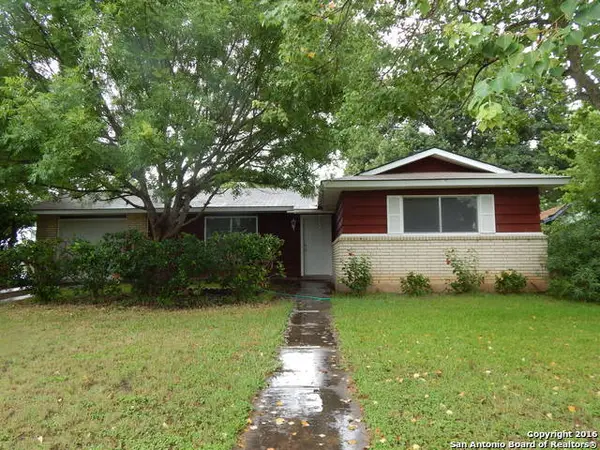 $229,900Active3 beds 2 baths1,016 sq. ft.
4103 Tropical, San Antonio, TX 78218
MLS# 2013735Listed by: CENTURY 21 SCOTT MYERS, REALTORS


Protect your home and budget from life's surprises with an Assurant Home Warranty, backed by a partner that supports you through every step of homeownership. Explore Plans.
©2026 Century 21 Real Estate LLC. All rights reserved. CENTURY 21®, the CENTURY 21 Logo and C21® are service marks owned by Century 21 Real Estate LLC. Century 21 Real Estate LLC fully supports the principles of the Fair Housing Act and the Equal Opportunity Act. Each office is independently owned and operated. Listing information is deemed reliable but not guaranteed accurate.