
12727 Water Pearl, San Antonio, TX 78253
Local realty services provided by:CENTURY 21 Middleton
12727 Water Pearl,San Antonio, TX 78253
$385,000
- 2 Beds
- 2 Baths
- 1,822 sq. ft.
- Single family
- Active
Listed by: shirley benedict
Office: morningstar realty
MLS#:2004129
Source:LERA
Price summary
- Price:$385,000
- Price per sq. ft.:$211.31
- Monthly HOA dues:$185.67
About this home
Are you ready for Resort Style Living? Don't sleep on this highly upgraded Abbeyville model on Greenbelt. The current owners have taken meticulous care to create this oasis of style and comfort. Enjoy gatherings around the spacious combination of Kitchen, Dining and Family Room. Raised Trey ceilings in the Primary Bedroom and Family Room provide added volume. The Primary bath features a "Car Wash" style walk in shower. Tile and wood flooring throughout, and granite on all counter surfaces. "Paid For" Solar Panels complete the package delivering low utility costs. What are you waiting for? Pack your bags and get ready for the good life at 12727 Water Peal located in San Antonio's best 55+ Active Adult Community.
Contact an agent
Home facts
- Year built:2015
- Subdivision & Development:HILL COUNTRY RETREAT
- Listing ID #:2004129
- Added:48 day(s) ago
- Updated:September 16, 2026 at 02:08 PM
Rooms and interior
- Bedrooms:2
- Total bathrooms:2
- Full bathrooms:2
- Flooring:Carpeting, Ceramic Tile
- Bathrooms Description:Double Vanity, Shower Only
- Kitchen Description:Dishwasher, Disposal, Eat-In Kitchen, Gas Cooking, Island Kitchen, Microwave Oven, Solid Counter Tops, Stove/Range
- Bedroom Description:Ceiling Fan, Full Bath, Split, Walk-In Closet, Walk-In Closets
- Living area:1,822 sq. ft.
Heating and cooling
- Cooling:One Central
- Heating:Central, Natural Gas
Structure and exterior
- Roof:Built-Up/Gravel
- Year built:2015
- Building area:1,822 sq. ft.
- Lot area:0.15 Acres
- Lot Features:On Greenbelt
- Architectural Style:One Story
- Construction Materials:Brick, Stone/Rock
- Exterior Features:Covered Patio, Has Gutters, Screened Porch, Wrought Iron Fence
- Foundation Description:Slab
- Levels:1 Story
Schools
- High school:Call District
- Middle school:Call District
- Elementary school:Call District
Utilities
- Water:Water System
- Sewer:Sewer System
Finances and disclosures
- Price:$385,000
- Price per sq. ft.:$211.31
- Tax amount:$6,763 (2025)
Features and amenities
- Laundry features:Dryer Connection, Laundry Room, Washer Connection
- Amenities:BBQ/Grill, Ceiling Fans, Clubhouse, Controlled Access, Gas Water Heater, High Speed Internet, Jogging Trails, Private Garbage Service, Sports Court, Study/Library, Telephone, Tennis, Utility Room Inside, Water Softener (owned)
Parking
- Parking description:Attached Garage, Garage Door Opener, Two Car Garage
 IDX information is provided exclusively for consumers’ personal, non-commercial use, that it may not be used for any purpose other than to identify prospective properties consumers may be interested in purchasing, and that the data is deemed reliable but is not guaranteed accurate by LERA MLS (Local Expertise Regional Access). The MLS may, at its discretion, require use of other disclaimers as necessary to protect participants and/or the MLS from liability.
 New listings near 12727 Water Pearl
- New
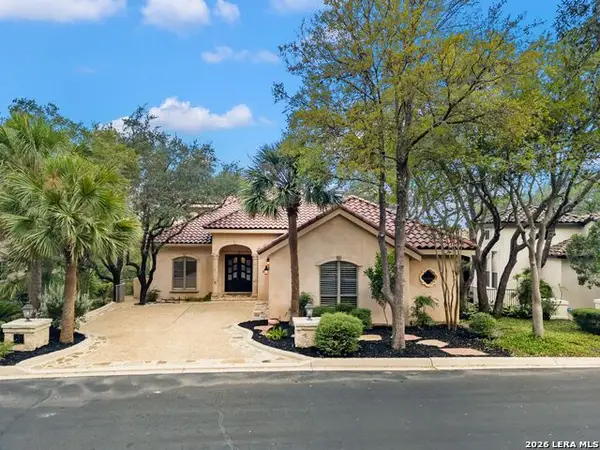 $845,000Active3 beds 4 baths3,272 sq. ft.
31 Stratton Lane, San Antonio, TX 78257
MLS# 2016954Listed by: KUPER SOTHEBY'S INT'L REALTY - New
 $75,000Active0.36 Acres
3111 Shane Rd, San Antonio, TX 78223
MLS# 2016956Listed by: REAL BROKER, LLC - New
 $368,900Active3 beds 2 baths1,771 sq. ft.
12607 Lotus Rdg, San Antonio, TX 78253
MLS# 2016961Listed by: REAL BROKER, LLC - New
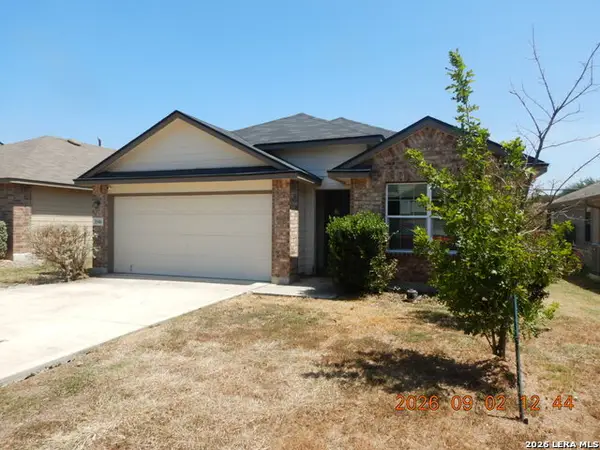 $188,450Active3 beds 2 baths1,656 sq. ft.
3546 Summer Mdw, San Antonio, TX 78222
MLS# 2016950Listed by: CLARK REALTY & ASSOCIATES,LLC - New
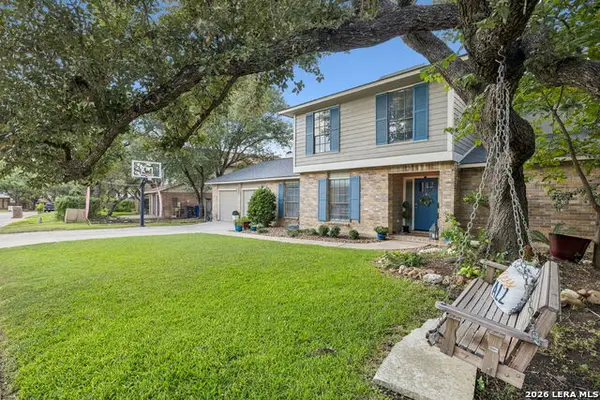 $449,900Active4 beds 4 baths2,790 sq. ft.
2131 Oak Peak, San Antonio, TX 78259
MLS# 2016953Listed by: SAN ANTONIO PORTFOLIO KW RE - New
 $659,900Active3 beds 4 baths2,372 sq. ft.
22602 Estacado, San Antonio, TX 78261
MLS# 2016938Listed by: KELLER WILLIAMS HERITAGE - New
 $365,000Active3 beds 3 baths2,056 sq. ft.
5843 Whitby Rd #11, San Antonio, TX 78240
MLS# 2016940Listed by: REDEFINING HOME REAL ESTATE BROKERAGE - New
 $348,000Active3 beds 4 baths1,696 sq. ft.
415 Ira Ave #UNIT 2102, San Antonio, TX 78209
MLS# 2016932Listed by: DALTON WADE, INC - New
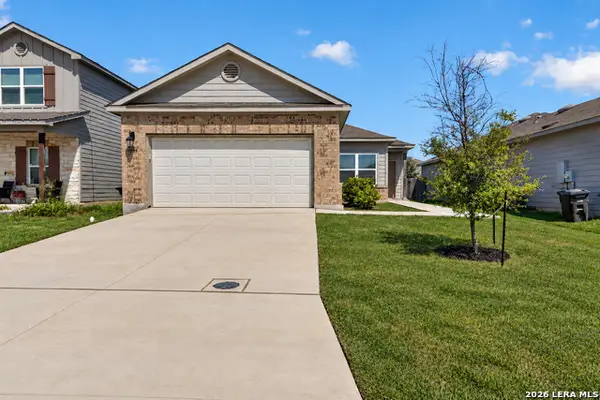 $255,000Active3 beds 2 baths1,660 sq. ft.
3239 Farm Oak, San Antonio, TX 78223
MLS# 2016933Listed by: COLDWELL BANKER D'ANN HARPER - Open Fri, 5 to 7pmNew
 $360,000Active3 beds 2 baths1,791 sq. ft.
27235 Volcano Dr, San Antonio, TX 78260
MLS# 2014243Listed by: KELLER WILLIAMS HERITAGE


Protect your home and budget from life's surprises with an Assurant Home Warranty, backed by a partner that supports you through every step of homeownership. Explore Plans.
©2026 Century 21 Real Estate LLC. All rights reserved. CENTURY 21®, the CENTURY 21 Logo and C21® are service marks owned by Century 21 Real Estate LLC. Century 21 Real Estate LLC fully supports the principles of the Fair Housing Act and the Equal Opportunity Act. Each office is independently owned and operated. Listing information is deemed reliable but not guaranteed accurate.