
12829 Norfolk Bay, San Antonio, TX 78253
Local realty services provided by:CENTURY 21 Middleton
12829 Norfolk Bay,San Antonio, TX 78253
$269,000
- 2 Beds
- 2 Baths
- 1,434 sq. ft.
- Single family
- Active
Listed by: christopher wood
Office: homelab, llc.
MLS#:2023008
Source:LERA
Price summary
- Price:$269,000
- Price per sq. ft.:$187.59
- Monthly HOA dues:$125
About this home
Coffee in the sunroom. A morning swim. Lunch with neighbors that turns into plans for the weekend. Life at Hill Country Retreat by Del Webb gives an ordinary Tuesday a few more possibilities. Located within this gated, 55 and older community, this inviting rental pairs the desirable Steel Creek Garden Series floor plan with a corner lot, two bedrooms, two bathrooms, and a sunroom worth slowing down for. The open kitchen, dining, and living areas make it easy to enjoy company without working around walls. Friends can catch up around the oversized island while you finish dinner, and a casual meal can stretch into an evening of conversation without anyone feeling tucked away in another room. Custom cabinets painted in Shoji bring a soft, polished look to the kitchen, while generous countertop and cabinet space leave room for meal preparation, serving dishes, and the small appliances you reach for every day. Whether you are baking for a neighborhood gathering or putting together a quick lunch between activities, this kitchen gives you room to work comfortably. The sunroom may quickly become the most used space in the house. Picture a comfortable chair, your favorite book, and a morning that does not need to be rushed. Keep a puzzle spread out, enjoy an afternoon conversation, or create a dedicated spot for a hobby without taking over the dining table. The second bedroom offers additional flexibility for overnight visitors, a home office, or creative projects. Outside, the 15 by 9 foot patio is ready for breakfast in the fresh air or dinner as the evening cools. Add comfortable seating and a few potted plants to make it your own. The corner lot enhances the setting, while the sprinkler system helps simplify routine watering. The community gives you plenty to look forward to beyond your own front door. At its center is The Resort, a 28,000 square foot amenity center with indoor and outdoor pools, hot tubs, a fitness center, and a library. Start the day with a swim, make exercise part of your weekly routine, or bring a book and enjoy a change of scenery. Pickleball, tennis, and bocce courts make it easy to add a little friendly competition to the calendar. An afternoon game can become a standing weekly tradition, complete with familiar faces and a few good laughs. For a gentler pace, community walking trails wind through natural surroundings where seasonal wildflowers, birds, and occasional deer give you reasons to pause along the way. A walk can be your quiet time before breakfast or a chance to catch up with a neighbor while getting your steps in. Hill Country Retreat's lifestyle staff, volunteers, and resident interest groups help make connections feel natural. Whether your interests lean toward bridge, Bunco, gardening, books, or fitness, there are opportunities to find people who enjoy the same things. Exercise programs, cultural events, and social gatherings give you ways to try something new without having to plan everything yourself. You can fill the week with activities or choose just a few favorites and leave the rest open. Here, you have a comfortable place to recharge and a community that makes it easy to stay involved. Enjoy the privacy of home, the familiarity of neighbors, and the freedom to decide what a good day looks like....
Contact an agent
Home facts
- Year built:2019
- Subdivision & Development:HILL COUNTRY RETREAT
- Listing ID #:2023008
- Added:16 day(s) ago
- Updated:October 29, 2026 at 02:17 PM
Rooms and interior
- Bedrooms:2
- Total bathrooms:2
- Full bathrooms:2
- Flooring:Carpeting, Ceramic Tile
- Dining Description:Living Room/Dining Room Combo, Separate Dining Room, Two Eating Areas
- Bathrooms Description:Double Vanity, Shower Only
- Kitchen Description:Dishwasher, Disposal, Eat-In Kitchen, Island Kitchen, Refrigerator, Solid Counter Tops, Stove/Range
- Bedroom Description:Full Bath, Walk-In Closet
- Living area:1,434 sq. ft.
Heating and cooling
- Cooling:One Central
- Heating:Central, Natural Gas
Structure and exterior
- Roof:Composition
- Year built:2019
- Building area:1,434 sq. ft.
- Lot area:0.14 Acres
- Lot Features:Corner
- Architectural Style:One Story, Traditional
- Construction Materials:Brick, Cement Fiber
- Exterior Features:Covered Patio, Sprinkler System, Wrought Iron Fence
- Foundation Description:Slab
- Levels:1 Story
Schools
- High school:Call District
- Middle school:Call District
- Elementary school:Call District
Utilities
- Water:Water System
- Sewer:Sewer System
Finances and disclosures
- Price:$269,000
- Price per sq. ft.:$187.59
- Tax amount:$5,783 (2025)
Features and amenities
- Laundry features:Dryer Connection, Laundry Room, Washer Connection
- Amenities:Bike Trails, Clubhouse, Controlled Access, Jogging Trails, Sports Court, Tennis
Parking
- Parking description:Garage Door Opener, Two Car Garage
 IDX information is provided exclusively for consumers’ personal, non-commercial use, that it may not be used for any purpose other than to identify prospective properties consumers may be interested in purchasing, and that the data is deemed reliable but is not guaranteed accurate by LERA MLS (Local Expertise Regional Access). The MLS may, at its discretion, require use of other disclaimers as necessary to protect participants and/or the MLS from liability.
New listings near 12829 Norfolk Bay
- New
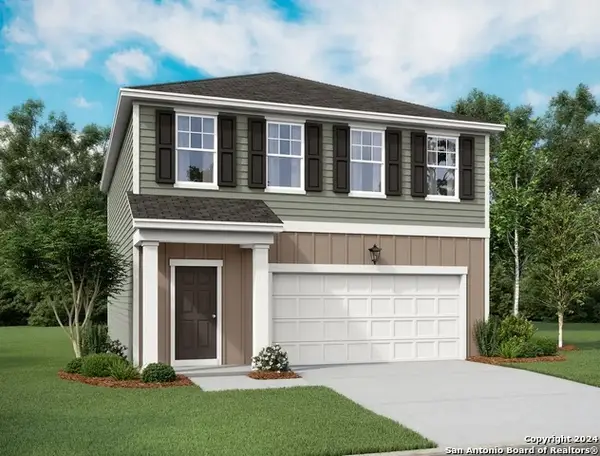 $274,990Active3 beds 3 baths1,826 sq. ft.
915 Dankworth, San Antonio, TX 78221
MLS# 2026847Listed by: EXP REALTY - New
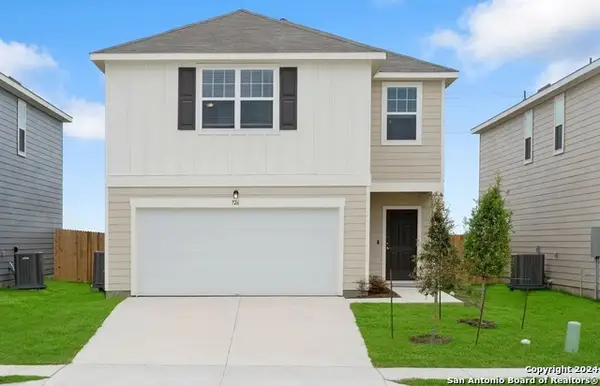 $304,990Active4 beds 3 baths2,121 sq. ft.
14119 Birch View, San Antonio, TX 78252
MLS# 2026849Listed by: EXP REALTY - New
 $276,990Active3 beds 2 baths1,412 sq. ft.
14311 Birch View, San Antonio, TX 78252
MLS# 2026851Listed by: EXP REALTY - New
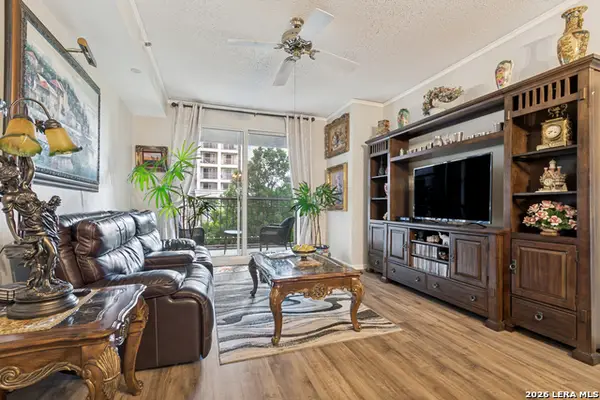 $69,999Active2 beds 2 baths1,062 sq. ft.
1 Towers Park Ln #213, San Antonio, TX 78209
MLS# 2026852Listed by: KELLER WILLIAMS HERITAGE - New
 $399,999Active4 beds 3 baths2,364 sq. ft.
311 Waring Dr, San Antonio, TX 78216
MLS# 2026853Listed by: EXP REALTY - New
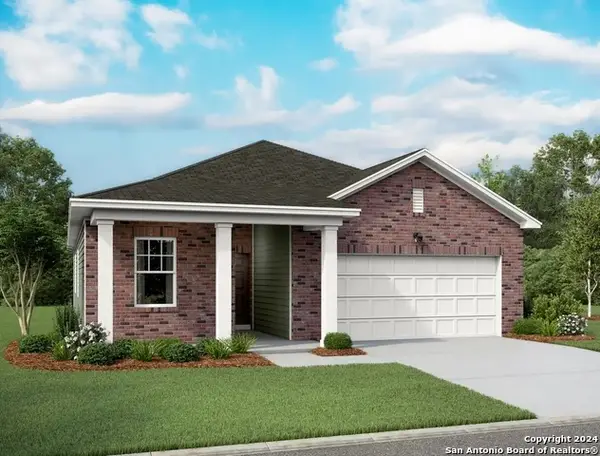 $318,990Active4 beds 3 baths1,912 sq. ft.
14317 Heartwood Crossing, San Antonio, TX 78252
MLS# 2026854Listed by: EXP REALTY - New
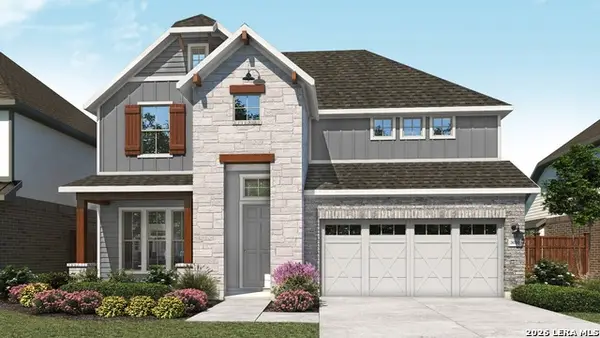 $599,990Active4 beds 4 baths3,076 sq. ft.
11127 Fruit Dove Trl, San Antonio, TX 78249
MLS# 2026855Listed by: DRB GROUP REALTY, LLC - New
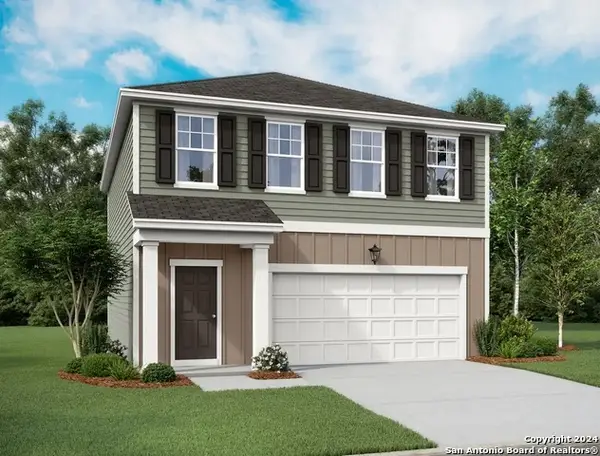 $292,990Active3 beds 3 baths1,826 sq. ft.
7544 Cottontail Cliff, San Antonio, TX 78253
MLS# 2026856Listed by: EXP REALTY - New
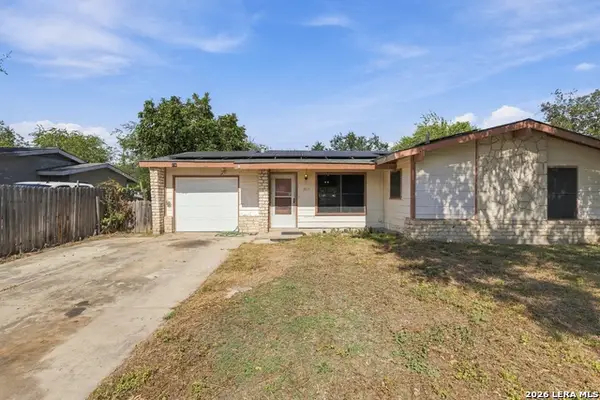 $175,500Active3 beds 2 baths1,075 sq. ft.
7611 Stagecoach Ln, San Antonio, TX 78227
MLS# 2026857Listed by: OPTION ONE REAL ESTATE - New
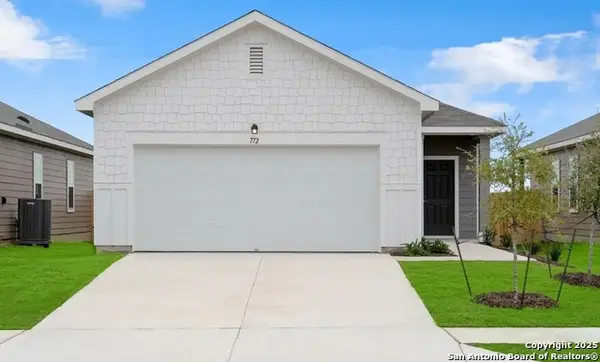 $259,990Active3 beds 2 baths1,200 sq. ft.
7549 Creek Loop, San Antonio, TX 78253
MLS# 2026858Listed by: EXP REALTY


Protect your home and budget from life's surprises with an Assurant Home Warranty, backed by a partner that supports you through every step of homeownership. Explore Plans.
©2026 Century 21 Real Estate LLC. All rights reserved. CENTURY 21®, the CENTURY 21 Logo and C21® are service marks owned by Century 21 Real Estate LLC. Century 21 Real Estate LLC fully supports the principles of the Fair Housing Act and the Equal Opportunity Act. Each office is independently owned and operated. Listing information is deemed reliable but not guaranteed accurate.