
13027 Stags Leap, San Antonio, TX 78253
Local realty services provided by:CENTURY 21 Tevas
13027 Stags Leap,San Antonio, TX 78253
$339,900
- 3 Beds
- 2 Baths
- 2,006 sq. ft.
- Single family
- Active
Listed by: veronica gamez
Office: realty of america, llc.512-788-9495
MLS#:60896419
Source:HARMLS
Price summary
- Price:$339,900
- Price per sq. ft.:$169.44
- Monthly HOA dues:$27.67
About this home
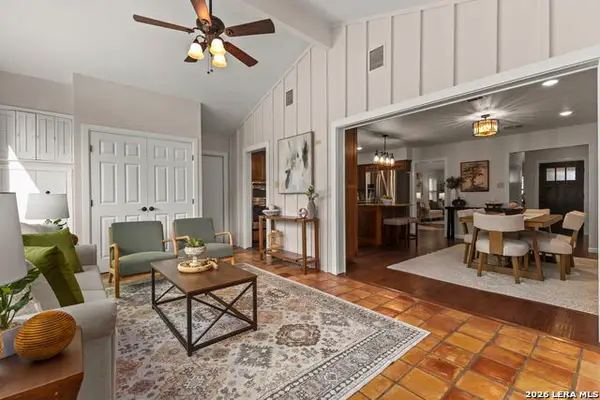
Skip the traditional bank and discover a flexible path to homeownership with owner/seller options available for qualified buyers! Beautifully updated home with great curb appeal and a spacious, open-concept interior! Enjoy modern flooring, recessed lighting, a gorgeous remodeled kitchen with quartz-style countertops, large island, stainless steel appliances, and updated cabinetry. The oversized primary suite offers plenty of room to unwind. Outside, you'll find a large fenced backyard, covered patio, and storage shed—perfect for entertaining or relaxing. Looking for an alternative to a traditional purchase? Ask your real estate professional about the unique purchase and lease-to-own options the seller may consider!
Contact an agent
Home facts
- Year built:2012
- Subdivision & Development:Kb Culebra Ut-3b
- Listing ID #:60896419
- Updated:September 16, 2026 at 12:11 AM
Rooms and interior
- Bedrooms:3
- Total bathrooms:2
- Full bathrooms:2
- Rooms Total:4
- Dining Description:Kitchen Dining Combo, Living Dining Room
- Kitchen Description:Dishwasher, Electric Oven, Electric Range, Kitchen Dining Combo, Kitchen Family Room Combo, Kitchen Island, Microwave, Pantry
- Living area:2,006 sq. ft.
Heating and cooling
- Cooling:Central Air, Electric
- Heating:Central, Electric
- Central air:Yes
Structure and exterior
- Roof:Composition
- Year built:2012
- Building area:2,006 sq. ft.
- Lot area:0.15 Acres
- Lot Features:Subdivision
- Architectural Style:Traditional
- Construction Materials:Brick
- Exterior Features:Fence, Patio, Porch
- Foundation Description:Slab
- Levels:1 Story
Schools
- High school:TAFT HIGH SCHOOL (NORTHSIDE)
- Middle school:DOLPH BRISCOE MIDDLE SCHOOL
- Elementary school:HENDERSON ELEMENTARY SCHOOL (NORTHSIDE)
Utilities
- Sewer:Public Sewer
Finances and disclosures
- Price:$339,900
- Price per sq. ft.:$169.44
- Tax amount:$5,637 (2026)
Features and amenities
- Appliances:Dishwasher, Electric Oven, Electric Range, Microwave
- Amenities:Ceiling Fans
Parking
- Parking description:Garage
- Garage:Yes
- Garage spaces:2
New listings near 13027 Stags Leap
 $270,000Active4 beds 3 baths3,038 sq. ft.
3562 Honey Mdw, San Antonio, TX 78222
MLS# 1897200Listed by: VORTEX REALTY- Open Sun, 1 to 3pmNew
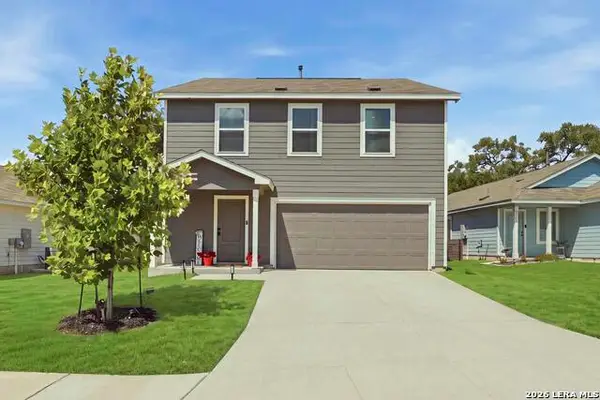 $275,000Active4 beds 3 baths1,955 sq. ft.
9709 Durham Mill, San Antonio, TX 78254
MLS# 2016779Listed by: RED DOOR REALTY - New
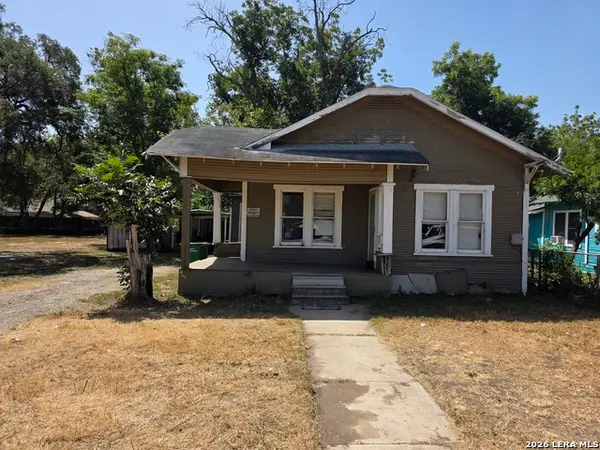 $85,000Active3 beds 2 baths1,066 sq. ft.
532 Cooper St, San Antonio, TX 78210
MLS# 2016782Listed by: VORTEX REALTY - New
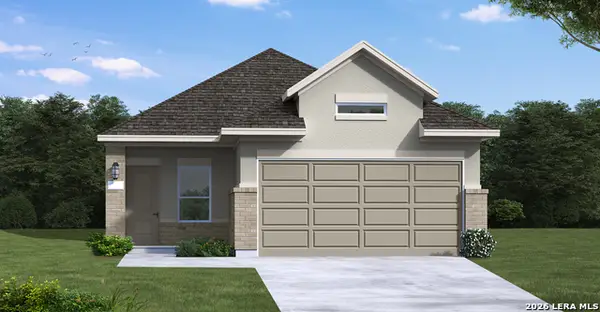 $290,586Active4 beds 2 baths1,557 sq. ft.
8444 Frostwood Heights, San Antonio, TX 78263
MLS# 2016783Listed by: EXP REALTY - New
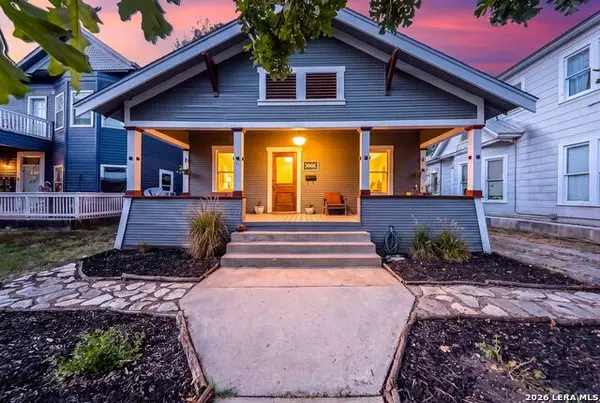 $465,000Active3 beds 2 baths1,176 sq. ft.
307 Florida St, San Antonio, TX 78210
MLS# 2016786Listed by: EXP REALTY - New
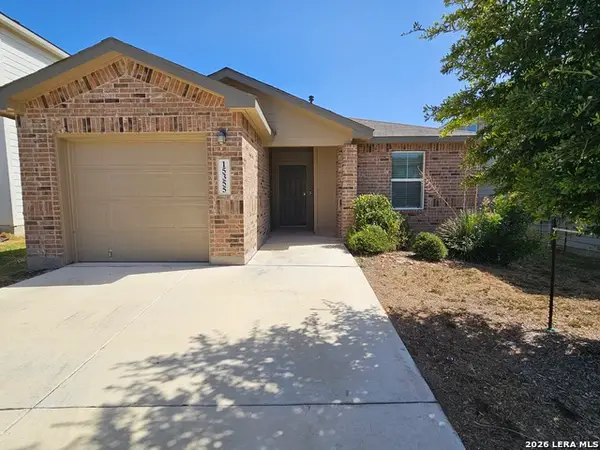 $175,000Active3 beds 2 baths1,132 sq. ft.
15355 Brown Violetear, San Antonio, TX 78253
MLS# 2016789Listed by: SMART GROUP, REALTORS - Open Sun, 1 to 3pmNew
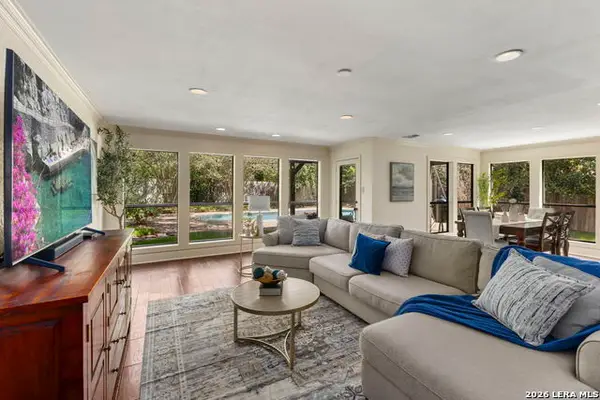 $630,000Active4 beds 3 baths2,915 sq. ft.
415 Woodway Forest Dr, San Antonio, TX 78216
MLS# 2016793Listed by: KELLER WILLIAMS HERITAGE - New
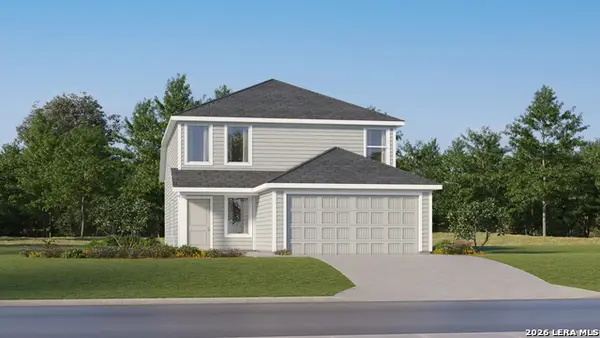 $248,199Active3 beds 2 baths1,867 sq. ft.
5607 Falcon Point, San Antonio, TX 78222
MLS# 2016798Listed by: KELLER WILLIAMS CITY-VIEW - New
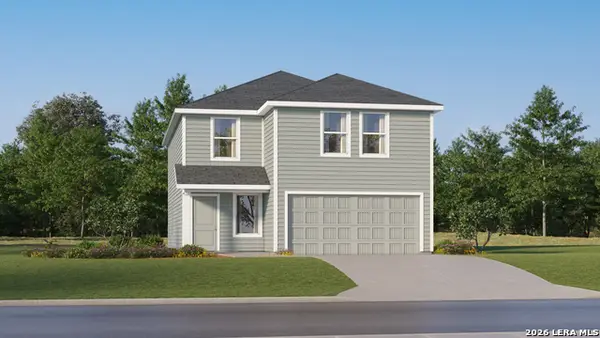 $244,199Active4 beds 3 baths2,173 sq. ft.
5611 Falcon Point, San Antonio, TX 78222
MLS# 2016801Listed by: KELLER WILLIAMS CITY-VIEW - Open Sat, 1 to 4pmNew
 $725,000Active3 beds 3 baths2,320 sq. ft.
2126 E Lawndale, San Antonio, TX 78209
MLS# 2016806Listed by: PHYLLIS BROWNING COMPANY


Protect your home and budget from life's surprises with an Assurant Home Warranty, backed by a partner that supports you through every step of homeownership. Explore Plans.
©2026 Century 21 Real Estate LLC. All rights reserved. CENTURY 21®, the CENTURY 21 Logo and C21® are service marks owned by Century 21 Real Estate LLC. Century 21 Real Estate LLC fully supports the principles of the Fair Housing Act and the Equal Opportunity Act. Each office is independently owned and operated. Listing information is deemed reliable but not guaranteed accurate.