
9709 Durham Mill, San Antonio, TX 78254
Local realty services provided by:CENTURY 21 Scott Myers Realtors
Upcoming open houses
- Sun, Sep 2001:00 pm - 03:00 pm
Listed by: leticia sanders
Office: red door realty
MLS#:2016779
Source:LERA
Price summary
- Price:$275,000
- Price per sq. ft.:$140.66
- Monthly HOA dues:$69
About this home
Charming and well-maintained, this 4-bedroom, 2.5-bath, 1,954.5 square foot two-story home offers a functional layout with comfortable living spaces and room to grow. The main level features an open-concept design connecting the kitchen, dining area, and family room, creating an easy flow for everyday living and entertaining. Equipped with a gas range and sleek stainless steel appliances, this kitchen will make entertaining a delight. Upstairs, three secondary bedrooms surround a versatile loft that can be used as a second living area, playroom, office, or flex space. The spacious primary suite is privately positioned at the rear of the second floor and includes an ensuite bath and walk-in closet. Additional highlights include an upstairs laundry area, vinyl and carpet flooring, a fenced backyard, and a two-car attached garage. Located in the Waterwheel community with access to a neighborhood pool and convenient to the Culebra Road and Loop 1604 corridors, this home offers a practical combination of space, amenities, and location....
Contact an agent
Home facts
- Year built:2024
- Subdivision & Development:WATERWHEEL UNIT 1 PHASE 1
- Listing ID #:2016779
- Added:1 day(s) ago
- Updated:September 16, 2026 at 01:24 AM
Rooms and interior
- Bedrooms:4
- Total bathrooms:3
- Full bathrooms:2
- Half bathrooms:1
- Flooring:Carpeting, Laminate
- Dining Description:Living Room/Dining Room Combo
- Bathrooms Description:Tub/Shower Combo
- Kitchen Description:Dishwasher, Disposal, Gas Cooking, Walk-In Pantry
- Bedroom Description:All Bedrooms Upstairs, Ceiling Fan, Full Bath, Multi-Closets, Walk-In Closet
- Living area:1,955 sq. ft.
Heating and cooling
- Cooling:One Central
- Heating:Central, Electric
Structure and exterior
- Roof:Composition
- Year built:2024
- Building area:1,955 sq. ft.
- Lot area:0.11 Acres
- Architectural Style:Two Story
- Construction Materials:Siding
- Foundation Description:Slab
- Levels:2 Story
Schools
- High school:Harlan HS
- Middle school:Straus
- Elementary school:Henderson
Utilities
- Water:City
- Sewer:City
Finances and disclosures
- Price:$275,000
- Price per sq. ft.:$140.66
- Tax amount:$4,408 (2026)
Features and amenities
- Laundry features:Dryer Connection, Washer Connection
- Amenities:Basketball Court, Ceiling Fans, Clubhouse, Electric Water Heater, Park/Playground
Parking
- Parking description:Garage Door Opener, Two Car Garage
 IDX information is provided exclusively for consumers’ personal, non-commercial use, that it may not be used for any purpose other than to identify prospective properties consumers may be interested in purchasing, and that the data is deemed reliable but is not guaranteed accurate by LERA MLS (Local Expertise Regional Access). The MLS may, at its discretion, require use of other disclaimers as necessary to protect participants and/or the MLS from liability.
 New listings near 9709 Durham Mill
- New
 $699,777Active5 beds 4 baths4,009 sq. ft.
19023 Salado Canyon, San Antonio, TX 78258
MLS# 2016847Listed by: KELLER WILLIAMS HERITAGE - New
 $171,000Active3 beds 2 baths1,282 sq. ft.
1431 Dove Bend, San Antonio, TX 78245
MLS# 2016850Listed by: INFINITY REALTY GROUP OF TEXAS - New
 $249,000Active4 beds 2 baths1,621 sq. ft.
4114 Barrington St, San Antonio, TX 78217
MLS# 2016857Listed by: THE FIRM REAL ESTATE ADVISORS - New
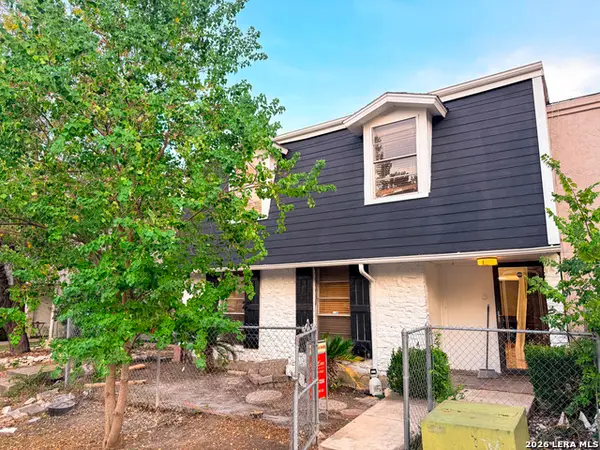 $135,000Active4 beds 2 baths1,988 sq. ft.
8012 Winsford, San Antonio, TX 78239
MLS# 2016836Listed by: KAY HOMES OF SAN ANTONIO REALTY - New
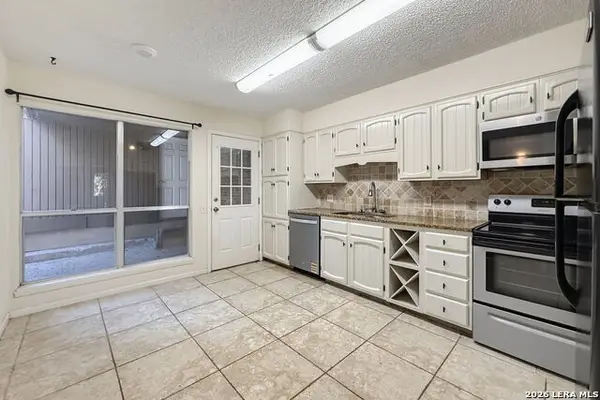 $330,000Active3 beds 3 baths1,996 sq. ft.
11718 Caprock St, San Antonio, TX 78230
MLS# 2016837Listed by: THE LUMEN TEAM - New
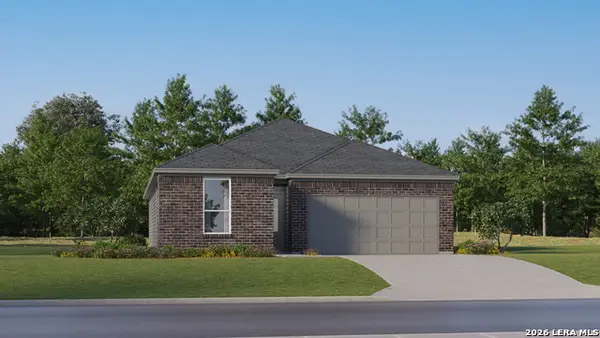 $231,999Active3 beds 2 baths1,634 sq. ft.
7343 Sapphire Ridge, San Antonio, TX 78263
MLS# 2016838Listed by: KELLER WILLIAMS CITY-VIEW - New
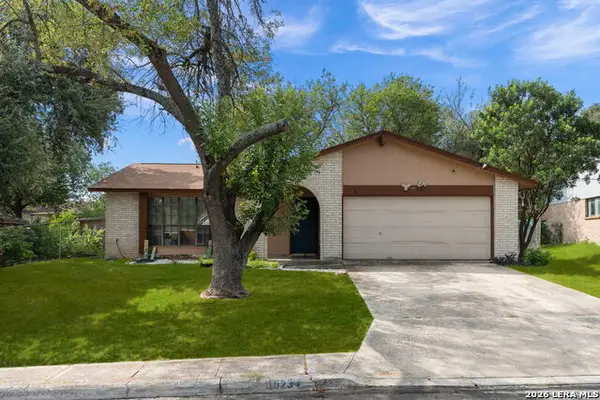 $225,000Active3 beds 2 baths1,520 sq. ft.
10234 Dugas, San Antonio, TX 78245
MLS# 2016840Listed by: COLDWELL BANKER D'ANN HARPER, REALTOR - New
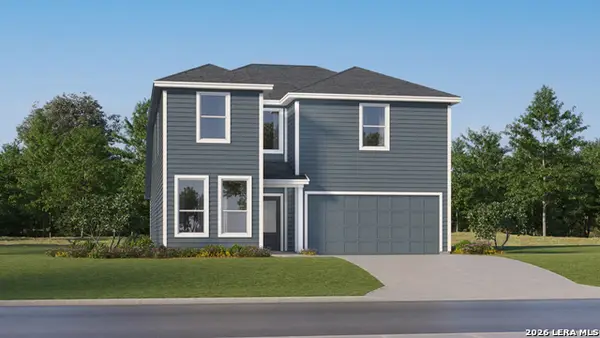 $294,999Active5 beds 3 baths2,552 sq. ft.
7347 Sapphire Ridge, San Antonio, TX 78263
MLS# 2016842Listed by: KELLER WILLIAMS CITY-VIEW - New
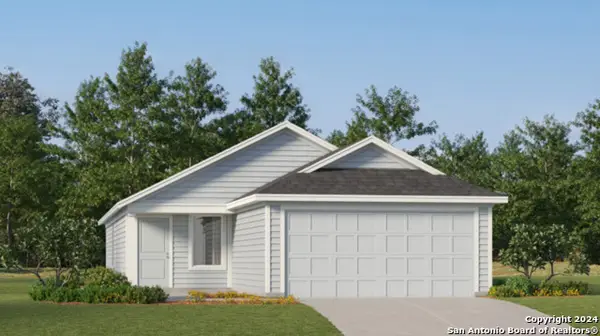 $155,524Active3 beds 2 baths1,192 sq. ft.
7402 Sapphire Grove, San Antonio, TX 78263
MLS# 2016844Listed by: KELLER WILLIAMS CITY-VIEW - New
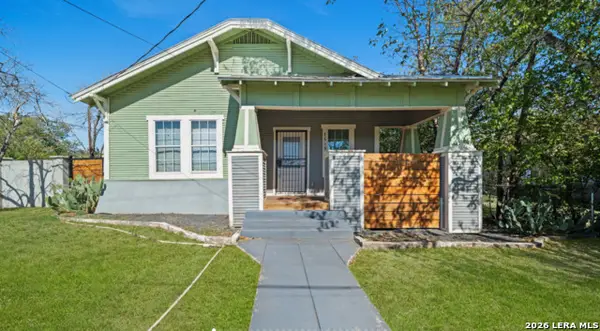 $200,000Active2 beds 2 baths884 sq. ft.
1503 Gibbs, San Antonio, TX 78202
MLS# 2016845Listed by: RE/MAX NORTH-SAN ANTONIO


Protect your home and budget from life's surprises with an Assurant Home Warranty, backed by a partner that supports you through every step of homeownership. Explore Plans.
©2026 Century 21 Real Estate LLC. All rights reserved. CENTURY 21®, the CENTURY 21 Logo and C21® are service marks owned by Century 21 Real Estate LLC. Century 21 Real Estate LLC fully supports the principles of the Fair Housing Act and the Equal Opportunity Act. Each office is independently owned and operated. Listing information is deemed reliable but not guaranteed accurate.