
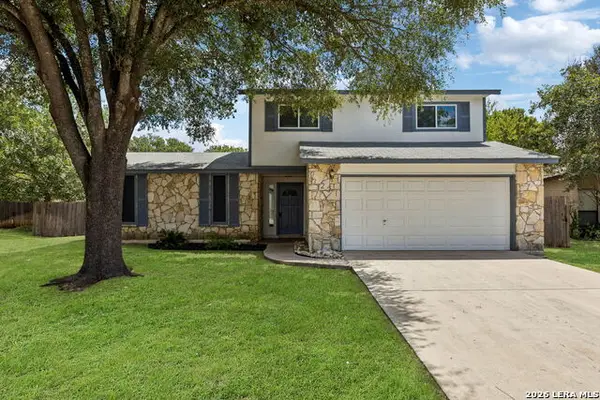
13034 Panhandle Cove, San Antonio, TX 78253
Local realty services provided by:CENTURY 21 Judge Fite Company
13034 Panhandle Cove,San Antonio, TX 78253
$375,000
- 5 Beds
- 4 Baths
- 2,863 sq. ft.
- Single family
- Active
Listed by: adam rivera
Office: kuper sotheby's int'l realty
MLS#:2017435
Source:LERA
Price summary
- Price:$375,000
- Price per sq. ft.:$130.98
- Monthly HOA dues:$38
About this home
Designed for effortless everyday living and entertaining, this spacious five-bedroom residence offers an exceptional floor plan with generous gathering spaces, private retreats and room for everyone. The open-concept kitchen flows seamlessly into the expansive living room, creating a natural centerpiece for entertaining and everyday life. The main level also features a convenient utility room, powder bath and private primary suite with a spacious bath and walk-in closet. Upstairs, a large game room provides a versatile second living space, while four generously sized secondary bedrooms offer plenty of room for family and guests. Two Jack-and-Jill baths thoughtfully connect the bedrooms, completing a well-designed layout that balances comfort, privacy and functionality.
Contact an agent
Home facts
- Year built:2017
- Subdivision & Development:ALAMO RANCH
- Listing ID #:2017435
- Added:1 day(s) ago
- Updated:September 18, 2026 at 03:32 AM
Rooms and interior
- Bedrooms:5
- Total bathrooms:4
- Full bathrooms:3
- Half bathrooms:1
- Flooring:Carpeting, Ceramic Tile
- Dining Description:Separate Dining Room, Two Eating Areas
- Bathrooms Description:Double Vanity, Garden Tub, Tub/Shower Separate
- Kitchen Description:Dishwasher, Disposal, Gas Cooking, Refrigerator, Stove/Range, Walk-In Pantry
- Bedroom Description:Master Bedroom Downstairs
- Living area:2,863 sq. ft.
Heating and cooling
- Cooling:One Central
- Heating:Central, Natural Gas
Structure and exterior
- Roof:Composition
- Year built:2017
- Building area:2,863 sq. ft.
- Lot area:0.12 Acres
- Architectural Style:Two Story
- Construction Materials:Brick, Cement Fiber, Stone/Rock
- Foundation Description:Slab
- Levels:2 Story
Schools
- High school:Taft
- Middle school:Dolph Briscoe
- Elementary school:Andy Mireles
Utilities
- Water:Water System
- Sewer:Sewer System
Finances and disclosures
- Price:$375,000
- Price per sq. ft.:$130.98
- Tax amount:$6,701 (2025)
Features and amenities
- Laundry features:Dryer Connection, Washer Connection
- Amenities:Ceiling Fans, Chandelier, Gas Water Heater, Park/Playground
Parking
- Parking description:Two Car Garage
 IDX information is provided exclusively for consumers’ personal, non-commercial use, that it may not be used for any purpose other than to identify prospective properties consumers may be interested in purchasing, and that the data is deemed reliable but is not guaranteed accurate by LERA MLS (Local Expertise Regional Access). The MLS may, at its discretion, require use of other disclaimers as necessary to protect participants and/or the MLS from liability. SABOR Member Broker: Ashley Conlon
New listings near 13034 Panhandle Cove
- New
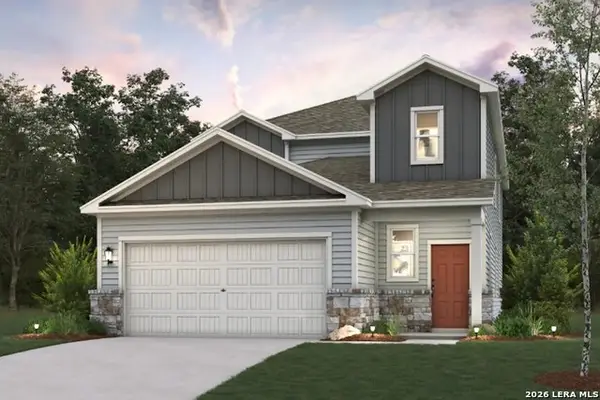 $344,040Active5 beds 4 baths2,511 sq. ft.
9126 Ocotillo Rdg, San Antonio, TX 78222
MLS# 2017483Listed by: EXP REALTY - New
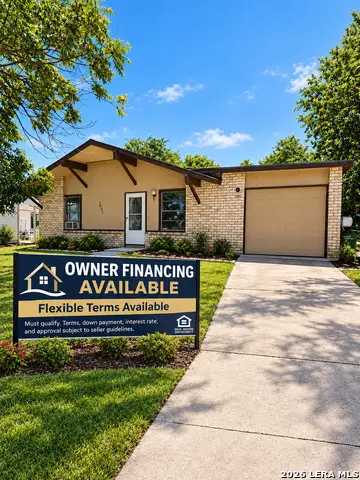 $170,000Active3 beds 1 baths952 sq. ft.
1823 Oxhill Dr, San Antonio, TX 78238
MLS# 2017490Listed by: LPT REALTY, LLC - New
 $1,149,000Active6 beds 6 baths5,093 sq. ft.
2011 My Anns Hl, San Antonio, TX 78258
MLS# 2017474Listed by: NEXTHOME LEADING EDGE REALTY - New
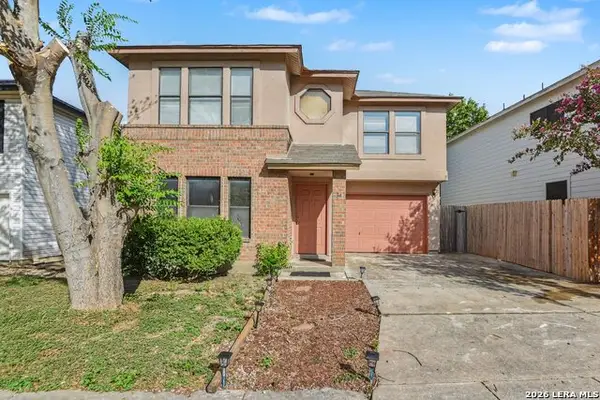 $230,000Active3 beds 3 baths1,734 sq. ft.
34 Weathering Crk, San Antonio, TX 78238
MLS# 2017475Listed by: ORCHARD BROKERAGE - New
 $399,990Active3 beds 2 baths1,929 sq. ft.
868 Broken Hollow, San Antonio, TX 78260
MLS# 2017476Listed by: MERITAGE HOMES REALTY - New
 $192,500Active2 beds 2 baths1,450 sq. ft.
3605 Hidden #H2, San Antonio, TX 78217
MLS# 2017477Listed by: TRINIDAD REALTY PARTNERS, INC - New
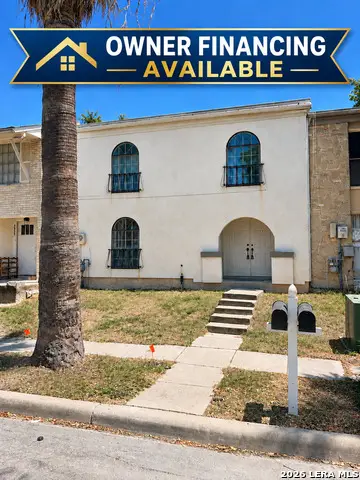 $168,000Active3 beds 3 baths2,424 sq. ft.
1326 Klondike St, San Antonio, TX 78245
MLS# 2017480Listed by: LPT REALTY, LLC - New
 $110,000Active3 beds 1 baths1,351 sq. ft.
1402 Hermine, San Antonio, TX 78201
MLS# 2017399Listed by: LEVI RODGERS REAL ESTATE GROUP - New
 $299,900Active3 beds 2 baths1,856 sq. ft.
3231 Morning Trl, San Antonio, TX 78247
MLS# 2017411Listed by: KELLER WILLIAMS LEGACY - New
 $394,999Active-- beds -- baths1,827 sq. ft.
1510 S Presa, San Antonio, TX 78210
MLS# 2017412Listed by: REAL BROKER, LLC


Protect your home and budget from life's surprises with an Assurant Home Warranty, backed by a partner that supports you through every step of homeownership. Explore Plans.
©2026 Century 21 Real Estate LLC. All rights reserved. CENTURY 21®, the CENTURY 21 Logo and C21® are service marks owned by Century 21 Real Estate LLC. Century 21 Real Estate LLC fully supports the principles of the Fair Housing Act and the Equal Opportunity Act. Each office is independently owned and operated. Listing information is deemed reliable but not guaranteed accurate.