
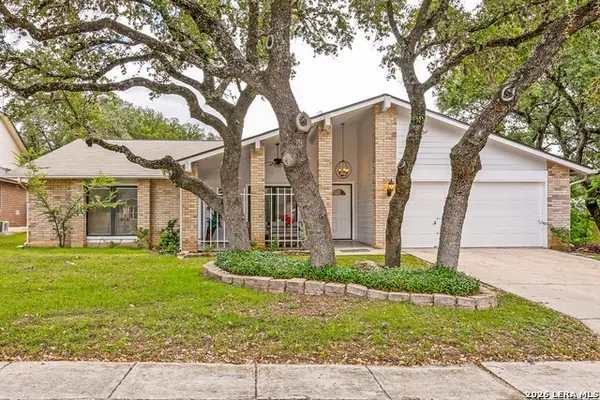
13206 Larkbrook St, San Antonio, TX 78233
Local realty services provided by:CENTURY 21 Scott Myers Realtors
13206 Larkbrook St,San Antonio, TX 78233
$230,000
- 2 Beds
- 2 Baths
- 1,355 sq. ft.
- Single family
- Active
Listed by: jennifer wilson
Office: redefining home real estate brokerage
MLS#:1999747
Source:LERA
Price summary
- Price:$230,000
- Price per sq. ft.:$169.74
About this home
This well-maintained home offers an inviting open layout with all hard-surface flooring throughout and mature trees in the front and back yard. The spacious family room is the heart of the home, featuring a dramatic floor-to-ceiling brick fireplace and easy access to the covered back patio, creating the perfect space for everyday living and effortless entertaining. The kitchen offers abundant cabinet and countertop space, as well as stainless steel appliances. One shower has been remodeled to offer a spacious tiled walk in shower. Step outside to a peaceful backyard retreat, where the covered patio invites you to enjoy morning coffee, evening dinners, or simply unwind in the shade. The home's thoughtful single-story layout provides comfort and functionality with conviencent access to Wurzbach Parkway, 1604 and I35. Whether you're a first-time buyer, looking to downsize, or simply searching for a home that's move-in ready with timeless features, this one is ready to welcome you home.
Contact an agent
Home facts
- Year built:1982
- Listing ID #:1999747
- Added:1 day(s) ago
- Updated:July 13, 2026 at 12:51 AM
Rooms and interior
- Bedrooms:2
- Total bathrooms:2
- Full bathrooms:2
- Flooring:Ceramic Tile, Vinyl
- Dining Description:Separate Dining Room
- Bathrooms Description:Single Vanity, Tub/Shower Combo
- Kitchen Description:Dishwasher, Eat-In Kitchen, Refrigerator, Stove/Range
- Bedroom Description:All Bedrooms Downstairs, Ceiling Fan, Full Bath, Secondary Bedroom Downstairs, Walk-In Closet, Walk-In Closets
- Living area:1,355 sq. ft.
Heating and cooling
- Cooling:One Central
- Heating:Central, Natural Gas
Structure and exterior
- Roof:Composition
- Year built:1982
- Building area:1,355 sq. ft.
- Lot area:0.14 Acres
- Architectural Style:One Story
- Construction Materials:Stucco, Wood
- Exterior Features:Covered Patio, Mature Trees, Privacy Fence
- Foundation Description:Slab
- Levels:1 Story
Schools
- High school:Madison
- Middle school:Wood
- Elementary school:Woodstone
Utilities
- Water:Water System
- Sewer:Sewer System
Finances and disclosures
- Price:$230,000
- Price per sq. ft.:$169.74
- Tax amount:$4,576 (2026)
Features and amenities
- Laundry features:Dryer Connection, Laundry Room, Washer Connection
- Amenities:Ceiling Fans, Chandelier, Park/Playground, Sports Court, Tennis, Utility Room Inside
Parking
- Parking description:Two Car Garage
 IDX information is provided exclusively for consumers’ personal, non-commercial use, that it may not be used for any purpose other than to identify prospective properties consumers may be interested in purchasing, and that the data is deemed reliable but is not guaranteed accurate by LERA MLS (Local Expertise Regional Access). The MLS may, at its discretion, require use of other disclaimers as necessary to protect participants and/or the MLS from liability.
 New listings near 13206 Larkbrook St
- New
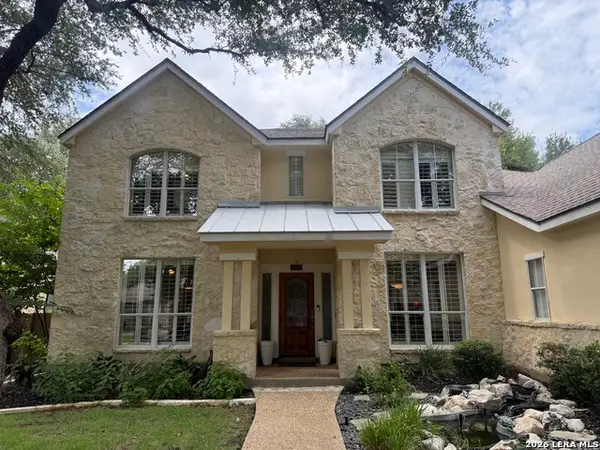 $774,000Active5 beds 3 baths3,676 sq. ft.
2318 Buroak Rdg, San Antonio, TX 78248
MLS# 1999748Listed by: REAL BROKER, LLC - New
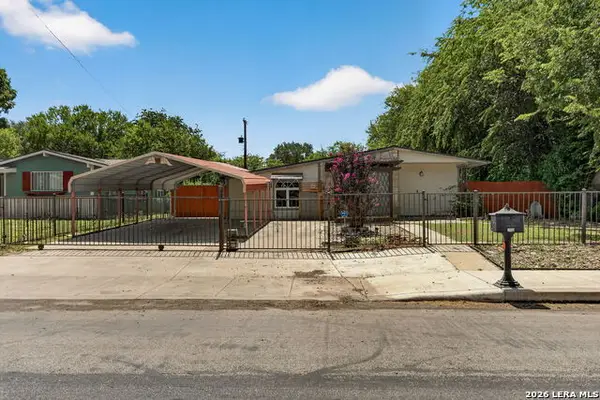 $165,000Active4 beds 1 baths1,126 sq. ft.
158 Lelani St, San Antonio, TX 78242
MLS# 1999751Listed by: REDBIRD REALTY LLC - New
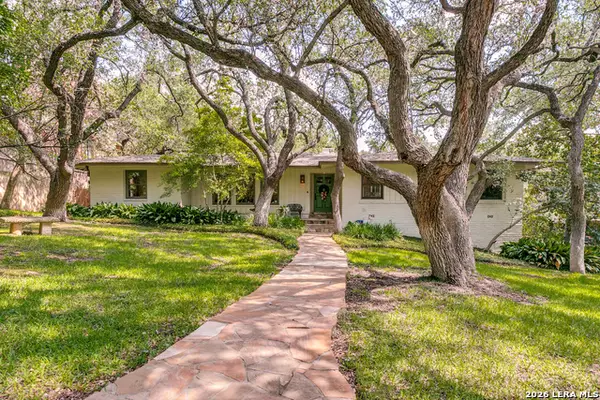 $1,600,000Active4 beds 4 baths3,665 sq. ft.
707 College Blvd, San Antonio, TX 78209
MLS# 1999746Listed by: PHYLLIS BROWNING COMPANY - New
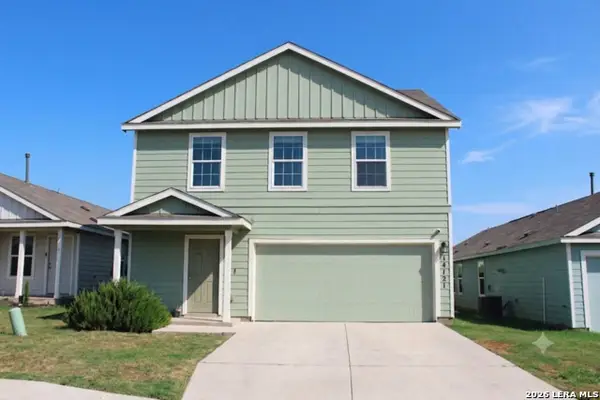 $285,000Active4 beds 3 baths1,950 sq. ft.
14121 Mulch Ct, San Antonio, TX 78252
MLS# 1999741Listed by: REAL BROKER, LLC - New
 $390,000Active5 beds 1 baths1,963 sq. ft.
8511 Oak Fence St, San Antonio, TX 78251
MLS# 1999734Listed by: LPT REALTY, LLC - New
 $3,999,999Active6 beds 6 baths7,683 sq. ft.
18918 De Enclave, San Antonio, TX 78258
MLS# 1969631Listed by: CLOVER PROPERTIES, LLC - New
 $225,000Active2 beds 1 baths930 sq. ft.
3706 Wetmore Rdg, San Antonio, TX 78247
MLS# 1999725Listed by: RESI REALTY, LLC - New
 $599,777Active3 beds 3 baths2,940 sq. ft.
23007 Whisper Canyon, San Antonio, TX 78258
MLS# 1999727Listed by: KELLER WILLIAMS HERITAGE - New
 $330,000Active4 beds 2 baths1,980 sq. ft.
12811 Varrientos St, San Antonio, TX 78233
MLS# 1999729Listed by: VIVID REALTY, LLC


Protect your home and budget from life's surprises with an Assurant Home Warranty, backed by a partner that supports you through every step of homeownership. Explore Plans.
©2026 Century 21 Real Estate LLC. All rights reserved. CENTURY 21®, the CENTURY 21 Logo and C21® are service marks owned by Century 21 Real Estate LLC. Century 21 Real Estate LLC fully supports the principles of the Fair Housing Act and the Equal Opportunity Act. Each office is independently owned and operated. Listing information is deemed reliable but not guaranteed accurate.