
13403 Syracuse St, San Antonio, TX 78249
Local realty services provided by:CENTURY 21 Middleton
13403 Syracuse St,San Antonio, TX 78249
$495,000
- 4 Beds
- 2 Baths
- 2,204 sq. ft.
- Single family
- Active
Listed by: nicole pauley
Office: exp realty
MLS#:2005075
Source:LERA
Price summary
- Price:$495,000
- Price per sq. ft.:$224.59
About this home
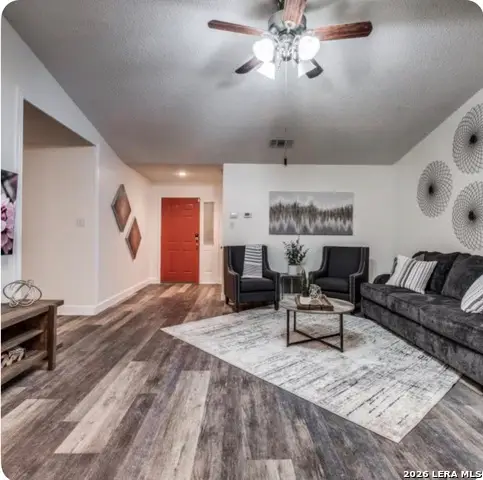
Custom Home with all the newest updates! Step into a home with amazing character without all of the dated hardware, Plumbing or Electrical!! This house has it all! Room to grow, a yard that is waiting for it's own pool! Brand New (2026) HVAC, Water Heater, Electrical panel, wiring and plumbing! Completely rebuilt bathrooms, New windows, flooring, paint, lighting, & fixtures. It's a Brand New Home with all the bones of a timeless classic! Enjoy your private oasis backyard with a covered Hot Tub, patio with mature tree covering and a REAL stone cottage, with its own Fireplace, ready for the Man Cave, She Shed or even a kids cottage - the possibilities are endless! Have an RV? This house has hook-ups and RV parking! 2 car garage with a great ready to use workbench. Other items - Chef's Kitchen with Gas Cooktop, double ovens and Pot filler, Water softener and walk in Pantry, Laundry room with water plumbed for Ice maker, Wet bar with wine fridge, lockable liquor cabinet and wine rack. Energy Efficient Low-E windows, 17 Seer HVAC, Gas Water Heater, Custom wood cabinets, and ClosetMaid closet systems through-out....
Contact an agent
Home facts
- Year built:1977
- Subdivision & Development:UNIVERSITY OAKS
- Listing ID #:2005075
- Added:1 day(s) ago
- Updated:August 01, 2026 at 09:26 PM
Rooms and interior
- Bedrooms:4
- Total bathrooms:2
- Full bathrooms:2
- Flooring:Ceramic Tile, Vinyl
- Dining Description:Separate Dining Room, Two Eating Areas
- Bathrooms Description:Shower Only
- Kitchen Description:Built-In Oven, Cook Top, Custom Cabinets, Dishwasher, Disposal, Double Ovens, Eat-In Kitchen, Gas Cooking, Ice Maker Connection, Island Kitchen, Self-Cleaning Oven, Solid Counter Tops, Stove/Range, Walk-In Pantry, Wet Bar
- Bedroom Description:Master Bedroom Downstairs
- Living area:2,204 sq. ft.
Heating and cooling
- Cooling:One Central
- Heating:Central, Natural Gas
Structure and exterior
- Roof:Composition
- Year built:1977
- Building area:2,204 sq. ft.
- Lot area:0.32 Acres
- Lot Features:Cul-de-Sac/Dead End
- Architectural Style:Two Story
- Construction Materials:Stone/Rock, Wood
- Exterior Features:Deck/Balcony, Mature Trees, Patio Slab, Special Yard Lighting, Sprinkler System, Storage Building/Shed
- Foundation Description:Slab
- Levels:2 Story
Schools
- High school:Clark
- Middle school:Rawlinson
- Elementary school:Locke Hill
Utilities
- Water:City
- Sewer:City
Finances and disclosures
- Price:$495,000
- Price per sq. ft.:$224.59
- Tax amount:$8,848 (2025)
Features and amenities
- Laundry features:Dryer Connection, Washer Connection
- Amenities:Attic - Expandable, Attic - Partially Finished, Built-In Oven, Ceiling Fans, City Garbage Service, Gas Water Heater, Smoke Alarm, Utility Room Inside
- Pool features:Hot Tub
Parking
- Parking description:Garage Door Opener, Two Car Garage
 IDX information is provided exclusively for consumers’ personal, non-commercial use, that it may not be used for any purpose other than to identify prospective properties consumers may be interested in purchasing, and that the data is deemed reliable but is not guaranteed accurate by LERA MLS (Local Expertise Regional Access). The MLS may, at its discretion, require use of other disclaimers as necessary to protect participants and/or the MLS from liability.
 New listings near 13403 Syracuse St
- New
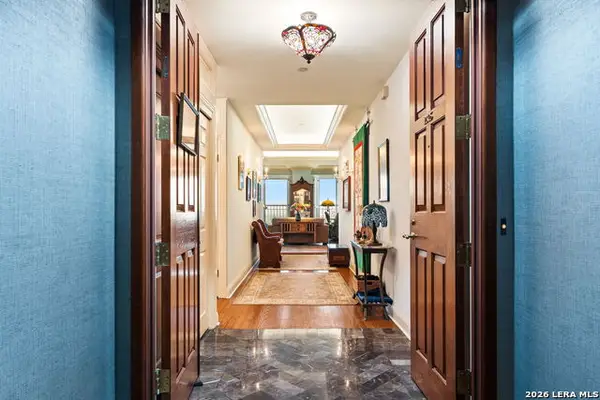 $575,000Active3 beds 4 baths2,768 sq. ft.
1 Towers Park Ln #2305, San Antonio, TX 78209
MLS# 2003643Listed by: PHYLLIS BROWNING COMPANY - New
 $13,400,000Active-- beds -- baths
10385 S Foster Rd, San Antonio, TX 78223
MLS# 2005069Listed by: COLDWELL BANKER D'ANN HARPER - New
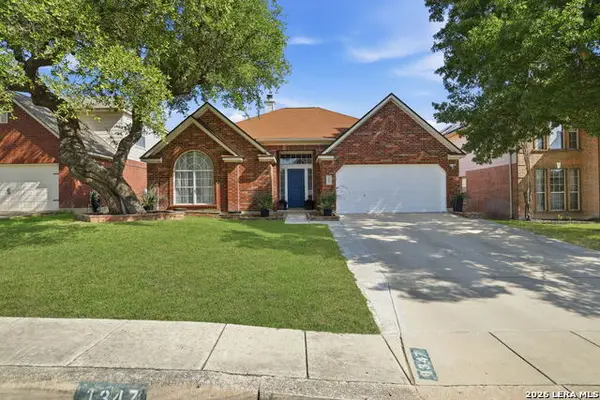 $449,777Active4 beds 2 baths2,268 sq. ft.
1347 Arrow Stone, San Antonio, TX 78258
MLS# 2002887Listed by: KELLER WILLIAMS HERITAGE - New
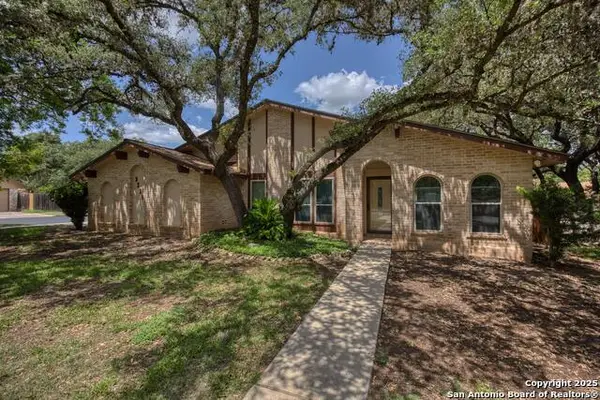 $259,900Active3 beds 2 baths1,457 sq. ft.
9218 Woodheather, San Antonio, TX 78254
MLS# 2004119Listed by: COLLECTIVE REALTY - New
 $295,000Active4 beds 3 baths2,278 sq. ft.
11067 Monahan Park, San Antonio, TX 78254
MLS# 2005071Listed by: EDWARD B. PARTRIDGE, BROKER - New
 $139,999Active3 beds 2 baths1,884 sq. ft.
135 John Page Dr, San Antonio, TX 78228
MLS# 2005072Listed by: LEVI RODGERS REAL ESTATE GROUP - New
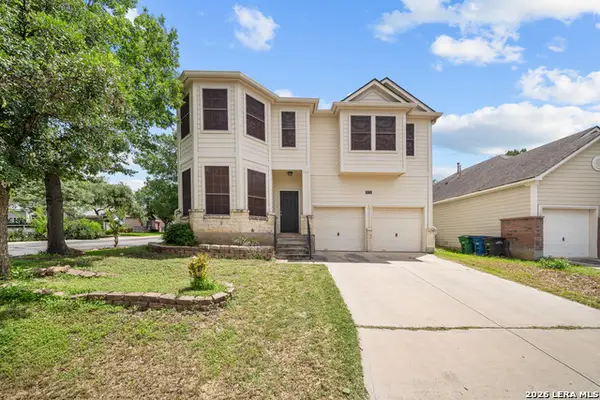 $389,000Active4 beds 3 baths2,879 sq. ft.
8735 N Sarasota Woods, San Antonio, TX 78250
MLS# 2005073Listed by: TRINITY TEXAS REALTY INC - New
 $195,000Active4 beds 2 baths1,372 sq. ft.
5918 Whispering Lake St, San Antonio, TX 78222
MLS# 2005074Listed by: KELLER WILLIAMS HERITAGE - New
 $270,000Active3 beds 2 baths1,320 sq. ft.
7161 Webbwood Way, San Antonio, TX 78250
MLS# 2005078Listed by: REALTY OF AMERICA, LLC


Protect your home and budget from life's surprises with an Assurant Home Warranty, backed by a partner that supports you through every step of homeownership. Explore Plans.
©2026 Century 21 Real Estate LLC. All rights reserved. CENTURY 21®, the CENTURY 21 Logo and C21® are service marks owned by Century 21 Real Estate LLC. Century 21 Real Estate LLC fully supports the principles of the Fair Housing Act and the Equal Opportunity Act. Each office is independently owned and operated. Listing information is deemed reliable but not guaranteed accurate.