
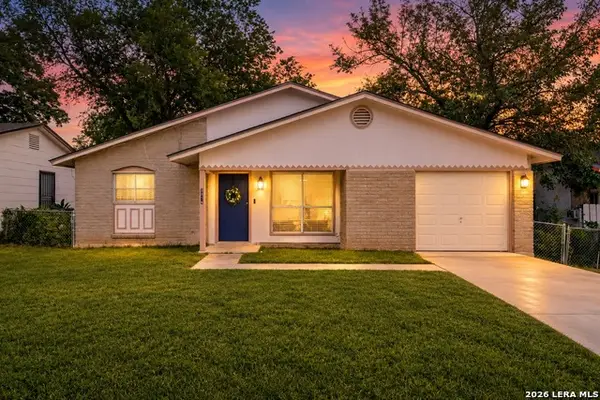
13511 Magnolia Brook, San Antonio, TX 78247
Local realty services provided by:CENTURY 21 Judge Fite Company
13511 Magnolia Brook,San Antonio, TX 78247
$269,900Last list price
- 3 Beds
- 3 Baths
- - sq. ft.
- Single family
- Sold
Listed by: kyle hendricks
Office: hendricks property management
MLS#:2008742
Source:LERA
Sorry, we are unable to map this address
Price summary
- Price:$269,900
- Monthly HOA dues:$26.25
About this home
Rare McAllister Park location with direct trail access right from your backyard! This spacious 3-bedroom, 2.5-bath home offers a large living space with a flexible, open layout designed for everyday living and entertaining. The main level features LVP flooring, a cozy fireplace, abundant natural light, and a large kitchen with center island, generous cabinet and counter space, and an adjoining dining area. Upstairs, you'll find all three bedrooms plus an oversized game room that provides plenty of space for a second living area, home office, or media room. The spacious primary suite offers room to unwind, while the tree-filled backyard creates a private setting with one of the home's best features-direct access to the trails of McAllister Park! Enjoy walking, running, biking, and miles of park trails just steps from home without having to load up the car. Mature trees, a two-car garage, and a convenient North Central San Antonio location complete this unique opportunity. A hard-to-find combination of space, location, and direct access to one of San Antonio's premier parks! Come see for yourself and fall in love!...
Contact an agent
Home facts
- Year built:1999
- Subdivision & Development:HUNTERS MILL
- Listing ID #:2008742
- Added:75 day(s) ago
- Updated:October 29, 2026 at 07:36 AM
Rooms and interior
- Bedrooms:3
- Total bathrooms:3
- Full bathrooms:2
- Half bathrooms:1
- Flooring:Carpeting, Ceramic Tile, Vinyl
- Dining Description:Separate Dining Room
- Bathrooms Description:Single Vanity, Tub/Shower Combo
- Kitchen Description:Dishwasher, Eat-In Kitchen, Ice Maker Connection, Island Kitchen, Stove/Range, Vent Fan, Walk-In Pantry
- Bedroom Description:All Bedrooms Upstairs, Ceiling Fan, Full Bath, Master Bedroom Upstairs, Walk-In Closet, Walk-In Closets
Heating and cooling
- Cooling:One Central
- Heating:Central, Electric
Structure and exterior
- Roof:Composition
- Year built:1999
- Architectural Style:Contemporary, Two Story
- Construction Materials:Brick, Siding
- Exterior Features:Mature Trees, Patio Slab, Privacy Fence
- Foundation Description:Slab
- Levels:2 Story
Schools
- High school:Macarthur
- Middle school:Driscoll
- Elementary school:Wetmore Elementary
Utilities
- Water:Water System
- Sewer:Sewer System
Finances and disclosures
- Price:$269,900
- Tax amount:$6,986 (2025)
Features and amenities
- Laundry features:Dryer Connection, Laundry Main Level, Washer Connection
- Amenities:BBQ/Grill, Basketball Court, Ceiling Fans, High Speed Internet, Jogging Trails, Park/Playground, Sports Court, Utility Room Inside
Parking
- Parking description:Two Car Garage
 IDX information is provided exclusively for consumers’ personal, non-commercial use, that it may not be used for any purpose other than to identify prospective properties consumers may be interested in purchasing, and that the data is deemed reliable but is not guaranteed accurate by LERA MLS (Local Expertise Regional Access). The MLS may, at its discretion, require use of other disclaimers as necessary to protect participants and/or the MLS from liability. SABOR Member Broker: Ashley Conlon
New listings near 13511 Magnolia Brook
- New
 $294,900Active4 beds 3 baths3,026 sq. ft.
2111 Red Rock Xing, San Antonio, TX 78245
MLS# 2026789Listed by: JPAR SAN ANTONIO - New
 $1,600,000Active-- beds -- baths10,688 sq. ft.
1502 S Walters, San Antonio, TX 78210
MLS# 2026795Listed by: SUBURBAN SPACES, LLC - New
 $215,000Active-- beds -- baths1,400 sq. ft.
220 N Pinto St, San Antonio, TX 78207
MLS# 2026796Listed by: CENTRAL METRO REALTY - New
 $348,000Active4 beds 3 baths3,288 sq. ft.
822 Empresario Dr, San Antonio, TX 78253
MLS# 2026800Listed by: REALTY ONE GROUP EMERALD - New
 $163,500Active3 beds 2 baths891 sq. ft.
5214 Witt St, San Antonio, TX 78228
MLS# 2026802Listed by: REAL BROKER, LLC - New
 $375,000Active4 beds 3 baths1,771 sq. ft.
2810 High Castle, San Antonio, TX 78245
MLS# 2026808Listed by: LPT REALTY, LLC - New
 $235,000Active3 beds 2 baths1,254 sq. ft.
1434 Gibbs, San Antonio, TX 78202
MLS# 95173774Listed by: AEA REALTY, LLC - New
 $240,000Active2 beds 3 baths1,495 sq. ft.
6227 W Jolie Ct, San Antonio, TX 78240
MLS# 2026776Listed by: FATHOM REALTY - New
 $279,000Active3 beds 2 baths1,467 sq. ft.
10030 Silver Park, San Antonio, TX 78254
MLS# 2026777Listed by: TRIPOINT REALTY LLC - New
 $1,500,000Active-- beds -- baths1,440 sq. ft.
506 Kathy Drive, San Antonio, TX 78223
MLS# 2026778Listed by: KELLER WILLIAMS HERITAGE


Protect your home and budget from life's surprises with an Assurant Home Warranty, backed by a partner that supports you through every step of homeownership. Explore Plans.
©2026 Century 21 Real Estate LLC. All rights reserved. CENTURY 21®, the CENTURY 21 Logo and C21® are service marks owned by Century 21 Real Estate LLC. Century 21 Real Estate LLC fully supports the principles of the Fair Housing Act and the Equal Opportunity Act. Each office is independently owned and operated. Listing information is deemed reliable but not guaranteed accurate.