
13524 Mansfield Gate, San Antonio, TX 78254
Local realty services provided by:CENTURY 21 Scott Myers Realtors
Listed by: katheryn powers
Office: exp realty
MLS#:2003443
Source:LERA
Price summary
- Price:$510,000
- Price per sq. ft.:$117
- Monthly HOA dues:$66.67
About this home
Imagine coming home to over 4,300 square feet of beautifully designed living space, where every day feels like a staycation thanks to one of Northwest San Antonio's premier master-planned communities. Welcome to Valley Ranch! This move-in ready 6-bedroom, 3.5-bathroom home offers an incredible combination of space, comfort, and flexibility with a 3-car garage, brand-new carpet throughout, and a thoughtfully designed floorplan that adapts to every stage of life. Also features a massive Game room, Media room and Office! Whether you have a growing family, teenagers who need their own space, frequent overnight guests, multi-generational living, or simply want dedicated rooms for a home office, fitness space, or hobbies, this home offers the versatility today's buyers are searching for. From the moment you step inside, soaring ceilings, abundant natural light, and an open-concept design create a warm and inviting atmosphere. Every space has been designed for both everyday living and effortless entertaining, making it easy to host holidays, celebrations, or simply enjoy quality time together. At the heart of the home is a beautifully appointed kitchen featuring granite countertops, stainless steel appliances, gas cooking, abundant cabinetry, generous prep space, and a spacious dining area that naturally becomes the gathering place for family and friends. The kitchen flows seamlessly into the expansive living room, creating the perfect layout for entertaining. The private first-floor primary suite offers a peaceful retreat complete with a spa-inspired ensuite bathroom featuring dual vanities, a relaxing garden tub, separate walk-in shower, and an oversized walk-in closet. Upstairs, you'll find generously sized secondary bedrooms, an impressive media room perfect for movie nights, and a spacious game room that can easily serve as a second living area, playroom, fitness room, or teen retreat. With over 4,300 square feet, this home provides the flexibility and room to grow that is becoming increasingly difficult to find. One of this home's standout features is its premium location within the neighborhood. With no neighbors to the right or behind, you'll enjoy added privacy while relaxing beneath the covered patio overlooking Valley Ranch's incredible resort-style amenity center. Life in Valley Ranch feels like being on vacation year-round. Residents enjoy a spectacular resort-style pool complete with exciting waterslides, a splash pad for the kids, lap lanes for fitness, shaded lounge areas, a state-of-the-art fitness center, tennis courts, pickleball courts, basketball courts, multiple playgrounds, scenic walking trails, fishing ponds, community events throughout the year, and beautifully maintained green spaces that encourage an active lifestyle for all ages. Located in the highly regarded Northside Independent School District (Northside ISD), Valley Ranch is one of Northwest San Antonio's most desirable master-planned communities. Conveniently situated near Culebra Road, Loop 1604, Highway 151, and Interstate 10, you'll enjoy quick access to Alamo Ranch shopping, Costco, H-E-B Plus, restaurants, SeaWorld San Antonio, hospitals, entertainment, Lackland Air Force Base, and major employers including Citi, Wells Fargo, Chase, Nationwide, Microsoft, and QVC. Even better, this home is located outside the San Antonio city limits, allowing homeowners to enjoy the added benefit of no city taxes! If you've been searching for a move-in ready home in Valley Ranch, a 6-bedroom home in Northside ISD, a large family home in Northwest San Antonio, or a home with resort-style amenities, a 3-car garage, multiple living areas, brand-new carpet, and an unbeatable location, this exceptional property truly checks every box. Schedule your private showing today and discover why so many families are proud to call Valley Ranch home....
Contact an agent
Home facts
- Year built:2017
- Subdivision & Development:VALLEY RANCH - BEXAR COUNTY
- Listing ID #:2003443
- Added:48 day(s) ago
- Updated:September 14, 2026 at 01:49 PM
Rooms and interior
- Bedrooms:6
- Total bathrooms:4
- Full bathrooms:3
- Half bathrooms:1
- Flooring:Carpeting, Ceramic Tile
- Dining Description:Breakfast Bar, Living Room/Dining Room Combo
- Bathrooms Description:Double Vanity, Garden Tub, Tub/Shower Separate
- Kitchen Description:Breakfast Bar, Island Kitchen, Walk-In Pantry
- Bedroom Description:Ceiling Fan, Full Bath, Master Bedroom Downstairs, Walk-In Closet, Walk-In Closets
- Living area:4,359 sq. ft.
Heating and cooling
- Cooling:Two Central
- Heating:Central, Natural Gas
Structure and exterior
- Roof:Composition
- Year built:2017
- Building area:4,359 sq. ft.
- Lot area:0.16 Acres
- Architectural Style:Two Story
- Construction Materials:Brick, Siding, Stone/Rock
- Exterior Features:Covered Patio, Has Gutters, Partial Sprinkler System, Privacy Fence
- Foundation Description:Slab
- Levels:2 Story
Schools
- High school:Taft
- Middle school:FOLKS
- Elementary school:Kallison
Utilities
- Water:Water System
- Sewer:Sewer System
Finances and disclosures
- Price:$510,000
- Price per sq. ft.:$117
- Tax amount:$9,990 (2026)
Features and amenities
- Laundry features:Dryer Connection, Laundry Main Level, Laundry Room, Washer Connection
- Amenities:BBQ/Grill, Basketball Court, Ceiling Fans, Clubhouse, High Speed Internet, Park/Playground, Sports Court, Study/Library, Telephone, Tennis, Utility Room Inside
Parking
- Parking description:Three Car Garage
 IDX information is provided exclusively for consumers’ personal, non-commercial use, that it may not be used for any purpose other than to identify prospective properties consumers may be interested in purchasing, and that the data is deemed reliable but is not guaranteed accurate by LERA MLS (Local Expertise Regional Access). The MLS may, at its discretion, require use of other disclaimers as necessary to protect participants and/or the MLS from liability.
 New listings near 13524 Mansfield Gate
- New
 $312,900Active4 beds 3 baths2,426 sq. ft.
8834 Star Creek Dr, San Antonio, TX 78251
MLS# 2016369Listed by: HOMESMART - New
 $64,900Active0.23 Acres
3902 Meeks Ave, San Antonio, TX 78210
MLS# 2016351Listed by: VORTEX REALTY - New
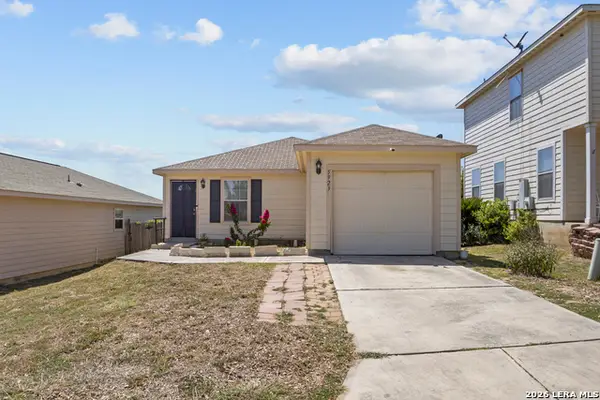 $185,000Active2 beds 1 baths851 sq. ft.
5923 Fox Cyn, San Antonio, TX 78252
MLS# 2016355Listed by: EXP REALTY - New
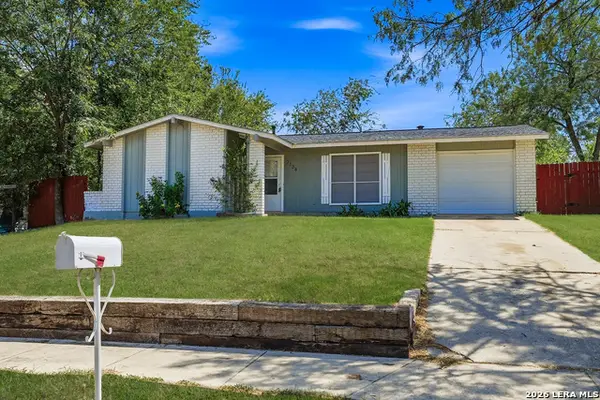 $179,000Active3 beds 2 baths1,039 sq. ft.
7138 Timber Ridge Dr, San Antonio, TX 78227
MLS# 2016359Listed by: LONNA PROPERTIES LLC - New
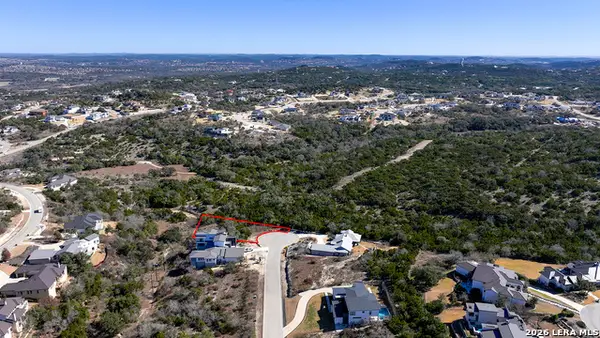 $96,000Active0.52 Acres
10103 Carson Spgs, San Antonio, TX 78255
MLS# 2016362Listed by: BHHS DON JOHNSON REALTORS - NB - New
 $215,000Active3 beds 2 baths1,744 sq. ft.
3947 Southport Drive, San Antonio, TX 78223
MLS# 2016346Listed by: KUPER SOTHEBY'S INT'L REALTY - New
 $279,900Active3 beds 2 baths1,470 sq. ft.
6906 Sunset Village Dr, San Antonio, TX 78249
MLS# 2016340Listed by: KELLER WILLIAMS HERITAGE - New
 $299,999Active3 beds 2 baths1,818 sq. ft.
14802 Turkey Trail, San Antonio, TX 78232
MLS# 2016341Listed by: SAN ANTONIO PORTFOLIO KW RE - New
 $299,000Active4 beds 2 baths1,503 sq. ft.
3331 Deer Crk, San Antonio, TX 78230
MLS# 2016291Listed by: KELLER WILLIAMS HERITAGE - New
 $430,000Active3 beds 2 baths1,810 sq. ft.
178 Da Vinci, San Antonio, TX 78258
MLS# 2016333Listed by: LIFESTYLES REALTY CENTRAL TEXAS INC


Protect your home and budget from life's surprises with an Assurant Home Warranty, backed by a partner that supports you through every step of homeownership. Explore Plans.
©2026 Century 21 Real Estate LLC. All rights reserved. CENTURY 21®, the CENTURY 21 Logo and C21® are service marks owned by Century 21 Real Estate LLC. Century 21 Real Estate LLC fully supports the principles of the Fair Housing Act and the Equal Opportunity Act. Each office is independently owned and operated. Listing information is deemed reliable but not guaranteed accurate.