
13735 George Rd, San Antonio, TX 78231
Local realty services provided by:CENTURY 21 Middleton
13735 George Rd,San Antonio, TX 78231
$299,900
- 2 Beds
- 2 Baths
- 1,339 sq. ft.
- Single family
- Active
Listed by: sterling williams
Office: real broker, llc.
MLS#:2025616
Source:LERA
Price summary
- Price:$299,900
- Price per sq. ft.:$223.97
About this home
Enjoy single-story living in Castle Hills Forest! This 2-bedroom, 2-bath home offers approximately 1,339 square feet with a welcoming living area anchored by a fireplace, a combined living and dining space, and an eat-in kitchen. A two-car garage and indoor laundry hookups add everyday convenience. Located near shopping and major roadways, with easy access to NW Military Highway, this home combines a practical layout with a convenient North Central San Antonio location.
Contact an agent
Home facts
- Year built:1982
- Subdivision & Development:CASTLE HILLS FOREST
- Listing ID #:2025616
- Added:1 day(s) ago
- Updated:October 23, 2026 at 05:34 PM
Rooms and interior
- Bedrooms:2
- Total bathrooms:2
- Full bathrooms:2
- Flooring:Carpeting, Ceramic Tile
- Dining Description:Living Room/Dining Room Combo, Two Eating Areas
- Bathrooms Description:Shower Only, Single Vanity
- Kitchen Description:Dishwasher, Disposal, Eat-In Kitchen, Refrigerator
- Bedroom Description:Ceiling Fan, Full Bath, Split, Walk-In Closet
- Living area:1,339 sq. ft.
Heating and cooling
- Cooling:One Central
- Heating:Central, Natural Gas
Structure and exterior
- Roof:Composition
- Year built:1982
- Building area:1,339 sq. ft.
- Lot area:0.14 Acres
- Architectural Style:One Story
- Construction Materials:Brick, Siding
- Exterior Features:Mature Trees, Privacy Fence
- Foundation Description:Slab
- Levels:1 Story
Schools
- High school:Call District
- Middle school:Call District
- Elementary school:Call District
Utilities
- Water:City
- Sewer:City
Finances and disclosures
- Price:$299,900
- Price per sq. ft.:$223.97
- Tax amount:$5,578 (2025)
Features and amenities
- Laundry features:Dryer Connection, Washer Connection
- Amenities:BBQ/Grill, Basketball Court, Ceiling Fans, Park/Playground, Tennis
Parking
- Parking description:Two Car Garage
 IDX information is provided exclusively for consumers’ personal, non-commercial use, that it may not be used for any purpose other than to identify prospective properties consumers may be interested in purchasing, and that the data is deemed reliable but is not guaranteed accurate by LERA MLS (Local Expertise Regional Access). The MLS may, at its discretion, require use of other disclaimers as necessary to protect participants and/or the MLS from liability.
New listings near 13735 George Rd
- New
 $179,900Active2 beds 2 baths1,044 sq. ft.
14745 Babcock #302, San Antonio, TX 78249
MLS# 2017266Listed by: M. STAGERS REALTY PARTNERS - New
 $40,000Active1 beds 1 baths668 sq. ft.
911 Vance Jackson #204, San Antonio, TX 78201
MLS# 2025680Listed by: EXP REALTY - New
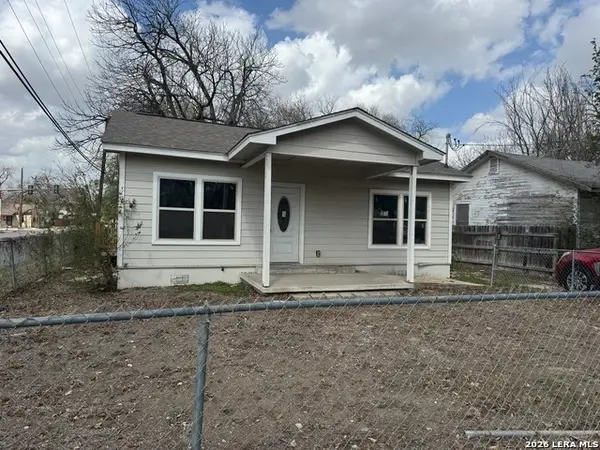 $198,000Active-- beds -- baths1,176 sq. ft.
303 Ward, San Antonio, TX 78223
MLS# 2025698Listed by: GREAT METRO REALTY - New
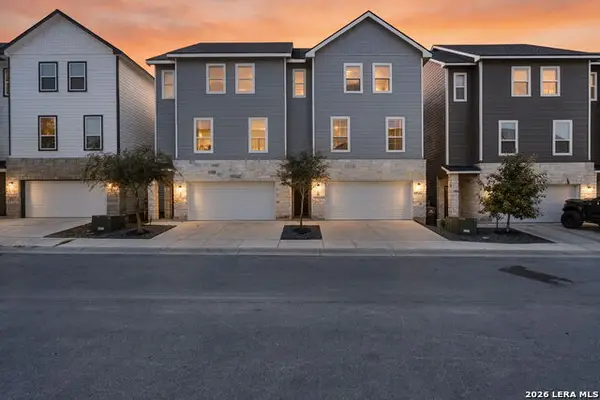 $355,000Active3 beds 4 baths1,776 sq. ft.
21503 Sir Walter Ln, San Antonio, TX 78256
MLS# 2025646Listed by: COLDWELL BANKER D'ANN HARPER - New
 $375,000Active-- beds -- baths3,956 sq. ft.
120 Ira Ave, San Antonio, TX 78209
MLS# 2025647Listed by: BLUESTEM RANCH GROUP - New
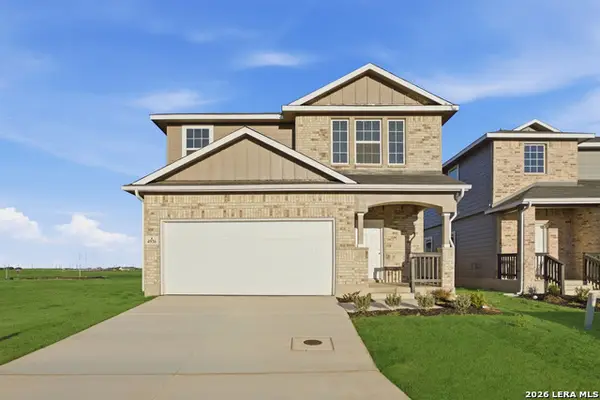 $324,990Active4 beds 3 baths2,198 sq. ft.
4936 Hawkwell Ln, San Antonio, TX 78263
MLS# 2025648Listed by: CASTLEROCK REALTY, LLC - Open Sat, 1 to 3pmNew
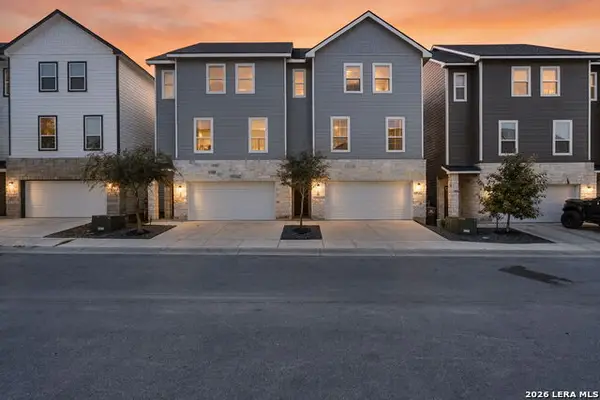 $355,000Active3 beds 4 baths1,776 sq. ft.
21419 Sir Walter Ln, San Antonio, TX 78256
MLS# 2025651Listed by: COLDWELL BANKER D'ANN HARPER - New
 $125,000Active3 beds 1 baths1,189 sq. ft.
114 Adaes Avenue, San Antonio, TX 78207
MLS# 2025652Listed by: LISTWITHFREEDOM.COM - New
 $168,900Active3 beds 4 baths1,312 sq. ft.
12235 Apricot Dr, San Antonio, TX 78247
MLS# 2025653Listed by: ADVISORS REALTY GROUP, LLC - New
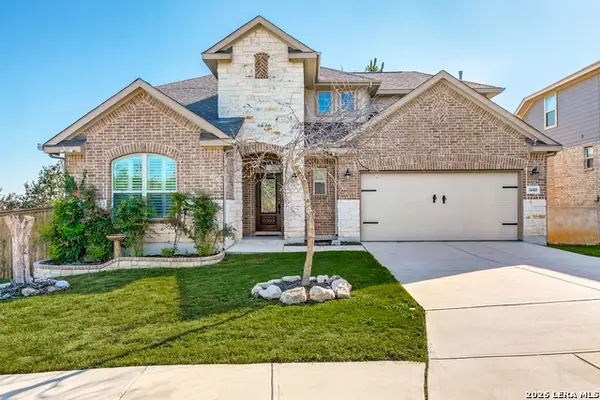 $450,000Active4 beds 4 baths3,121 sq. ft.
14410 Verde Azul, San Antonio, TX 78245
MLS# 2025658Listed by: REAL BROKER, LLC


Protect your home and budget from life's surprises with an Assurant Home Warranty, backed by a partner that supports you through every step of homeownership. Explore Plans.
©2026 Century 21 Real Estate LLC. All rights reserved. CENTURY 21®, the CENTURY 21 Logo and C21® are service marks owned by Century 21 Real Estate LLC. Century 21 Real Estate LLC fully supports the principles of the Fair Housing Act and the Equal Opportunity Act. Each office is independently owned and operated. Listing information is deemed reliable but not guaranteed accurate.