
21503 Sir Walter Ln, San Antonio, TX 78256
Local realty services provided by:CENTURY 21 Middleton
21503 Sir Walter Ln,San Antonio, TX 78256
$355,000
- 3 Beds
- 4 Baths
- 1,776 sq. ft.
- Townhouse
- Active
Listed by: brent holmes
Office: coldwell banker d'ann harper
MLS#:2025646
Source:LERA
Price summary
- Price:$355,000
- Price per sq. ft.:$199.89
- Monthly HOA dues:$50
About this home
Experience refined living in The Preserve at The Dominion, an exclusive gated community in San Antonio. This exceptional dual-unit townhome property offers outstanding flexibility, featuring two attached residences, each with 3 bedrooms, 3.5 bathrooms, and an attached two-car garage. Both units showcase thoughtfully designed open-concept floor plans, granite countertops, stainless steel appliances, spacious primary suites with walk-in showers and double vanities, covered balconies, and private gated patios. Enjoy the added appeal of private grassy outdoor spaces, reserved parking, 24-hour gated security, and a community park. Ideally located near The Rim, La Cantera, and The Dominion, the property offers convenient access to premier shopping, dining, and entertainment. Situated across from Friedrich Wilderness Park and near the northern end of the Leon Creek Greenway, this distinctive property combines upscale design, versatile living options, and a desirable location in one exceptional offering....
Contact an agent
Home facts
- Year built:2022
- Subdivision & Development:THE PRESERVE AT THE DOMINION
- Listing ID #:2025646
- Added:1 day(s) ago
- Updated:October 23, 2026 at 07:23 PM
Rooms and interior
- Bedrooms:3
- Total bathrooms:4
- Full bathrooms:3
- Half bathrooms:1
- Flooring:Carpeting, Vinyl
- Bathrooms Description:Double Vanity, Tub/Shower Separate
- Kitchen Description:Dishwasher, Disposal, Eat-In Kitchen, Island Kitchen, Microwave Oven, Refrigerator, Stove/Range
- Bedroom Description:Full Bath, Master Bedroom Upstairs
- Living area:1,776 sq. ft.
Heating and cooling
- Cooling:One Central
- Heating:Central, Electric
Structure and exterior
- Roof:Composition
- Year built:2022
- Building area:1,776 sq. ft.
- Lot area:0.08 Acres
- Lot Features:On Greenbelt
- Architectural Style:3 or More
- Construction Materials:Siding, Stone/Rock
- Exterior Features:Deck/Balcony, Has Gutters, Privacy Fence
- Foundation Description:Slab
- Levels:3+ Story
Schools
- High school:Louis D Brandeis
- Middle school:Hector Garcia
- Elementary school:Bonnie Ellison
Utilities
- Water:Water System
- Sewer:Sewer System
Finances and disclosures
- Price:$355,000
- Price per sq. ft.:$199.89
- Tax amount:$8,672 (2025)
Features and amenities
- Laundry features:Dryer Connection, Washer Connection
- Amenities:Ceiling Fans, Controlled Access, Electric Water Heater, Smoke Alarm, Utility Room Inside
Parking
- Parking description:Two Car Garage
 IDX information is provided exclusively for consumers’ personal, non-commercial use, that it may not be used for any purpose other than to identify prospective properties consumers may be interested in purchasing, and that the data is deemed reliable but is not guaranteed accurate by LERA MLS (Local Expertise Regional Access). The MLS may, at its discretion, require use of other disclaimers as necessary to protect participants and/or the MLS from liability.
New listings near 21503 Sir Walter Ln
- New
 $240,000Active2 beds 3 baths1,198 sq. ft.
6160 Eckhert #1718, San Antonio, TX 78245
MLS# 2025716Listed by: REAL BROKER, LLC - New
 $1,599,999Active4 beds 5 baths4,300 sq. ft.
10214 Kendall Cyn, San Antonio, TX 78255
MLS# 2025701Listed by: SWANK INVESTMENTS, INC. - New
 $2,295,000Active4 beds 5 baths3,909 sq. ft.
107 Umbria, San Antonio, TX 78230
MLS# 2025706Listed by: SAN ANTONIO PORTFOLIO KW RE - New
 $220,000Active3 beds 2 baths1,147 sq. ft.
3610 Invicta Dr, San Antonio, TX 78218
MLS# 2025711Listed by: DRAYTON REALTY, LLC - New
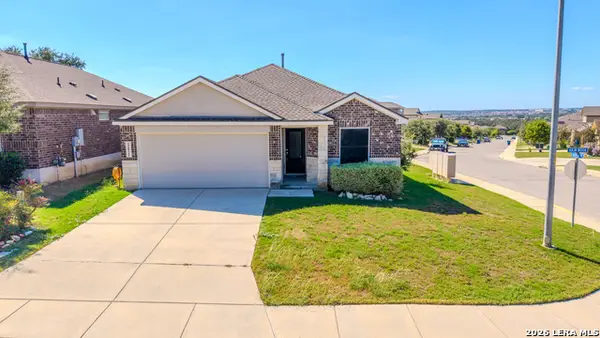 $316,900Active3 beds 2 baths1,953 sq. ft.
22521 Akin Nook, San Antonio, TX 78261
MLS# 2025712Listed by: VEXIT PROPERTIES - New
 $324,900Active3 beds 2 baths1,570 sq. ft.
3173 Morning Creek, San Antonio, TX 78247
MLS# 2025717Listed by: TEXAS RELOCATION EXPERTS - New
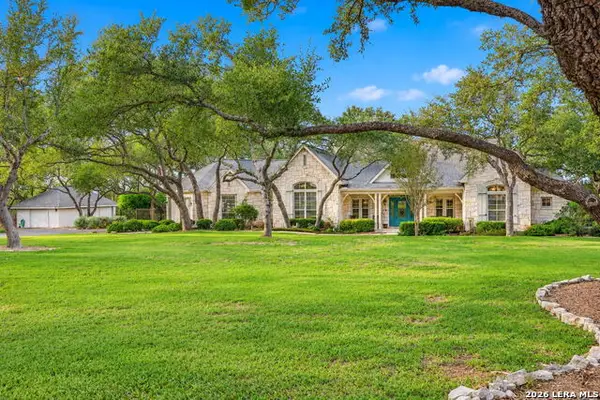 $875,000Active4 beds 3 baths3,183 sq. ft.
319 Hyacinth, San Antonio, TX 78260
MLS# 2025718Listed by: KELLER WILLIAMS HERITAGE - New
 $245,000Active3 beds 2 baths1,404 sq. ft.
4835 Bohill, San Antonio, TX 78217
MLS# 2025719Listed by: LISTWITHFREEDOM.COM 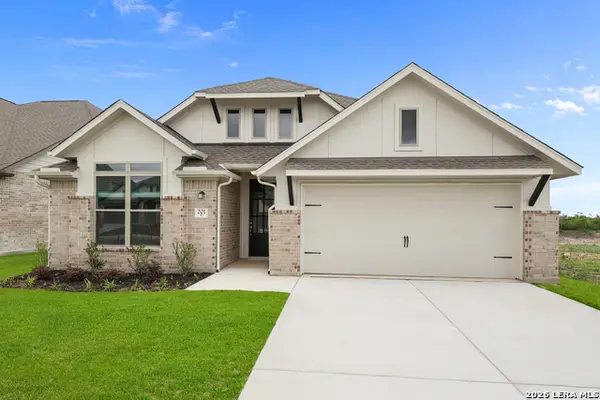 $399,990Pending4 beds 3 baths2,460 sq. ft.
201 Desert Bloom, San Antonio, TX 78253
MLS# 2025686Listed by: EXP REALTY- New
 $179,900Active2 beds 2 baths1,044 sq. ft.
14745 Babcock #302, San Antonio, TX 78249
MLS# 2017266Listed by: M. STAGERS REALTY PARTNERS


Protect your home and budget from life's surprises with an Assurant Home Warranty, backed by a partner that supports you through every step of homeownership. Explore Plans.
©2026 Century 21 Real Estate LLC. All rights reserved. CENTURY 21®, the CENTURY 21 Logo and C21® are service marks owned by Century 21 Real Estate LLC. Century 21 Real Estate LLC fully supports the principles of the Fair Housing Act and the Equal Opportunity Act. Each office is independently owned and operated. Listing information is deemed reliable but not guaranteed accurate.