
1401 S Flores St #409, San Antonio, TX 78204
Local realty services provided by:CENTURY 21 North East
1401 S Flores St #409,San Antonio, TX 78204
$229,500
- 1 Beds
- 1 Baths
- 804 sq. ft.
- Condominium
- Active
Listed by: kendra kahl
Office: redfin corporation
MLS#:1887925
Source:LERA
Price summary
- Price:$229,500
- Price per sq. ft.:$285.45
- Monthly HOA dues:$290
About this home
Experience urban living at its finest. This stylish 1/1 condo with 2 reserved covered parking spaces, a rare find downtown, sits in the heart of San Antonio. With the Riverwalk, Alamo and the Pearl within a 2-mile walking distance, Farmers Markets, parks and trails to get out and enjoy, this home offers unbeatable convenience, comfort and charm. This area is rich with attractions with a mix a culture, dining and entertainment. Inside your home you'll find a thoughtfully designed layout with a bright living space, a well-appointed kitchen and a spacious bedroom. Large windows fill the home with natural light and showcase stunning city views. This unit also includes its own private storage unit on site. Flat Screen TV, washer, dryer and refrigerator are included in the sale. The island can stay or be easily removed upon request. Whether you're enjoying the iconic landmarks nearby, exploring local restaurants, or simply relaxing at home with view, this condo offers the perfect mix of location and lifestyle. Don't miss this opportunity to live in one of San Antonio's most sought after locations-schedule your private tour today!...
Contact an agent
Home facts
- Year built:2015
- Subdivision & Development:Steel House Lofts
- Listing ID #:1887925
- Added:455 day(s) ago
- Updated:October 29, 2026 at 02:17 PM
Rooms and interior
- Bedrooms:1
- Total bathrooms:1
- Full bathrooms:1
- Flooring:Laminate
- Kitchen Description:Dishwasher, Refrigerator
- Living area:804 sq. ft.
Heating and cooling
- Cooling:One Central
- Heating:Central, Electric
Structure and exterior
- Year built:2015
- Building area:804 sq. ft.
- Construction Materials:Brick, Stucco
- Foundation Description:Slab
Schools
- High school:Brackenridge
- Middle school:Tafolla
- Elementary school:Brackenridge J. T.
Finances and disclosures
- Price:$229,500
- Price per sq. ft.:$285.45
- Tax amount:$6,782 (2024)
Features and amenities
- Laundry features:Dryer, Laundry Room, Washer
- Amenities:BBQ/Picnic Area, Elevator, Exercise Room
 IDX information is provided exclusively for consumers’ personal, non-commercial use, that it may not be used for any purpose other than to identify prospective properties consumers may be interested in purchasing, and that the data is deemed reliable but is not guaranteed accurate by LERA MLS (Local Expertise Regional Access). The MLS may, at its discretion, require use of other disclaimers as necessary to protect participants and/or the MLS from liability. SABOR Member Broker: Lisa Shaw
New listings near 1401 S Flores St #409
- New
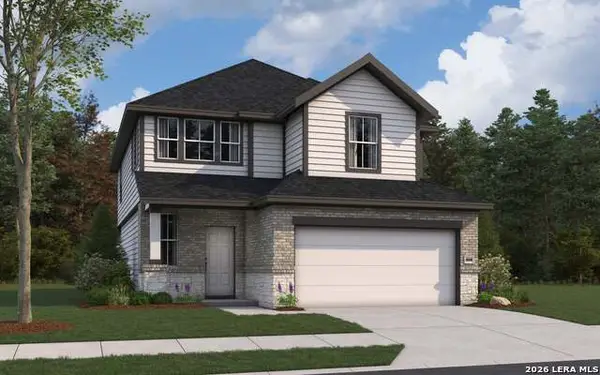 $391,537Active3 beds 3 baths2,026 sq. ft.
6022 Willow Point Blvd, San Antonio, TX 78219
MLS# 2026892Listed by: THE SIGNORELLI COMPANY - New
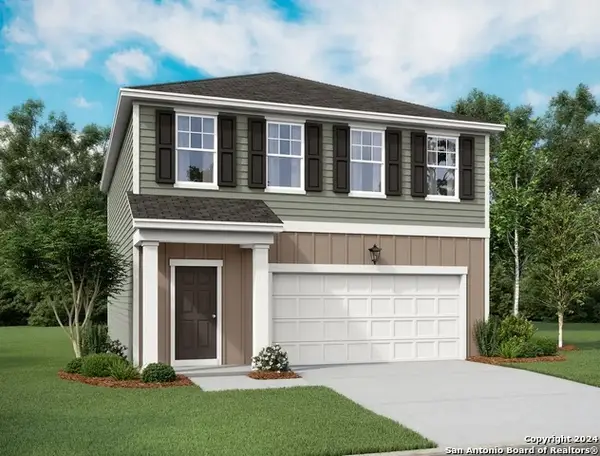 $274,990Active3 beds 3 baths1,826 sq. ft.
915 Dankworth, San Antonio, TX 78221
MLS# 2026847Listed by: EXP REALTY - New
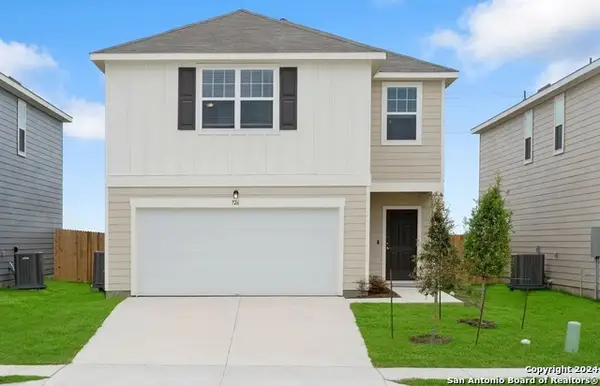 $304,990Active4 beds 3 baths2,121 sq. ft.
14119 Birch View, San Antonio, TX 78252
MLS# 2026849Listed by: EXP REALTY - New
 $276,990Active3 beds 2 baths1,412 sq. ft.
14311 Birch View, San Antonio, TX 78252
MLS# 2026851Listed by: EXP REALTY - New
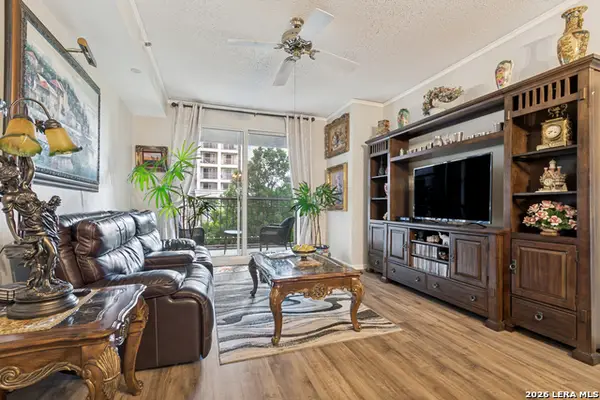 $69,999Active2 beds 2 baths1,062 sq. ft.
1 Towers Park Ln #213, San Antonio, TX 78209
MLS# 2026852Listed by: KELLER WILLIAMS HERITAGE - New
 $399,999Active4 beds 3 baths2,364 sq. ft.
311 Waring Dr, San Antonio, TX 78216
MLS# 2026853Listed by: EXP REALTY - New
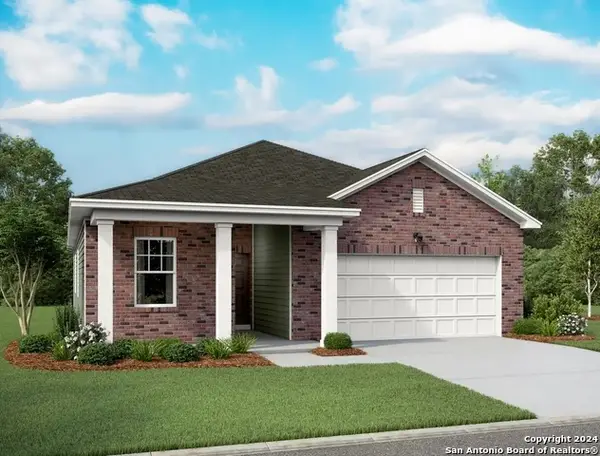 $318,990Active4 beds 3 baths1,912 sq. ft.
14317 Heartwood Crossing, San Antonio, TX 78252
MLS# 2026854Listed by: EXP REALTY - New
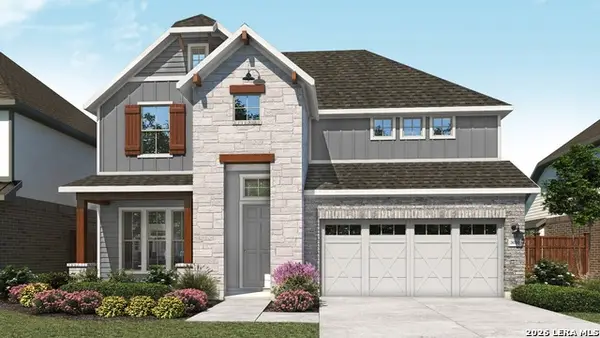 $599,990Active4 beds 4 baths3,076 sq. ft.
11127 Fruit Dove Trl, San Antonio, TX 78249
MLS# 2026855Listed by: DRB GROUP REALTY, LLC - New
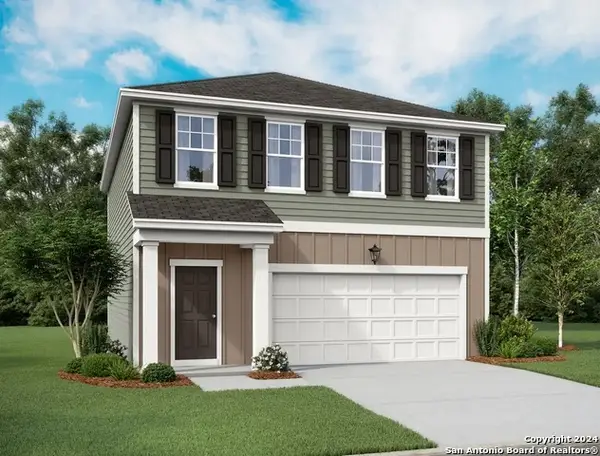 $292,990Active3 beds 3 baths1,826 sq. ft.
7544 Cottontail Cliff, San Antonio, TX 78253
MLS# 2026856Listed by: EXP REALTY - New
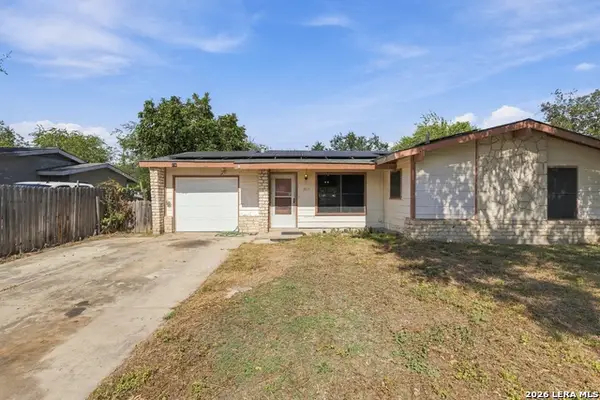 $175,500Active3 beds 2 baths1,075 sq. ft.
7611 Stagecoach Ln, San Antonio, TX 78227
MLS# 2026857Listed by: OPTION ONE REAL ESTATE


Protect your home and budget from life's surprises with an Assurant Home Warranty, backed by a partner that supports you through every step of homeownership. Explore Plans.
©2026 Century 21 Real Estate LLC. All rights reserved. CENTURY 21®, the CENTURY 21 Logo and C21® are service marks owned by Century 21 Real Estate LLC. Century 21 Real Estate LLC fully supports the principles of the Fair Housing Act and the Equal Opportunity Act. Each office is independently owned and operated. Listing information is deemed reliable but not guaranteed accurate.