
14703 Lesser Scaup, San Antonio, TX 78253
Local realty services provided by:CENTURY 21 North East
14703 Lesser Scaup,San Antonio, TX 78253
$289,000
- 4 Beds
- 3 Baths
- 2,243 sq. ft.
- Single family
- Active
Listed by: jennifer hernandez
Office: keller williams heritage
MLS#:2023332
Source:LERA
Price summary
- Price:$289,000
- Price per sq. ft.:$128.85
- Monthly HOA dues:$60
About this home
Assumable 2.5% loan option available to qualified VA buyers! Nestled on a premium corner lot in the Redbird Ranch neighborhood, 14703 Lesser Scaup offers the perfect blend of modern comfort and active community living. The light-filled main level features an open, seamless flow from the living area to the kitchen - making daily life and entertaining a breeze. The home comes fully equipped with all appliances included, alongside the added luxury of an owned water softener system. Upstairs, a versatile game room/loft provides the ultimate secondary living zone - ideal for movie nights, a kids' play area, or a spacious home office. Four generously sized bedrooms and 2.5 bathrooms ensure everyone has their own private space to unwind. Step outside into a backyard designed for making memories. Whether you are hosting weekend barbecues or relaxing after a long day, the outdoor features a cool, covered back patio, a rock/stone firepit area for roasting marshmallows, and established garden boxes ready for your own farm-to-table veggies. Residents enjoy access to three premier amenity centers featuring 2 clubhouses, 2 fitness centers, 4 sparkling pools, a splash pad, 2 waterslides, 3 playgrounds for the kids, tennis courts, and a brand-new pickleball court. Don't miss the chance to own this corner-lot gem and step into the vibrant Redbird Ranch lifestyle....
Contact an agent
Home facts
- Year built:2020
- Subdivision & Development:REDBIRD RANCH
- Listing ID #:2023332
- Added:15 day(s) ago
- Updated:October 29, 2026 at 02:17 PM
Rooms and interior
- Bedrooms:4
- Total bathrooms:3
- Full bathrooms:2
- Half bathrooms:1
- Flooring:Carpeting, Vinyl
- Dining Description:Breakfast Bar, Separate Dining Room
- Bathrooms Description:Tub/Shower Separate
- Kitchen Description:Breakfast Bar, Dishwasher, Gas Cooking, Island Kitchen, Microwave Oven, Refrigerator, Stove/Range
- Bedroom Description:All Bedrooms Upstairs, Ceiling Fan, Full Bath, Master Bedroom Upstairs, Walk-In Closet, Walk-In Closets
- Living area:2,243 sq. ft.
Heating and cooling
- Cooling:One Central
- Heating:Central, Natural Gas
Structure and exterior
- Roof:Composition
- Year built:2020
- Building area:2,243 sq. ft.
- Lot area:0.18 Acres
- Lot Features:Corner
- Architectural Style:Two Story
- Construction Materials:Siding
- Exterior Features:Covered Patio, Privacy Fence, Sprinkler System
- Foundation Description:Slab
- Levels:2 Story
Schools
- High school:Harlan HS
- Middle school:Bernal
- Elementary school:HERBERT G. BOLDT ELE
Utilities
- Water:Water System
Finances and disclosures
- Price:$289,000
- Price per sq. ft.:$128.85
- Tax amount:$5,106 (2026)
Features and amenities
- Laundry features:Dryer, Dryer Connection, Laundry Main Level, Laundry Room, Washer, Washer Connection
- Amenities:Attic - Pull Down Stairs, Attic - Radiant Barrier Decking, BBQ/Grill, Basketball Court, Bike Trails, Carbon Monoxide Detector, Ceiling Fans, Clubhouse, Gas Water Heater, High Speed Internet, Jogging Trails, Park/Playground, Pre-Wired for Security, Smoke Alarm, Telephone, Tennis, Utility Room Inside, Water Softener (owned)
Parking
- Parking description:Attached Garage, Garage Door Opener, Two Car Garage
 IDX information is provided exclusively for consumers’ personal, non-commercial use, that it may not be used for any purpose other than to identify prospective properties consumers may be interested in purchasing, and that the data is deemed reliable but is not guaranteed accurate by LERA MLS (Local Expertise Regional Access). The MLS may, at its discretion, require use of other disclaimers as necessary to protect participants and/or the MLS from liability. SABOR Member Broker: Lisa Shaw
New listings near 14703 Lesser Scaup
- New
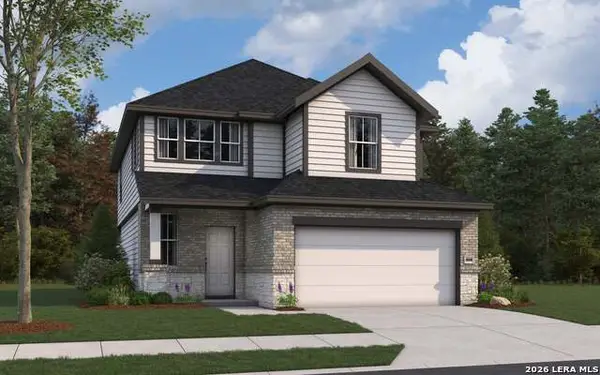 $391,537Active3 beds 3 baths2,026 sq. ft.
6022 Willow Point Blvd, San Antonio, TX 78219
MLS# 2026892Listed by: THE SIGNORELLI COMPANY - New
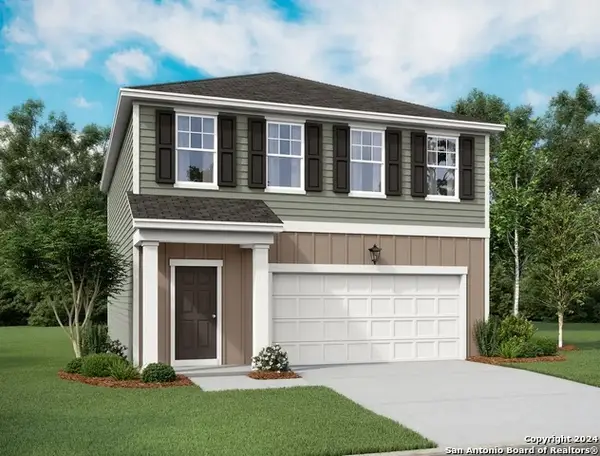 $274,990Active3 beds 3 baths1,826 sq. ft.
915 Dankworth, San Antonio, TX 78221
MLS# 2026847Listed by: EXP REALTY - New
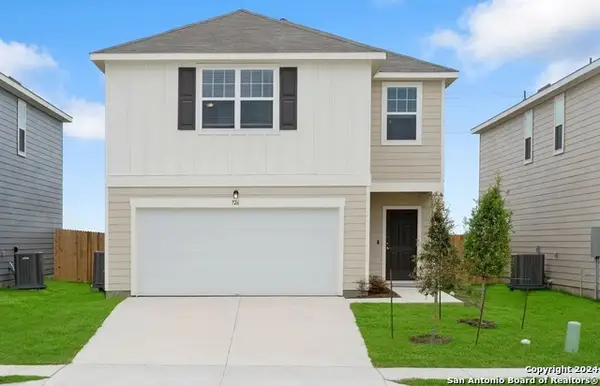 $304,990Active4 beds 3 baths2,121 sq. ft.
14119 Birch View, San Antonio, TX 78252
MLS# 2026849Listed by: EXP REALTY - New
 $276,990Active3 beds 2 baths1,412 sq. ft.
14311 Birch View, San Antonio, TX 78252
MLS# 2026851Listed by: EXP REALTY - New
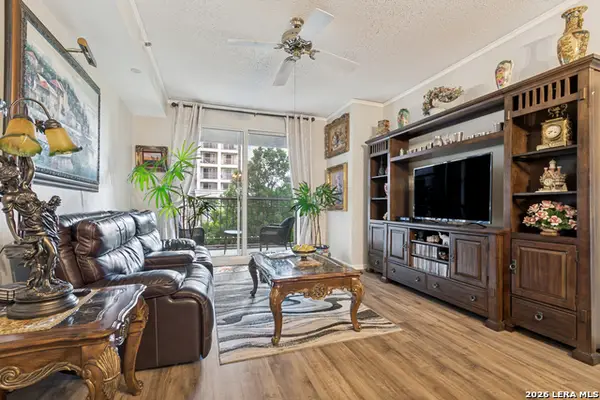 $69,999Active2 beds 2 baths1,062 sq. ft.
1 Towers Park Ln #213, San Antonio, TX 78209
MLS# 2026852Listed by: KELLER WILLIAMS HERITAGE - New
 $399,999Active4 beds 3 baths2,364 sq. ft.
311 Waring Dr, San Antonio, TX 78216
MLS# 2026853Listed by: EXP REALTY - New
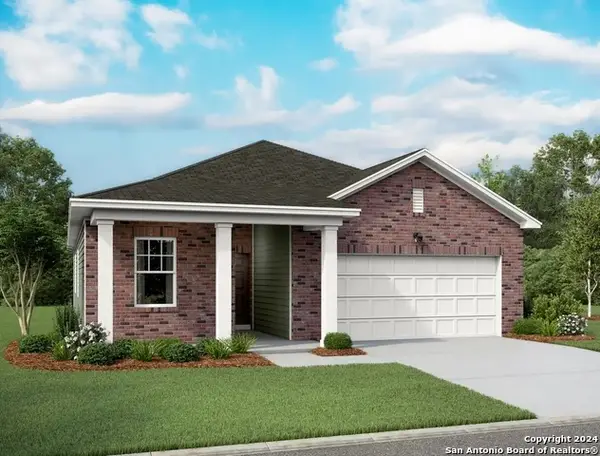 $318,990Active4 beds 3 baths1,912 sq. ft.
14317 Heartwood Crossing, San Antonio, TX 78252
MLS# 2026854Listed by: EXP REALTY - New
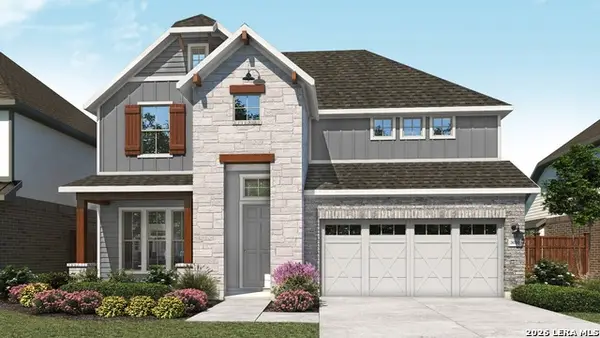 $599,990Active4 beds 4 baths3,076 sq. ft.
11127 Fruit Dove Trl, San Antonio, TX 78249
MLS# 2026855Listed by: DRB GROUP REALTY, LLC - New
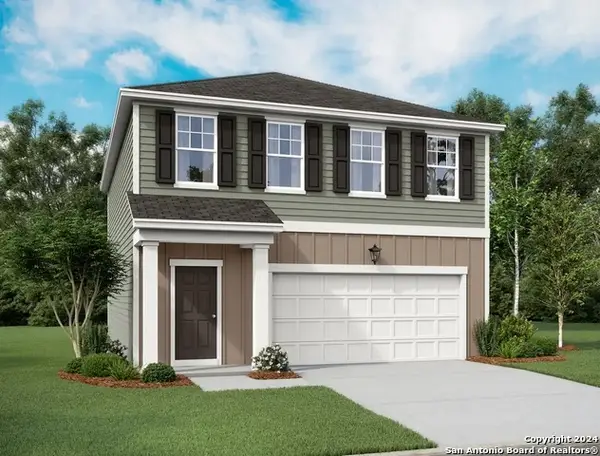 $292,990Active3 beds 3 baths1,826 sq. ft.
7544 Cottontail Cliff, San Antonio, TX 78253
MLS# 2026856Listed by: EXP REALTY - New
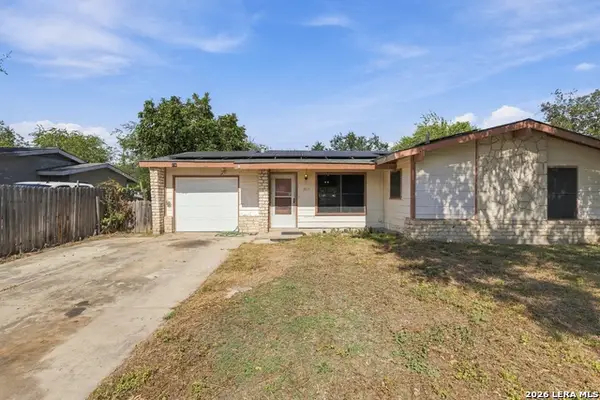 $175,500Active3 beds 2 baths1,075 sq. ft.
7611 Stagecoach Ln, San Antonio, TX 78227
MLS# 2026857Listed by: OPTION ONE REAL ESTATE


Protect your home and budget from life's surprises with an Assurant Home Warranty, backed by a partner that supports you through every step of homeownership. Explore Plans.
©2026 Century 21 Real Estate LLC. All rights reserved. CENTURY 21®, the CENTURY 21 Logo and C21® are service marks owned by Century 21 Real Estate LLC. Century 21 Real Estate LLC fully supports the principles of the Fair Housing Act and the Equal Opportunity Act. Each office is independently owned and operated. Listing information is deemed reliable but not guaranteed accurate.