
319 Hyacinth, San Antonio, TX 78260
Local realty services provided by:CENTURY 21 Judge Fite Company
Listed by: shana kounse
Office: keller williams heritage
MLS#:2025718
Source:LERA
Price summary
- Price:$875,000
- Price per sq. ft.:$274.9
- Monthly HOA dues:$43.75
About this home
Open House -Saturday, October 24, 11 AM-1 PM. Discover a remarkable blend of natural beauty, generous space, and endless possibilities in this inviting 4-bedroom, 2.5-bath home nestled on approximately 2.32 acres. Offering approximately 3,183 square feet, this distinctive property welcomes you with an airy, open floor plan, soaring ceilings, and abundant natural light that creates a warm and inviting atmosphere. Two spacious living areas provide the perfect setting for entertaining guests, relaxing with family, or creating a flexible space to fit your lifestyle. The generously sized bedrooms feature impressive walk-in closets, while the thoughtfully designed hobby room includes a convenient built-in desk, sink, cabinets and ample storage for anyone to do crafts combined within the utility area. A desirable side-entry garage enhances the home's curb appeal, and the detached 600-square-foot workshop offers exceptional versatility for hobbies, creative projects, equipment storage, or a dedicated workspace. Enjoy picturesque views, expansive grounds, and the freedom to create your own outdoor retreat. One HVAC system was replaced in August 2026, adding another appealing feature to this special property. Ideally situated for enjoying the surrounding area's shopping, dining, recreation, and everyday conveniences, the property also offers access to the acclaimed Comal Independent School District. Whether you're seeking room to spread out, space for hobbies, or a home that combines country-style living with convenient access to nearby amenities, this property delivers a wonderful opportunity to make your vision a reality....
Contact an agent
Home facts
- Year built:1996
- Subdivision & Development:WOODLAND HILLS NORTH
- Listing ID #:2025718
- Added:1 day(s) ago
- Updated:October 23, 2026 at 07:23 PM
Rooms and interior
- Bedrooms:4
- Total bathrooms:3
- Full bathrooms:2
- Half bathrooms:1
- Flooring:Carpeting, Ceramic Tile, Wood
- Dining Description:Breakfast Bar, Separate Dining Room, Two Eating Areas
- Bathrooms Description:Double Vanity, Garden Tub, Tub/Shower Separate
- Kitchen Description:Breakfast Bar, Custom Cabinets, Dishwasher, Eat-In Kitchen, Microwave Oven, Self-Cleaning Oven, Smooth Cooktop, Solid Counter Tops, Stove/Range, Vent Fan, Walk-In Pantry
- Bedroom Description:Ceiling Fan, Full Bath, Outside Access, Walk-In Closet, Walk-In Closets
- Living area:3,183 sq. ft.
Heating and cooling
- Cooling:Two Central
- Heating:2 Units, Central, Electric
Structure and exterior
- Roof:Composition
- Year built:1996
- Building area:3,183 sq. ft.
- Lot area:2.32 Acres
- Lot Features:2 - 5 Acres, Cul-de-Sac/Dead End
- Architectural Style:One Story, Ranch, Texas Hill Country
- Construction Materials:4 Sides Masonry, Stone/Rock
- Exterior Features:Covered Patio, Workshop
- Foundation Description:Slab
- Levels:1 Story
Schools
- High school:Pieper
- Middle school:Pieper Ranch
- Elementary school:Timberwood Park
Utilities
- Water:Private Well
- Sewer:Septic
Finances and disclosures
- Price:$875,000
- Price per sq. ft.:$274.9
- Tax amount:$18,304 (2025)
Features and amenities
- Laundry features:Dryer Connection, Laundry Main Level, Laundry Room, Washer Connection
- Amenities:Ceiling Fans, Central Vacuum, Chandelier, Controlled Access, Electric Water Heater, Plumb for Water Softener, Pre-Wired for Security, Security System (Owned), Shop, Study/Library, Utility Room Inside, Water Softener (owned)
Parking
- Parking description:Attached Garage, Detached Garage, Garage Door Opener, Side Entry Garage, Three Car Garage
 IDX information is provided exclusively for consumers’ personal, non-commercial use, that it may not be used for any purpose other than to identify prospective properties consumers may be interested in purchasing, and that the data is deemed reliable but is not guaranteed accurate by LERA MLS (Local Expertise Regional Access). The MLS may, at its discretion, require use of other disclaimers as necessary to protect participants and/or the MLS from liability. SABOR Member Broker: Ashley Conlon
New listings near 319 Hyacinth
- New
 $240,000Active2 beds 3 baths1,198 sq. ft.
6160 Eckhert #1718, San Antonio, TX 78245
MLS# 2025716Listed by: REAL BROKER, LLC - New
 $1,599,999Active4 beds 5 baths4,300 sq. ft.
10214 Kendall Cyn, San Antonio, TX 78255
MLS# 2025701Listed by: SWANK INVESTMENTS, INC. - New
 $2,295,000Active4 beds 5 baths3,909 sq. ft.
107 Umbria, San Antonio, TX 78230
MLS# 2025706Listed by: SAN ANTONIO PORTFOLIO KW RE - New
 $220,000Active3 beds 2 baths1,147 sq. ft.
3610 Invicta Dr, San Antonio, TX 78218
MLS# 2025711Listed by: DRAYTON REALTY, LLC - New
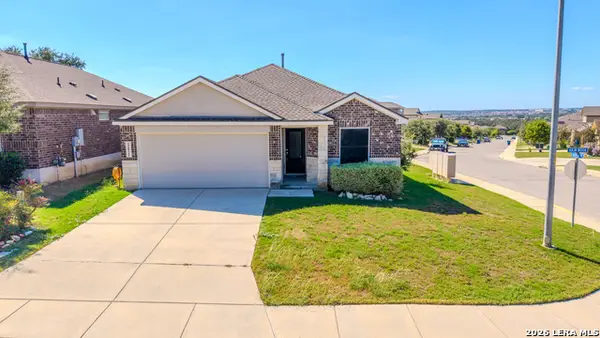 $316,900Active3 beds 2 baths1,953 sq. ft.
22521 Akin Nook, San Antonio, TX 78261
MLS# 2025712Listed by: VEXIT PROPERTIES - New
 $324,900Active3 beds 2 baths1,570 sq. ft.
3173 Morning Creek, San Antonio, TX 78247
MLS# 2025717Listed by: TEXAS RELOCATION EXPERTS - New
 $245,000Active3 beds 2 baths1,404 sq. ft.
4835 Bohill, San Antonio, TX 78217
MLS# 2025719Listed by: LISTWITHFREEDOM.COM 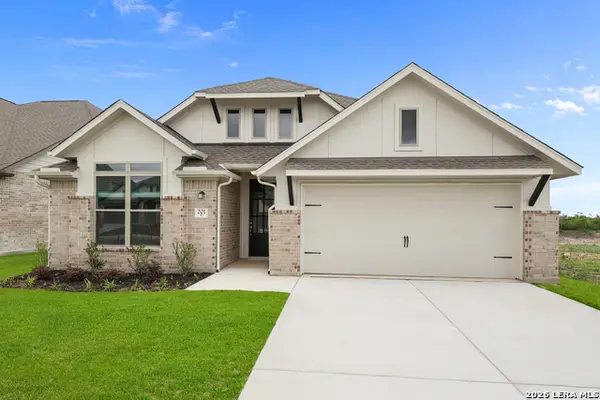 $399,990Pending4 beds 3 baths2,460 sq. ft.
201 Desert Bloom, San Antonio, TX 78253
MLS# 2025686Listed by: EXP REALTY- New
 $179,900Active2 beds 2 baths1,044 sq. ft.
14745 Babcock #302, San Antonio, TX 78249
MLS# 2017266Listed by: M. STAGERS REALTY PARTNERS


Protect your home and budget from life's surprises with an Assurant Home Warranty, backed by a partner that supports you through every step of homeownership. Explore Plans.
©2026 Century 21 Real Estate LLC. All rights reserved. CENTURY 21®, the CENTURY 21 Logo and C21® are service marks owned by Century 21 Real Estate LLC. Century 21 Real Estate LLC fully supports the principles of the Fair Housing Act and the Equal Opportunity Act. Each office is independently owned and operated. Listing information is deemed reliable but not guaranteed accurate.