
3610 Invicta Dr, San Antonio, TX 78218
Local realty services provided by:CENTURY 21 North East
Listed by: donna drayton
Office: drayton realty, llc.
MLS#:2025711
Source:LERA
Price summary
- Price:$220,000
- Price per sq. ft.:$191.8
About this home
More living space, beautiful updates and year round entertaining - This home delivers it all! Looking for something that just offers more than the bare minimum? Welcome to this charming three bedroom, two bath home. (Bonus room is currently used as 3rd bedroom, has own closet but separate from main living. Please confirm it qualifies as third bedroom if important to you). What makes this home special you ask? The true showstopper is the HUGE HEATED AND COOLED SUNROOM that creates year round options for your family to enjoy! From watching the sun break the horizon as you drink your coffee, playing dominoes in the afternoon, to hosting family celebrations or simply enjoying the peace of sitting in a home that belongs to you this sunroom lets you enjoy the climate controlled comfort to escape the crazy Texas weather changes. Gleaming wood floors offer both warmth and character to the home while updated bathrooms add the modern feel you can appreciate. The kitchen features gas cooking, granite countertops, tile backsplash all without wasted space. Need flexibility? The bonus room, currently used as third bedroom but could be a hobby room, office, or anything you can imagine in your mind! Do you like to entertain or just have space to play? When you step outside your sunroom you are on a massive deck that extends your outdoor living space. You can have cookouts or enjoy some dining under the stars. The backyard storage shed and garage offer extra space and convenience. Need more? Great news as the circular drive gives you additional parking and great convenience for you. Don't just buy a house when you can have a home that offers you options on how you can live the way that YOU want. This home is located less than 5 minutes from Ft. Sam Houston and is close to many food and shopping options. Schedule a showing today!...
Contact an agent
Home facts
- Year built:1959
- Subdivision & Development:WILSHIRE TERRACE
- Listing ID #:2025711
- Added:1 day(s) ago
- Updated:October 23, 2026 at 07:23 PM
Rooms and interior
- Bedrooms:3
- Total bathrooms:2
- Full bathrooms:2
- Flooring:Ceramic Tile, Vinyl
- Bathrooms Description:Shower Only, Single Vanity
- Kitchen Description:Gas Cooking, Solid Counter Tops, Stove/Range
- Bedroom Description:Full Bath, Master Bedroom Downstairs
- Living area:1,147 sq. ft.
Heating and cooling
- Cooling:One Central
- Heating:Central, Natural Gas
Structure and exterior
- Roof:Composition
- Year built:1959
- Building area:1,147 sq. ft.
- Lot area:0.2 Acres
- Architectural Style:One Story
- Construction Materials:Brick, Wood
- Exterior Features:Glassed in Porch, Patio Slab, Privacy Fence
- Foundation Description:Slab
- Levels:1 Story
Schools
- High school:Roosevelt
- Middle school:Krueger
- Elementary school:Wilshire
Utilities
- Water:Water System
- Sewer:Sewer System
Finances and disclosures
- Price:$220,000
- Price per sq. ft.:$191.8
- Tax amount:$3,543 (2026)
Features and amenities
- Laundry features:Dryer Connection, Washer Connection
- Amenities:Ceiling Fans
Parking
- Parking description:Attached Garage, One Car Garage
 IDX information is provided exclusively for consumers’ personal, non-commercial use, that it may not be used for any purpose other than to identify prospective properties consumers may be interested in purchasing, and that the data is deemed reliable but is not guaranteed accurate by LERA MLS (Local Expertise Regional Access). The MLS may, at its discretion, require use of other disclaimers as necessary to protect participants and/or the MLS from liability. SABOR Member Broker: Lisa Shaw
New listings near 3610 Invicta Dr
- New
 $240,000Active2 beds 3 baths1,198 sq. ft.
6160 Eckhert #1718, San Antonio, TX 78245
MLS# 2025716Listed by: REAL BROKER, LLC - New
 $1,599,999Active4 beds 5 baths4,300 sq. ft.
10214 Kendall Cyn, San Antonio, TX 78255
MLS# 2025701Listed by: SWANK INVESTMENTS, INC. - New
 $2,295,000Active4 beds 5 baths3,909 sq. ft.
107 Umbria, San Antonio, TX 78230
MLS# 2025706Listed by: SAN ANTONIO PORTFOLIO KW RE - New
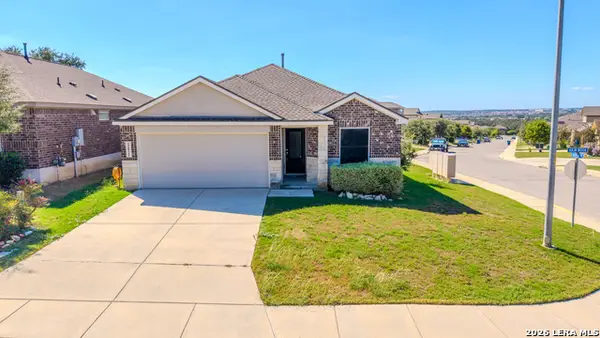 $316,900Active3 beds 2 baths1,953 sq. ft.
22521 Akin Nook, San Antonio, TX 78261
MLS# 2025712Listed by: VEXIT PROPERTIES - New
 $324,900Active3 beds 2 baths1,570 sq. ft.
3173 Morning Creek, San Antonio, TX 78247
MLS# 2025717Listed by: TEXAS RELOCATION EXPERTS - New
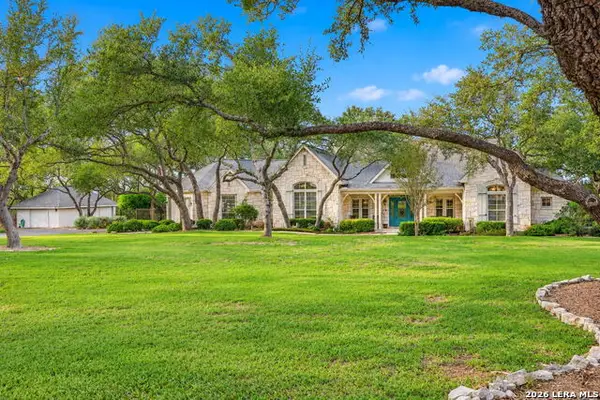 $875,000Active4 beds 3 baths3,183 sq. ft.
319 Hyacinth, San Antonio, TX 78260
MLS# 2025718Listed by: KELLER WILLIAMS HERITAGE - New
 $245,000Active3 beds 2 baths1,404 sq. ft.
4835 Bohill, San Antonio, TX 78217
MLS# 2025719Listed by: LISTWITHFREEDOM.COM 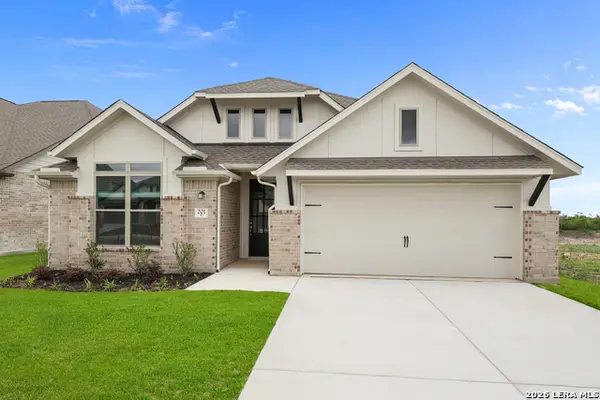 $399,990Pending4 beds 3 baths2,460 sq. ft.
201 Desert Bloom, San Antonio, TX 78253
MLS# 2025686Listed by: EXP REALTY- New
 $179,900Active2 beds 2 baths1,044 sq. ft.
14745 Babcock #302, San Antonio, TX 78249
MLS# 2017266Listed by: M. STAGERS REALTY PARTNERS


Protect your home and budget from life's surprises with an Assurant Home Warranty, backed by a partner that supports you through every step of homeownership. Explore Plans.
©2026 Century 21 Real Estate LLC. All rights reserved. CENTURY 21®, the CENTURY 21 Logo and C21® are service marks owned by Century 21 Real Estate LLC. Century 21 Real Estate LLC fully supports the principles of the Fair Housing Act and the Equal Opportunity Act. Each office is independently owned and operated. Listing information is deemed reliable but not guaranteed accurate.