
14902 Oak Summit, San Antonio, TX 78232
Local realty services provided by:CENTURY 21 Middleton
Listed by: kristian waite
Office: exquisite properties, llc.
MLS#:2006377
Source:LERA
Price summary
- Price:$314,990
- Price per sq. ft.:$207.64
About this home
Discover this charming one-story home situated on a desirable corner lot featuring a spacious layout filled with character and timeless charm. Step inside to find vaulted ceilings, a formal dining room, and an inviting living area centered around a stunning floor-to-ceiling brick fireplace with warm wooden accents. Elegant French doors fill the space with natural light and lead to the backyard, creating a seamless indoor and outdoor living experience. The spacious primary suite offers its own fireplace, private patio access through French doors, and plenty of room for a sitting area, reading nook, or home office. Outside, enjoy a private backyard complete with a patio, privacy fence, and a storage shed, providing plenty of space for relaxing, entertaining, or extra storage. Conveniently located in San Antonio with easy access to Loop 1604 and Highway 281, this home is just minutes from shopping, restaurants, parks, and everyday conveniences, offering both comfort and accessibility in an excellent location....
Contact an agent
Home facts
- Year built:1983
- Subdivision & Development:SAN PEDRO HILLS
- Listing ID #:2006377
- Added:1 day(s) ago
- Updated:August 06, 2026 at 08:30 PM
Rooms and interior
- Bedrooms:3
- Total bathrooms:2
- Full bathrooms:2
- Flooring:Carpeting, Ceramic Tile, Laminate
- Dining Description:Separate Dining Room, Two Eating Areas
- Bathrooms Description:Double Vanity, Tub/Shower Combo
- Kitchen Description:Disposal, Eat-In Kitchen, Ice Maker Connection, Stove/Range
- Bedroom Description:Full Bath, Walk-In Closet
- Living area:1,517 sq. ft.
Heating and cooling
- Cooling:One Central
- Heating:Central, Electric
Structure and exterior
- Roof:Composition
- Year built:1983
- Building area:1,517 sq. ft.
- Lot area:0.2 Acres
- Architectural Style:One Story
- Construction Materials:Wood
- Exterior Features:Privacy Fence
- Foundation Description:Slab
- Levels:1 Story
Schools
- High school:Macarthur
- Middle school:Bradley
- Elementary school:Thousand Oaks
Utilities
- Water:Water System
- Sewer:Sewer System
Finances and disclosures
- Price:$314,990
- Price per sq. ft.:$207.64
- Tax amount:$7,268 (2026)
Features and amenities
- Laundry features:Dryer Connection, Washer Connection
- Amenities:Ceiling Fans
Parking
- Parking description:Attached Garage, Two Car Garage
 IDX information is provided exclusively for consumers’ personal, non-commercial use, that it may not be used for any purpose other than to identify prospective properties consumers may be interested in purchasing, and that the data is deemed reliable but is not guaranteed accurate by LERA MLS (Local Expertise Regional Access). The MLS may, at its discretion, require use of other disclaimers as necessary to protect participants and/or the MLS from liability.
 New listings near 14902 Oak Summit
- New
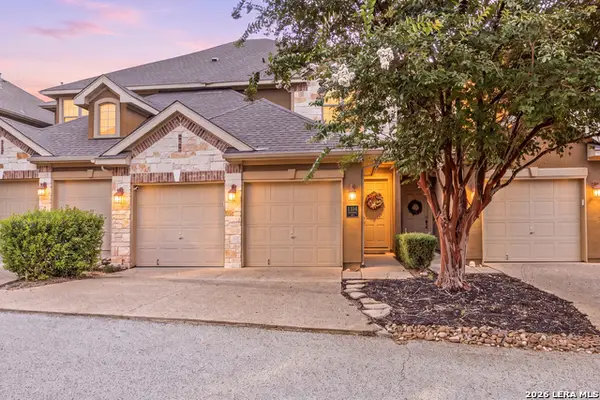 $415,000Active3 beds 3 baths1,819 sq. ft.
8250 Cruiseship Bay #UNIT 1104, San Antonio, TX 78255
MLS# 2003538Listed by: REDFIN CORPORATION - New
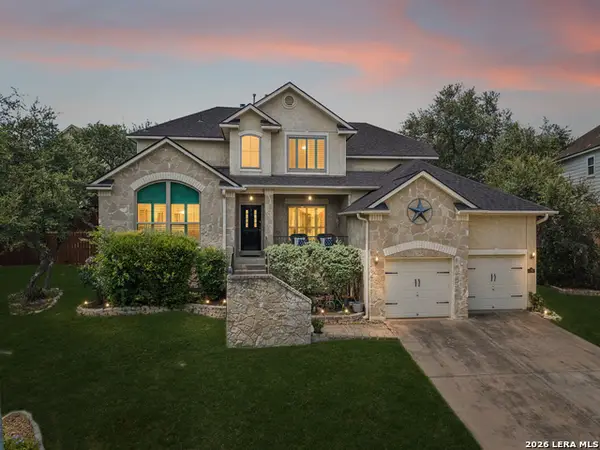 $525,000Active4 beds 4 baths3,039 sq. ft.
3 Horseshoe Cyn, San Antonio, TX 78258
MLS# 2006394Listed by: PHYLLIS BROWNING COMPANY - New
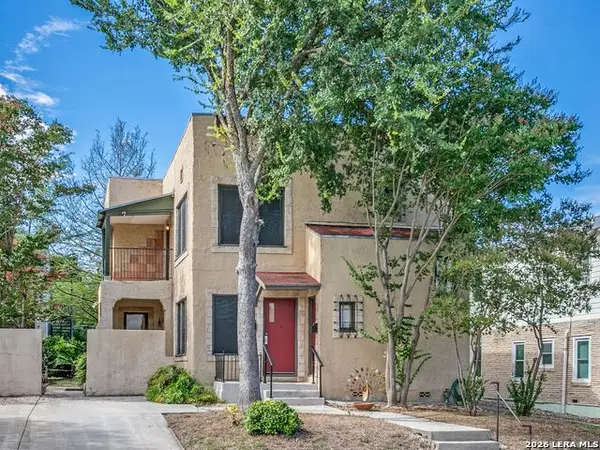 $700,000Active-- beds -- baths2,512 sq. ft.
526 Pershing Avenue, San Antonio, TX 78209
MLS# 2006397Listed by: KUPER SOTHEBY'S INT'L REALTY - New
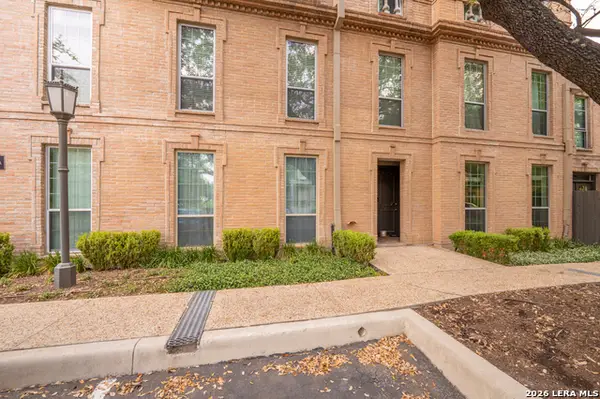 $167,500Active1 beds 1 baths627 sq. ft.
7707 Broadway #26A, San Antonio, TX 78209
MLS# 2006405Listed by: KING, REALTORS - New
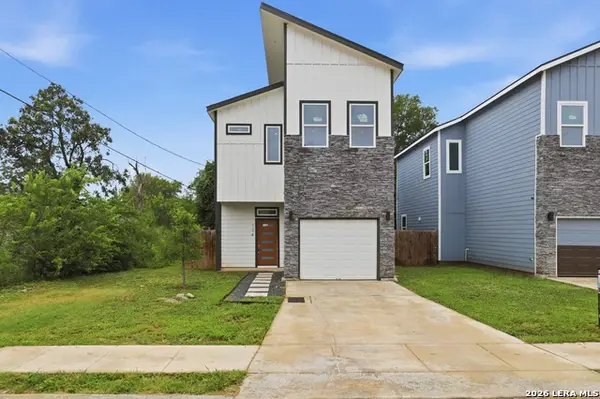 $295,000Active3 beds 3 baths1,490 sq. ft.
1611 S Gevers St #104, San Antonio, TX 78210
MLS# 2006406Listed by: LULA MORALES REALTY, INC. - New
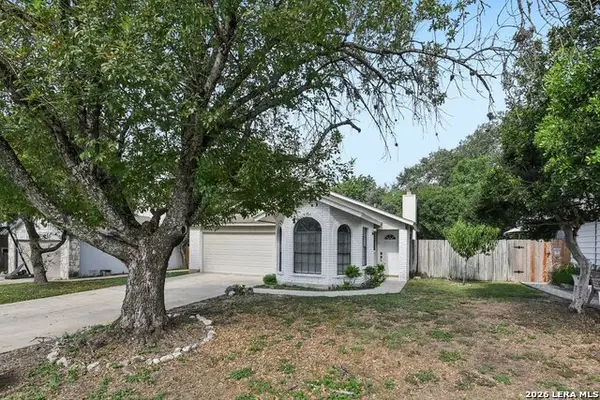 $249,000Active3 beds 2 baths1,389 sq. ft.
7411 Windbridge, San Antonio, TX 78250
MLS# 2006413Listed by: LEVI RODGERS REAL ESTATE GROUP - New
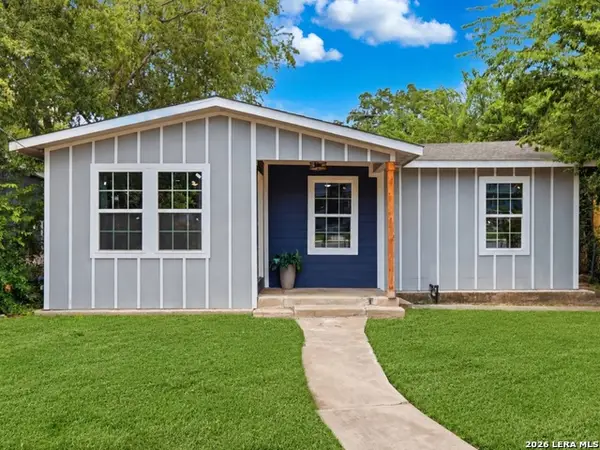 $215,000Active4 beds 2 baths1,582 sq. ft.
637 Gulf, San Antonio, TX 78202
MLS# 2004485Listed by: KELLER WILLIAMS HERITAGE - New
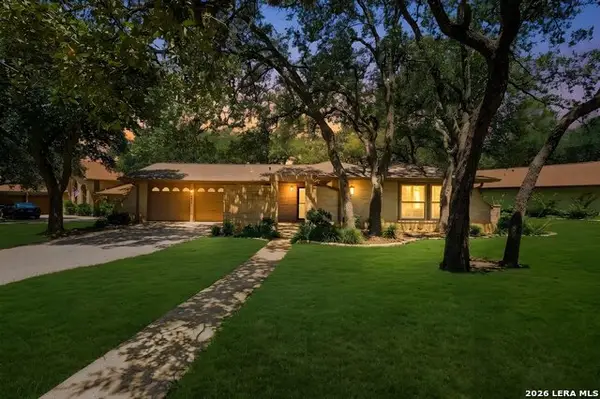 $375,000Active3 beds 2 baths1,787 sq. ft.
4411 Cypress Woods St, San Antonio, TX 78249
MLS# 2006362Listed by: EXP REALTY - New
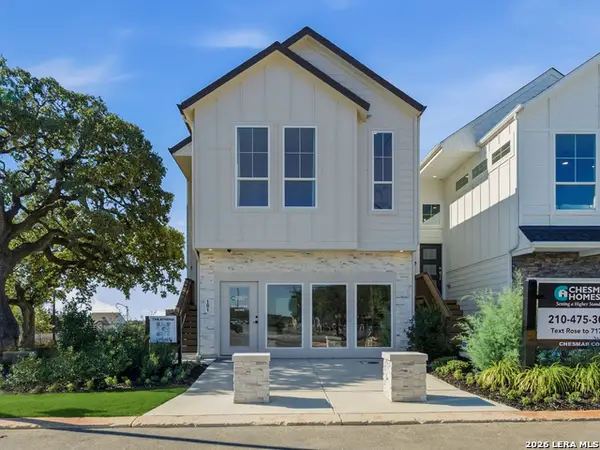 $432,940Active3 beds 3 baths1,658 sq. ft.
6464 Babcock Rd #806, San Antonio, TX 78249
MLS# 2006365Listed by: CHESMAR HOMES - New
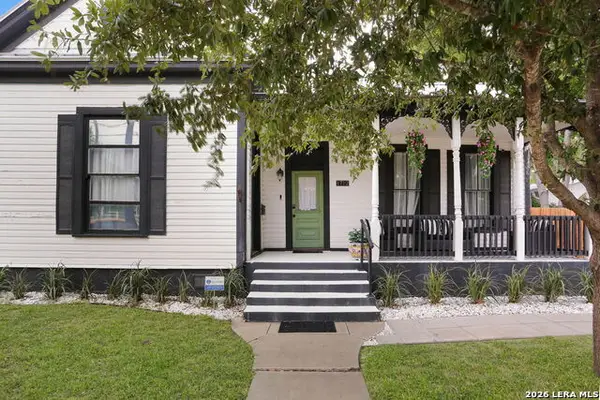 $410,000Active3 beds 2 baths1,750 sq. ft.
1712 N Pine St, San Antonio, TX 78208
MLS# 2006366Listed by: PAK HOME REALTY


Protect your home and budget from life's surprises with an Assurant Home Warranty, backed by a partner that supports you through every step of homeownership. Explore Plans.
©2026 Century 21 Real Estate LLC. All rights reserved. CENTURY 21®, the CENTURY 21 Logo and C21® are service marks owned by Century 21 Real Estate LLC. Century 21 Real Estate LLC fully supports the principles of the Fair Housing Act and the Equal Opportunity Act. Each office is independently owned and operated. Listing information is deemed reliable but not guaranteed accurate.