
1505 W Craig Pl, San Antonio, TX 78201
Local realty services provided by:CENTURY 21 Scott Myers Realtors
1505 W Craig Pl,San Antonio, TX 78201
$234,900
- 4 Beds
- 2 Baths
- 1,708 sq. ft.
- Single family
- Active
Listed by: stacey revell
Office: lpt realty, llc.
MLS#:2004974
Source:LERA
Price summary
- Price:$234,900
- Price per sq. ft.:$137.53
About this home
**HIGHLY MOTIVATED SELLER!! OFFERING A $10,000 CONCESSION FOR PAINTING AND CLOSING COSTS** Beautifully remodeled and offering both charm and accessibility, this two-story home is located in a peaceful neighborhood near downtown San Antonio. The perfect family home, this property features 4 bedrooms, 2 bathrooms, a large kitchen and large laundry room, and is surrounded by fencing in the front and back. Outside, the adorable front porch offers the perfect setting to enjoy a peaceful morning coffee or family time in the evening, with plenty of shade courtesy of the gorgeous mature tree adorning the front yard. **ROOF AND APPLIANCES ARE LESS THAN 2 YEARS OLD!**Previously used as a short-term rental, this home is conveniently located less than one mile from Woodlawn Lake Park and within a 10-minute drive to St. Mary's University.**ALL FURNITURE IN THE HOME IS ALSO FOR SALE**
Contact an agent
Home facts
- Year built:1920
- Subdivision & Development:WOODLAWN LAKE
- Listing ID #:2004974
- Added:46 day(s) ago
- Updated:September 17, 2026 at 02:32 AM
Rooms and interior
- Bedrooms:4
- Total bathrooms:2
- Full bathrooms:2
- Flooring:Carpeting, Laminate
- Dining Description:Breakfast Bar, Living Room/Dining Room Combo, Two Eating Areas
- Bathrooms Description:Single Vanity, Tub/Shower Combo
- Kitchen Description:Breakfast Bar, Dishwasher, Eat-In Kitchen, Microwave Oven, Refrigerator, Stove/Range
- Bedroom Description:Ceiling Fan, Full Bath, Master Bedroom Downstairs, Secondary Bedroom Downstairs, Walk-In Closet, Walk-In Closets
- Living area:1,708 sq. ft.
Heating and cooling
- Cooling:One Central
- Heating:Central, Electric
Structure and exterior
- Roof:Composition
- Year built:1920
- Building area:1,708 sq. ft.
- Lot area:0.18 Acres
- Architectural Style:Historic/Older, Two Story
- Construction Materials:Siding, Wood
- Exterior Features:Chain Link Fence, Mature Trees, Privacy Fence, Wrought Iron Fence
- Levels:2 Story
Schools
- High school:Jefferson
- Middle school:Fenwick
- Elementary school:Fenwick
Utilities
- Water:City
- Sewer:City
Finances and disclosures
- Price:$234,900
- Price per sq. ft.:$137.53
- Tax amount:$4,201 (2026)
Features and amenities
- Laundry features:Dryer, Laundry Main Level, Washer
- Amenities:Ceiling Fans, Chandelier, Security System (Leased), Smoke Alarm, Utility Room Inside
 IDX information is provided exclusively for consumers’ personal, non-commercial use, that it may not be used for any purpose other than to identify prospective properties consumers may be interested in purchasing, and that the data is deemed reliable but is not guaranteed accurate by LERA MLS (Local Expertise Regional Access). The MLS may, at its discretion, require use of other disclaimers as necessary to protect participants and/or the MLS from liability.
 New listings near 1505 W Craig Pl
- New
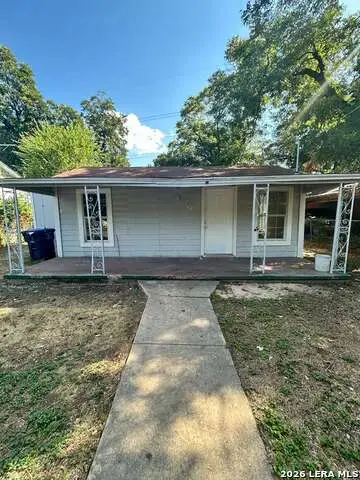 $129,000Active2 beds 1 baths863 sq. ft.
122 C, San Antonio, TX 78207
MLS# 2017172Listed by: LPT REALTY, LLC - New
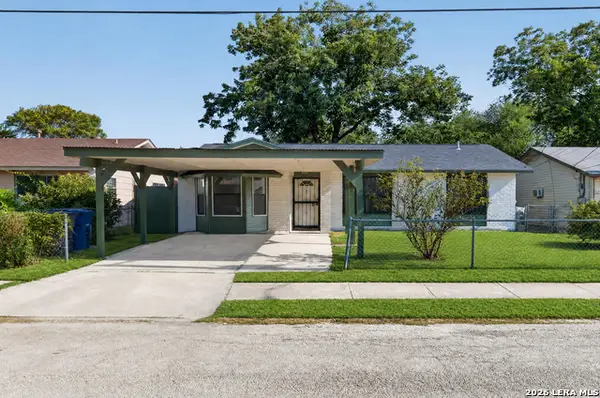 $175,000Active3 beds 1 baths1,191 sq. ft.
3911 Bay St, San Antonio, TX 78237
MLS# 2017166Listed by: 1ST CHOICE REALTY GROUP - New
 $640,000Active4 beds 4 baths3,265 sq. ft.
13111 Creek Briar, San Antonio, TX 78230
MLS# 2016876Listed by: WALZEL PROPERTIES - CORPORATE OFFICE - New
 $305,000Active3 beds 3 baths2,288 sq. ft.
3739 Crimson Star, San Antonio, TX 78261
MLS# 2017165Listed by: KELLER WILLIAMS LEGACY - New
 $224,000Active3 beds 3 baths1,384 sq. ft.
10134 Boxing Pass, San Antonio, TX 78251
MLS# 2017140Listed by: ALL SAFE PROPERTY MANAGEMENT - New
 $165,000Active3 beds 2 baths1,233 sq. ft.
3928 Chimney Springs Dr, San Antonio, TX 78247
MLS# 2017147Listed by: RE/MAX ASSOCIATES - New
 $344,905Active4 beds 3 baths2,700 sq. ft.
7920 Broussard, San Antonio, TX 78253
MLS# 2017156Listed by: LISTINGSPARK - New
 $250,000Active3 beds 2 baths1,149 sq. ft.
12062 Stoney Xing, San Antonio, TX 78247
MLS# 2017157Listed by: 1ST CHOICE REALTY GROUP - New
 $550,000Active3 beds 4 baths2,010 sq. ft.
203 Paschal St #104, San Antonio, TX 78212
MLS# 2017158Listed by: KELLER WILLIAMS LEGACY - New
 $239,327Active2 beds 2 baths1,024 sq. ft.
327 Halliday Ave, San Antonio, TX 78210
MLS# 2017160Listed by: TROY REALTORS, INC.


Protect your home and budget from life's surprises with an Assurant Home Warranty, backed by a partner that supports you through every step of homeownership. Explore Plans.
©2026 Century 21 Real Estate LLC. All rights reserved. CENTURY 21®, the CENTURY 21 Logo and C21® are service marks owned by Century 21 Real Estate LLC. Century 21 Real Estate LLC fully supports the principles of the Fair Housing Act and the Equal Opportunity Act. Each office is independently owned and operated. Listing information is deemed reliable but not guaranteed accurate.