
1510 Steves Ave, San Antonio, TX 78210
Local realty services provided by:CENTURY 21 North East
1510 Steves Ave,San Antonio, TX 78210
$249,000
- 3 Beds
- 2 Baths
- 1,330 sq. ft.
- Single family
- Active
Listed by: bob schreiber
Office: texas homescapes realty
MLS#:1819238
Source:LERA
Price summary
- Price:$249,000
- Price per sq. ft.:$187.22
About this home
OPEN TO OWNER FINANCING! Nestled just four miles south of downtown San Antonio and the iconic Riverwalk, this beautifully remodeled 1930 Mission-style home exudes charm, history, and thoughtful updates. With 1,330 square feet of living space, this home strikes a balance between its classic roots and modern comforts, making it ideal for both a personal retreat and potential short-term rental. The stucco exterior and traditional plaster interior walls retain their original charm, with their natural "perfect imperfections" adding unique character to the home. Thick walls help keep the interior cool naturally, though you'll also find five newly installed energy-efficient mini-split systems that provide both air conditioning and heating, ensuring comfort in any season. A brand-new tankless water heater adds efficiency and convenience, providing endless hot water on demand. Inside, each room has been meticulously updated while maintaining a respectful nod to the home's history. New luxury vinyl plank flooring, installed with a moisture barrier, flows throughout, offering durability and style. The remodeled kitchen is a chef's dream with new cabinetry, elegant quartz countertops, and stainless steel appliances, including a coveted 36-inch gas range. Designer lighting fixtures and recessed ceiling fans add ambiance and practicality. The two bathrooms are works of art, both adorned with designer tile and outfitted to complement the home's vintage flair. Each element in these spaces has been chosen to reflect both beauty and utility. In the living room, the original fireplace has been preserved, adding warmth and a central focal point to the home. The exterior is equally inviting. A flagstone driveway leads to the detached garage, while a large, private backyard with a separate dog run awaits your enjoyment behind a secure privacy fence. The foundation has been completely rebuilt, backed by a transferrable warranty for peace of mind. In terms of location, it doesn't get much better. A quick stroll will take you to a nearby elementary school, and minutes by car lands you at H-E-B for all your essentials. The renowned San Antonio Missions are nearby, providing ample recreational and historical exploration. Notably, this area qualifies for short-term rental permits from the City of San Antonio, making it a fantastic option for investors or homeowners interested in additional income. With a harmonious blend of timeless charm, modern amenities, and a prime location, this Mission-style treasure invites you to experience the best of San Antonio living....
Contact an agent
Home facts
- Year built:1930
- Subdivision & Development:Highland Park EST.
- Listing ID #:1819238
- Added:731 day(s) ago
- Updated:October 29, 2026 at 02:17 PM
Rooms and interior
- Bedrooms:3
- Total bathrooms:2
- Full bathrooms:2
- Flooring:Ceramic Tile, Vinyl
- Dining Description:Separate Dining Room
- Bathrooms Description:Shower Only
- Kitchen Description:Dishwasher, Gas Cooking, Ice Maker Connection, Refrigerator, Solid Counter Tops, Stove/Range
- Bedroom Description:Ceiling Fan, Full Bath
- Living area:1,330 sq. ft.
Heating and cooling
- Heating:3+ Units, Natural Gas
Structure and exterior
- Roof:Flat
- Year built:1930
- Building area:1,330 sq. ft.
- Lot area:0.15 Acres
- Lot Features:Level
- Architectural Style:One Story, Spanish
- Construction Materials:4 Sides Masonry, Stucco
- Exterior Features:Mature Trees, Privacy Fence
- Levels:1 Story
Schools
- High school:Brackenridge
- Middle school:Hot Wells
- Elementary school:Japhet
Utilities
- Water:City
- Sewer:City
Finances and disclosures
- Price:$249,000
- Price per sq. ft.:$187.22
- Tax amount:$5,260 (2024)
Features and amenities
- Laundry features:Dryer Connection, Laundry Room, Washer Connection
- Amenities:Ceiling Fans, Chandelier, City Garbage Service, Gas Water Heater, Smoke Alarm
Parking
- Parking description:Detached Garage
 IDX information is provided exclusively for consumers’ personal, non-commercial use, that it may not be used for any purpose other than to identify prospective properties consumers may be interested in purchasing, and that the data is deemed reliable but is not guaranteed accurate by LERA MLS (Local Expertise Regional Access). The MLS may, at its discretion, require use of other disclaimers as necessary to protect participants and/or the MLS from liability. SABOR Member Broker: Lisa Shaw
New listings near 1510 Steves Ave
- New
 $274,990Active3 beds 3 baths1,826 sq. ft.
915 Dankworth, San Antonio, TX 78221
MLS# 2026847Listed by: EXP REALTY - New
 $304,990Active4 beds 3 baths2,121 sq. ft.
14119 Birch View, San Antonio, TX 78252
MLS# 2026849Listed by: EXP REALTY - New
 $276,990Active3 beds 2 baths1,412 sq. ft.
14311 Birch View, San Antonio, TX 78252
MLS# 2026851Listed by: EXP REALTY - New
 $69,999Active2 beds 2 baths1,062 sq. ft.
1 Towers Park Ln #213, San Antonio, TX 78209
MLS# 2026852Listed by: KELLER WILLIAMS HERITAGE - New
 $399,999Active4 beds 3 baths2,364 sq. ft.
311 Waring Dr, San Antonio, TX 78216
MLS# 2026853Listed by: EXP REALTY - New
 $318,990Active4 beds 3 baths1,912 sq. ft.
14317 Heartwood Crossing, San Antonio, TX 78252
MLS# 2026854Listed by: EXP REALTY - New
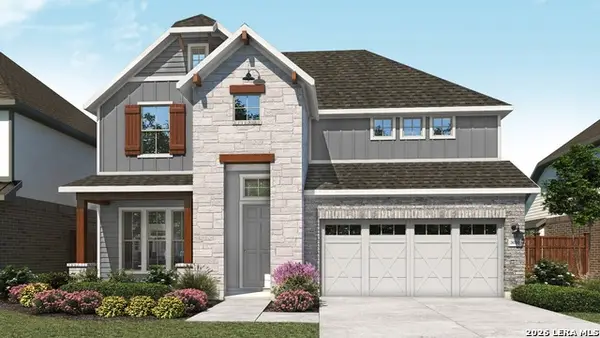 $599,990Active4 beds 4 baths3,076 sq. ft.
11127 Fruit Dove Trl, San Antonio, TX 78249
MLS# 2026855Listed by: DRB GROUP REALTY, LLC - New
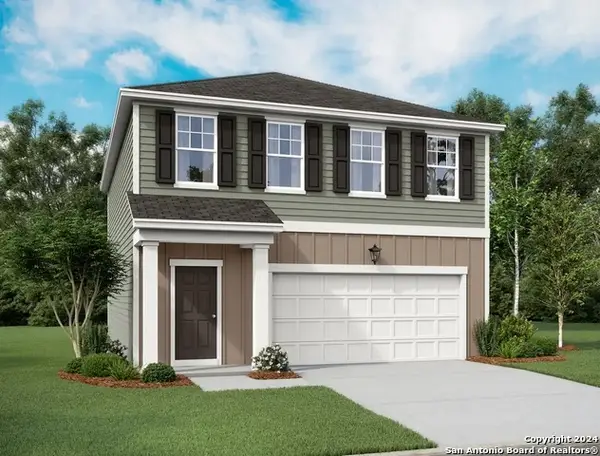 $292,990Active3 beds 3 baths1,826 sq. ft.
7544 Cottontail Cliff, San Antonio, TX 78253
MLS# 2026856Listed by: EXP REALTY - New
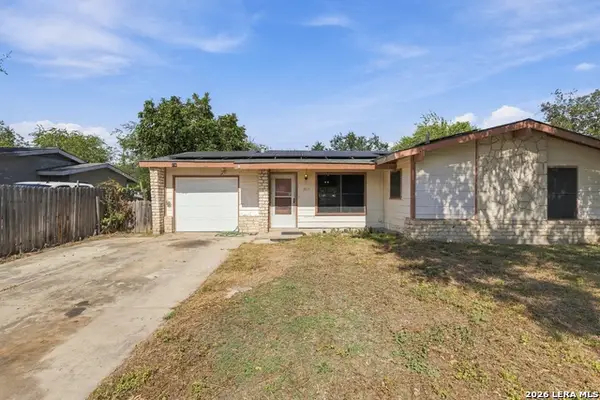 $175,500Active3 beds 2 baths1,075 sq. ft.
7611 Stagecoach Ln, San Antonio, TX 78227
MLS# 2026857Listed by: OPTION ONE REAL ESTATE - New
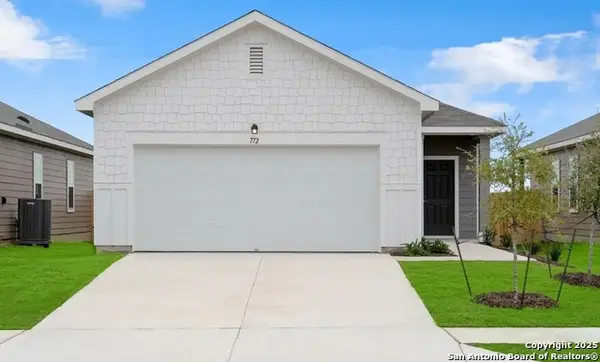 $259,990Active3 beds 2 baths1,200 sq. ft.
7549 Creek Loop, San Antonio, TX 78253
MLS# 2026858Listed by: EXP REALTY


Protect your home and budget from life's surprises with an Assurant Home Warranty, backed by a partner that supports you through every step of homeownership. Explore Plans.
©2026 Century 21 Real Estate LLC. All rights reserved. CENTURY 21®, the CENTURY 21 Logo and C21® are service marks owned by Century 21 Real Estate LLC. Century 21 Real Estate LLC fully supports the principles of the Fair Housing Act and the Equal Opportunity Act. Each office is independently owned and operated. Listing information is deemed reliable but not guaranteed accurate.