
1738 Brandenburg Dr, San Antonio, TX 78232
Local realty services provided by:CENTURY 21 North East
1738 Brandenburg Dr,San Antonio, TX 78232
$344,990
- 3 Beds
- 2 Baths
- 1,631 sq. ft.
- Single family
- Active
Listed by: tavyn weyman
Office: rise realty group & associates llc.
MLS#:2014041
Source:LERA
Price summary
- Price:$344,990
- Price per sq. ft.:$211.52
About this home
Welcome to 1738 Brandenburg Dr, a distinctive single-story home offering approximately 2,069 sq ft of versatile living space in an established North Central San Antonio neighborhood. The bright, open-concept living and dining areas create an impressive sense of space, highlighted by herringbone-pattern tile flooring, abundant natural light, plantation shutters, recessed lighting, and a striking floor-to-ceiling fireplace. The kitchen opens directly to the main living area and features granite countertops, an island, breakfast bar, stainless steel appliances, generous cabinetry, and subway tile backsplash. The home offers 3 bedrooms and 2 full baths, including a primary suite with walk-in closet and private bath. A converted garage provides approximately 400+ additional sq ft of flexible space - perfect for a game room, home office, gym, studio, second living area, or hobby space. Outside, mature trees provide shade and character, while the fenced backyard offers a patio and storage shed. Bradley Middle School is just a short walk away, adding another layer of convenience to this established neighborhood location. Quick access to Hwy 281 and Loop 1604 puts shopping, dining, entertainment, San Antonio International Airport, and major employment areas within easy reach. A unique opportunity offering space, flexibility, character, and an incredibly convenient North Central San Antonio location....
Contact an agent
Home facts
- Year built:1970
- Subdivision & Development:BROOK HOLLOW
- Listing ID #:2014041
- Added:1 day(s) ago
- Updated:September 04, 2026 at 02:30 AM
Rooms and interior
- Bedrooms:3
- Total bathrooms:2
- Full bathrooms:2
- Flooring:Ceramic Tile, Stained Concrete
- Dining Description:Living Room/Dining Room Combo
- Bathrooms Description:Shower Only, Single Vanity
- Kitchen Description:Dishwasher, Ice Maker Connection, Island Kitchen, Solid Counter Tops, Stove/Range
- Bedroom Description:All Bedrooms Downstairs, Ceiling Fan, Full Bath, Master Bedroom Downstairs, Split, Walk-In Closet, Walk-In Closets
- Living area:1,631 sq. ft.
Heating and cooling
- Cooling:One Central
- Heating:Central, Natural Gas
Structure and exterior
- Roof:Composition
- Year built:1970
- Building area:1,631 sq. ft.
- Lot area:0.24 Acres
- Lot Features:Sloping
- Architectural Style:Contemporary, One Story
- Construction Materials:Brick
- Foundation Description:Slab
- Levels:1 Story
Schools
- High school:Churchill
- Middle school:Bradley
- Elementary school:Coker
Utilities
- Water:City, Water System
- Sewer:City
Finances and disclosures
- Price:$344,990
- Price per sq. ft.:$211.52
- Tax amount:$6,255 (2025)
Features and amenities
- Laundry features:Dryer Connection, Laundry Main Level, Laundry Room, Washer Connection
- Amenities:Ceiling Fans, City Garbage Service, Converted Garage, Utility Room Inside
Parking
- Parking description:Converted Garage
 IDX information is provided exclusively for consumers’ personal, non-commercial use, that it may not be used for any purpose other than to identify prospective properties consumers may be interested in purchasing, and that the data is deemed reliable but is not guaranteed accurate by LERA MLS (Local Expertise Regional Access). The MLS may, at its discretion, require use of other disclaimers as necessary to protect participants and/or the MLS from liability. SABOR Member Broker: Lisa Shaw
New listings near 1738 Brandenburg Dr
- New
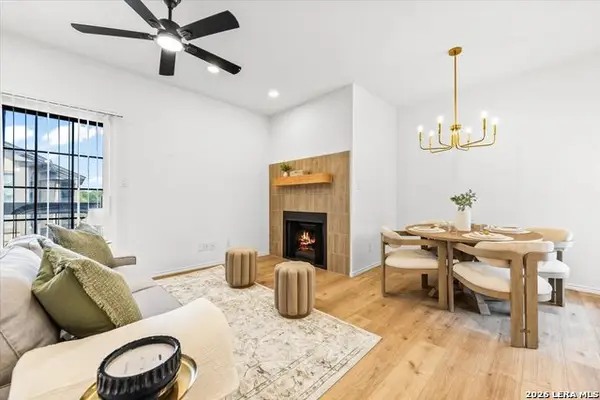 $169,990Active2 beds 2 baths960 sq. ft.
11839 Parliament St #1024, San Antonio, TX 78216
MLS# 2014109Listed by: RISE REALTY GROUP & ASSOCIATES LLC - New
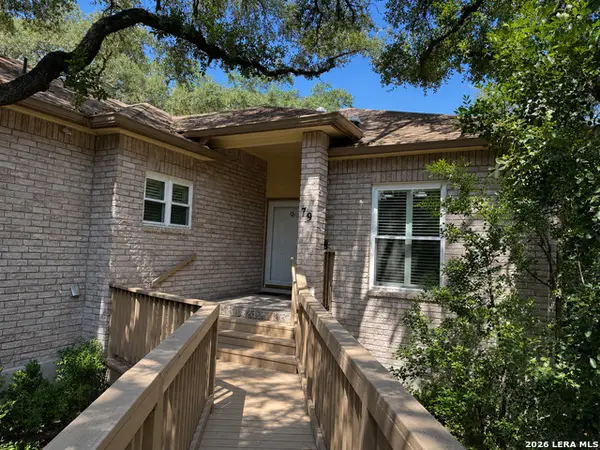 $275,000Active2 beds 2 baths1,548 sq. ft.
6106 Vance Jackson Rd #79, San Antonio, TX 78230
MLS# 2014132Listed by: REALTY ADVANTAGE - New
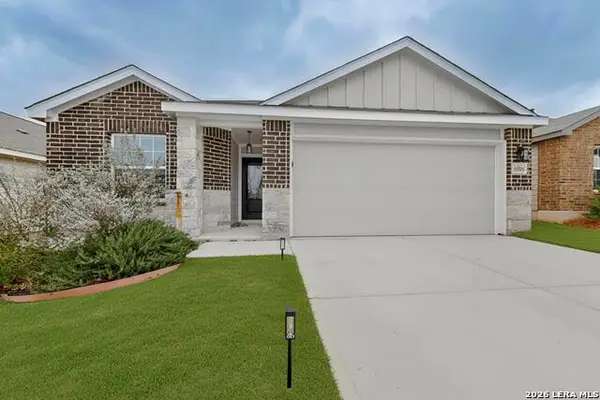 $284,900Active4 beds 3 baths1,915 sq. ft.
6806 Bale Rdg, San Antonio, TX 78252
MLS# 2014106Listed by: TEXAS HOME REALTY - New
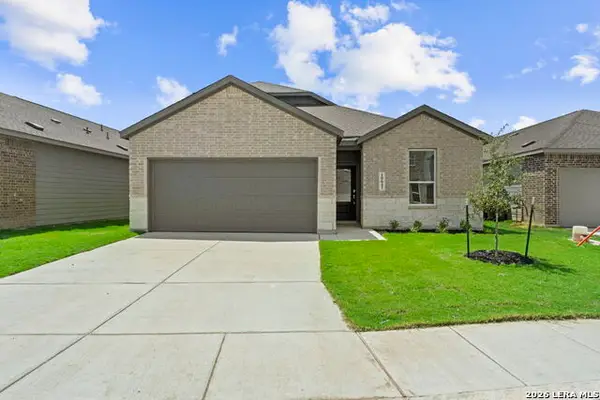 $275,400Active4 beds 3 baths2,378 sq. ft.
10641 Munoz Mnr, San Antonio, TX 78214
MLS# 2014111Listed by: KELLER WILLIAMS CITY-VIEW - New
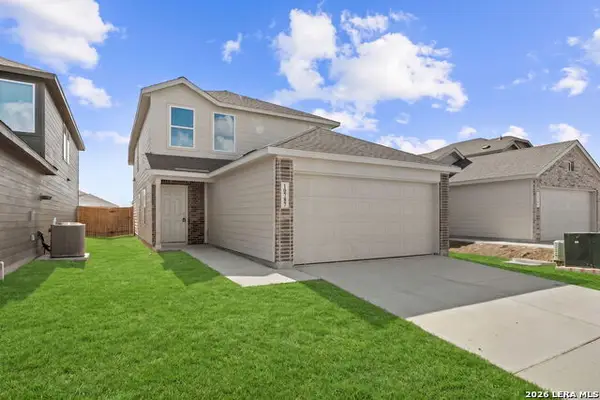 $219,300Active4 beds 3 baths1,692 sq. ft.
10787 Aqueduct Crk, San Antonio, TX 78214
MLS# 2014114Listed by: KELLER WILLIAMS CITY-VIEW - New
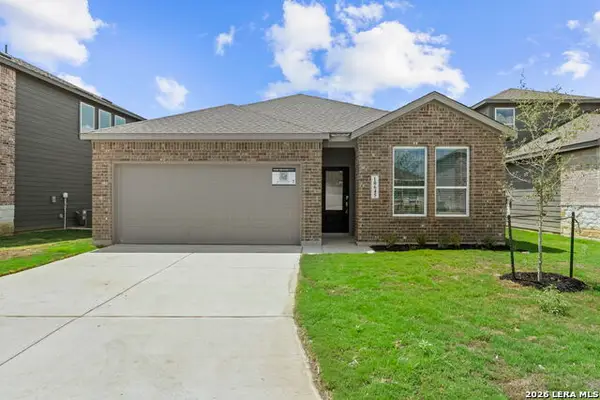 $270,300Active4 beds 3 baths2,210 sq. ft.
10645 Munoz Mnr, San Antonio, TX 78214
MLS# 2014115Listed by: KELLER WILLIAMS CITY-VIEW - New
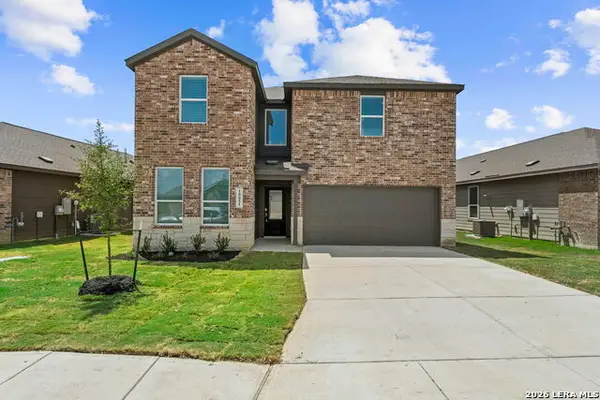 $300,900Active5 beds 3 baths2,524 sq. ft.
10651 Munoz Mnr, San Antonio, TX 78214
MLS# 2014117Listed by: KELLER WILLIAMS CITY-VIEW - New
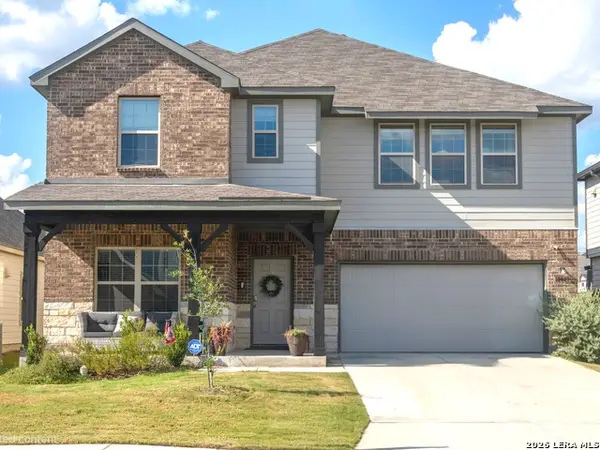 $405,000Active5 beds 3 baths2,807 sq. ft.
12627 Betelgeuse, San Antonio, TX 78245
MLS# 2014118Listed by: JPAR SAN ANTONIO - New
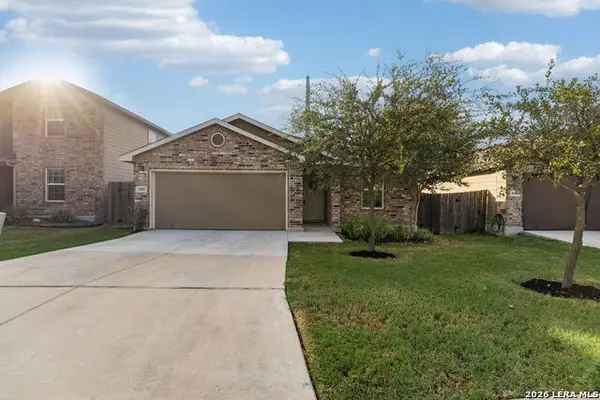 $245,000Active3 beds 2 baths1,350 sq. ft.
2902 Lindenwood Run, San Antonio, TX 78245
MLS# 2014121Listed by: MITCHELL REALTY - New
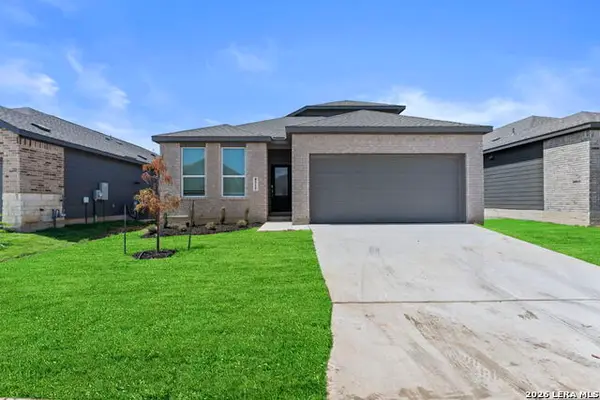 $270,300Active4 beds 3 baths2,378 sq. ft.
8515 Utopia Gdns, San Antonio, TX 78223
MLS# 2014124Listed by: KELLER WILLIAMS CITY-VIEW


Protect your home and budget from life's surprises with an Assurant Home Warranty, backed by a partner that supports you through every step of homeownership. Explore Plans.
©2026 Century 21 Real Estate LLC. All rights reserved. CENTURY 21®, the CENTURY 21 Logo and C21® are service marks owned by Century 21 Real Estate LLC. Century 21 Real Estate LLC fully supports the principles of the Fair Housing Act and the Equal Opportunity Act. Each office is independently owned and operated. Listing information is deemed reliable but not guaranteed accurate.