
18931 Llano Ledge, San Antonio, TX 78256
Local realty services provided by:CENTURY 21 Judge Fite Company
18931 Llano Ledge,San Antonio, TX 78256
$525,000
- 3 Beds
- 3 Baths
- 2,224 sq. ft.
- Single family
- Active
Listed by: steven koleno
Office: beycome brokerage realty llc.
MLS#:2024562
Source:LERA
Price summary
- Price:$525,000
- Price per sq. ft.:$236.06
- Monthly HOA dues:$38.33
About this home
Beautifully updated 3 bedroom, 2.5 bath home offering 2,224 sq. ft. of bright, comfortable living space in an incredible Northwest San Antonio location. The home features an open, light filled layout with high ceilings, hard-surface flooring, and modern updates throughout. The kitchen features updated cabinetry, quartz countertops, stainless-steel appliances, generous storage, and a large island overlooking the main living areas. The spacious primary suite features a private bath with dual vanities and a large tiled walk-in shower with a built-in bench. Secondary bedrooms have great space and vaulted ceilings, and there is no carpet throughout most of the home. Outside, enjoy a large covered patio and deck overlooking the fully fenced backyard for relaxing, grilling, and entertaining. Major improvements include a roof replaced in 2026, a whole-home water softening system, and solar panels that will allow the next owner to enjoy the benefits of solar. Conveniently located just minutes from La Cantera, The Rim, Six Flags Fiesta Texas, golf, shopping, dining, and entertainment. Move-in ready with major improvements already taken care of. Some photos have been virtually rendered....
Contact an agent
Home facts
- Year built:2014
- Subdivision & Development:THE HEIGHTS OF CROWNRIDGE
- Listing ID #:2024562
- Added:1 day(s) ago
- Updated:October 19, 2026 at 11:43 PM
Rooms and interior
- Bedrooms:3
- Total bathrooms:3
- Full bathrooms:2
- Half bathrooms:1
- Flooring:Ceramic Tile
- Bathrooms Description:Double Vanity, Shower Only
- Kitchen Description:Dishwasher, Disposal, Island Kitchen, Microwave Oven, Solid Counter Tops, Stove/Range, Walk-In Pantry
- Bedroom Description:All Bedrooms Downstairs, Ceiling Fan, Full Bath, Walk-In Closet, Walk-In Closets
- Living area:2,224 sq. ft.
Heating and cooling
- Cooling:One Central
- Heating:Central, Natural Gas
Structure and exterior
- Roof:Composition
- Year built:2014
- Building area:2,224 sq. ft.
- Lot area:0.18 Acres
- Architectural Style:One Story, Traditional
- Construction Materials:Stone/Rock, Stucco
- Exterior Features:Bar-B-Que Pit/Grill, Covered Patio, Deck/Balcony, Has Gutters, Mature Trees, Patio Slab, Privacy Fence, Solar Screens, Sprinkler System
- Foundation Description:Slab
- Levels:1 Story
Schools
- High school:Louis D Brandeis
- Middle school:Hector Garcia
- Elementary school:Bonnie Ellison
Utilities
- Sewer:Sewer System
Finances and disclosures
- Price:$525,000
- Price per sq. ft.:$236.06
- Tax amount:$10,401 (2025)
Features and amenities
- Amenities:Ceiling Fans, Clubhouse, Controlled Access, Smoke Alarm, Sports Court, Tennis, Utility Room Inside
Parking
- Parking description:Attached Garage, Garage Door Opener, Two Car Garage
 IDX information is provided exclusively for consumers’ personal, non-commercial use, that it may not be used for any purpose other than to identify prospective properties consumers may be interested in purchasing, and that the data is deemed reliable but is not guaranteed accurate by LERA MLS (Local Expertise Regional Access). The MLS may, at its discretion, require use of other disclaimers as necessary to protect participants and/or the MLS from liability. SABOR Member Broker: Ashley Conlon
New listings near 18931 Llano Ledge
- New
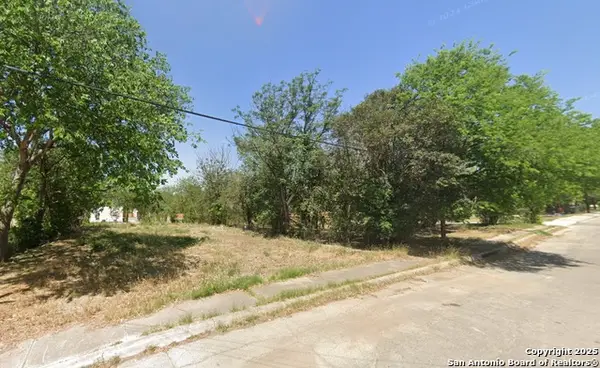 $79,900Active0.25 Acres
139 Anderson Ave, San Antonio, TX 78203
MLS# 2024612Listed by: JB GOODWIN, REALTORS - New
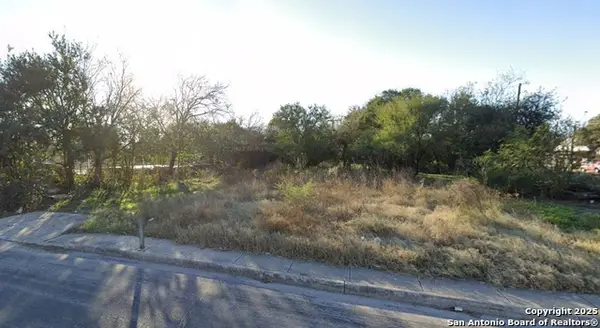 $129,900Active0.41 Acres
211 San Salvador Ave, San Antonio, TX 78210
MLS# 2024614Listed by: JB GOODWIN, REALTORS - New
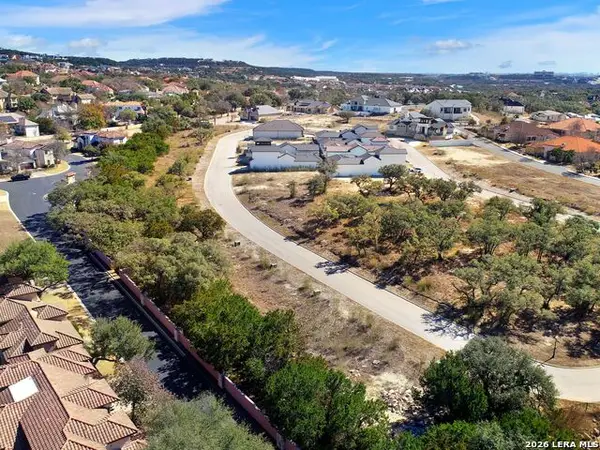 $225,000Active0.19 Acres
LOT 51 Dominion Meadows, San Antonio, TX 78257
MLS# 2024646Listed by: KUPER SOTHEBY'S INT'L REALTY - New
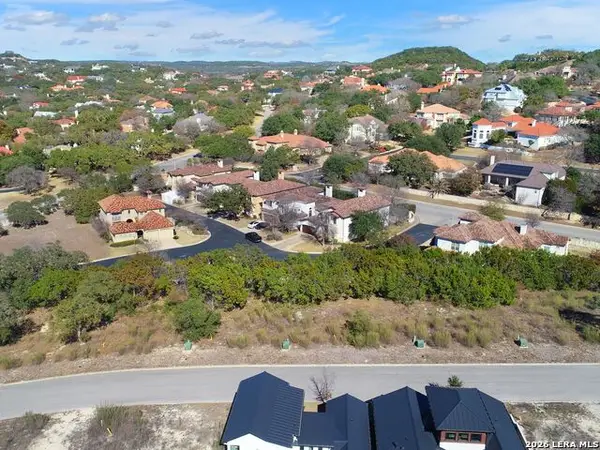 $360,000Active0.32 Acres
LOT 47 Dominion Meadows, San Antonio, TX 78257
MLS# 2024648Listed by: KUPER SOTHEBY'S INT'L REALTY - New
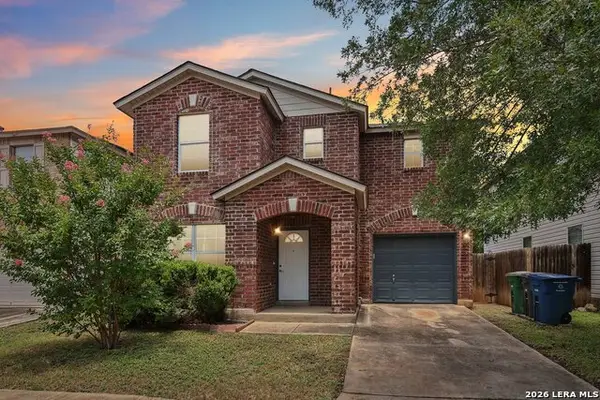 $250,000Active3 beds 3 baths1,721 sq. ft.
87 Kenrock Rdg, San Antonio, TX 78254
MLS# 2024621Listed by: REAL BROKER, LLC - Open Sun, 2 to 4pmNew
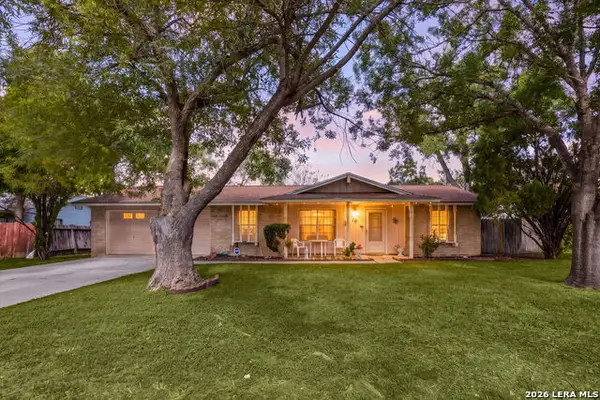 $228,000Active3 beds 2 baths1,193 sq. ft.
5247 Round Table, San Antonio, TX 78218
MLS# 2024622Listed by: REDFIN CORPORATION - New
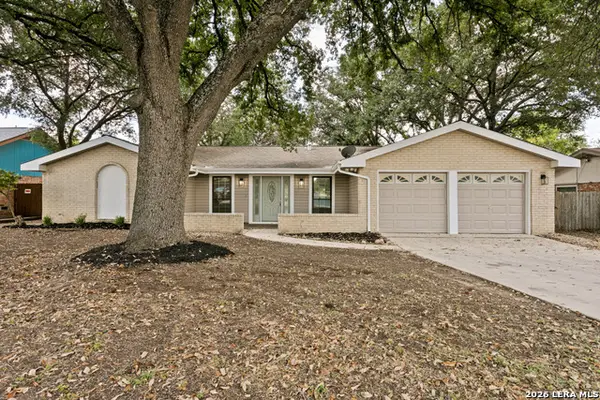 $259,900Active3 beds 2 baths1,767 sq. ft.
5806 Royal Haven, San Antonio, TX 78239
MLS# 2024623Listed by: ALAMO CITY BROKERS, LLC - New
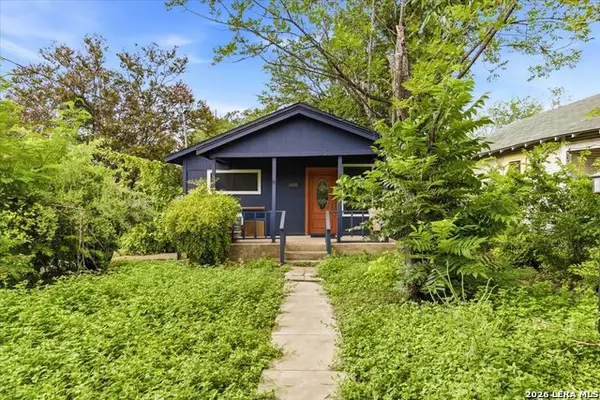 $269,000Active-- beds -- baths1,656 sq. ft.
1920 Leal, San Antonio, TX 78207
MLS# 2024629Listed by: STAR TEX REAL ESTATE - New
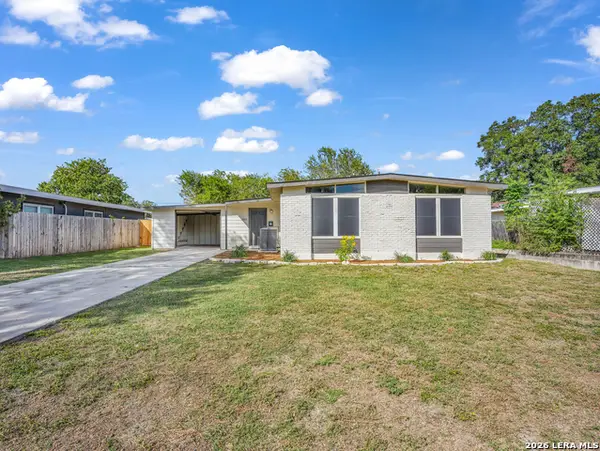 $239,900Active4 beds 2 baths1,414 sq. ft.
1803 Lampost, San Antonio, TX 78213
MLS# 2024631Listed by: OJEDA PROPERTIES - New
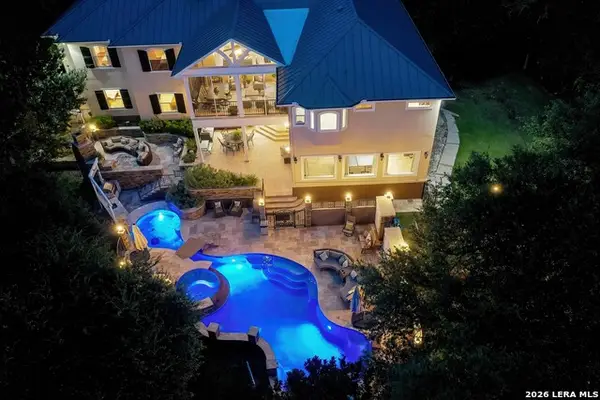 $1,349,000Active6 beds 6 baths6,190 sq. ft.
613 N Rolling View, San Antonio, TX 78253
MLS# 2024639Listed by: KELLER WILLIAMS CITY-VIEW


Protect your home and budget from life's surprises with an Assurant Home Warranty, backed by a partner that supports you through every step of homeownership. Explore Plans.
©2026 Century 21 Real Estate LLC. All rights reserved. CENTURY 21®, the CENTURY 21 Logo and C21® are service marks owned by Century 21 Real Estate LLC. Century 21 Real Estate LLC fully supports the principles of the Fair Housing Act and the Equal Opportunity Act. Each office is independently owned and operated. Listing information is deemed reliable but not guaranteed accurate.