
613 N Rolling View, San Antonio, TX 78253
Local realty services provided by:CENTURY 21 Middleton
Listed by: kathy ann clark
Office: keller williams city-view
MLS#:2024639
Source:LERA
Price summary
- Price:$1,349,000
- Price per sq. ft.:$217.93
About this home
Set at the end of a private cul-de-sac in Rolling Oaks Estates, this Hill Country estate spans two lots totaling approximately three acres, with mature trees and a peaceful setting minutes from San Antonio. The 6 bedroom, 5.5 bath home lives primarily as a one-story residence, with the primary suite, three additional bedrooms, study, living room with fireplace, and screened patio on the entry level. Wood-look luxury vinyl plank flooring, crown molding, and natural light carry throughout. The island kitchen features granite countertops, gas cooking, double ovens, warming drawer, two refrigerators, stainless steel appliances, and built-in wine storage. The walk-out lower level offers a second kitchen, two bedrooms, a spacious recreation area for gaming or billiards, media room, bonus room currently used as a fitness studio, and second utility room ideal for guests, extended family, or entertaining. Outside, enjoy a pool with swim-up bar and spa, outdoor kitchen, covered patio, and outdoor fireplace. Mature trees, a dry creek bed, gazebo, and chicken coop add a country touch to this versatile property....
Contact an agent
Home facts
- Year built:2007
- Subdivision & Development:ROLLING OAKS ESTATES
- Listing ID #:2024639
- Added:1 day(s) ago
- Updated:October 20, 2026 at 12:27 AM
Rooms and interior
- Bedrooms:6
- Total bathrooms:6
- Full bathrooms:5
- Half bathrooms:1
- Flooring:Carpeting, Ceramic Tile, Vinyl
- Dining Description:Breakfast Bar, Living Room/Dining Room Combo, Two Eating Areas
- Bathrooms Description:Bidet, Double Vanity, Garden Tub, Tub/Shower Separate
- Kitchen Description:Auxillary Kitchen, Breakfast Bar, Built-In Oven, Cook Top, Dishwasher, Disposal, Double Ovens, Eat-In Kitchen, Gas Cooking, Ice Maker Connection, Island Kitchen, Microwave Oven, Refrigerator, Self-Cleaning Oven, Smooth Cooktop, Solid Counter Tops, Stove/Range, Walk-In Pantry
- Bedroom Description:Ceiling Fan, Full Bath, Multi-Closets, Outside Access, Sitting Room, Split, Walk-In Closet, Walk-In Closets
- Living area:6,190 sq. ft.
Heating and cooling
- Cooling:Three+ Central
- Heating:Central, Electric
Structure and exterior
- Roof:Metal
- Year built:2007
- Building area:6,190 sq. ft.
- Lot area:3 Acres
- Lot Features:2 - 5 Acres, Creek - Seasonal, Cul-de-Sac/Dead End, Irregular, Partially Wooded
- Architectural Style:One Story
- Construction Materials:4 Sides Masonry, Stone/Rock, Stucco
- Exterior Features:Deck/Balcony, Gazebo, Has Gutters, Mature Trees, Outdoor Kitchen, Partial Sprinkler System, Patio Slab, Screened Porch, Special Yard Lighting
- Foundation Description:Slab
- Levels:1 Story
Schools
- High school:William Brennan
- Middle school:Bernal
- Elementary school:Edmund Lieck
Utilities
- Water:Private Well
- Sewer:Aerobic Septic
Finances and disclosures
- Price:$1,349,000
- Price per sq. ft.:$217.93
- Tax amount:$22,999 (2025)
Features and amenities
- Laundry features:Dryer Connection, Laundry Lower Level, Laundry Main Level, Laundry Room, Washer Connection
- Amenities:2+ Water Heater Units, Built-In Oven, Ceiling Fans, Chandelier, Electric Water Heater, High Speed Internet, Private Garbage Service, Security System (Owned), Study/Library, Utility Room Inside, Water Softener (owned)
- Pool features:AdjoiningPool/Spa, In Ground Pool, Pool
Parking
- Parking description:Attached Garage, Garage Door Opener, Two Car Garage
 IDX information is provided exclusively for consumers’ personal, non-commercial use, that it may not be used for any purpose other than to identify prospective properties consumers may be interested in purchasing, and that the data is deemed reliable but is not guaranteed accurate by LERA MLS (Local Expertise Regional Access). The MLS may, at its discretion, require use of other disclaimers as necessary to protect participants and/or the MLS from liability.
New listings near 613 N Rolling View
- New
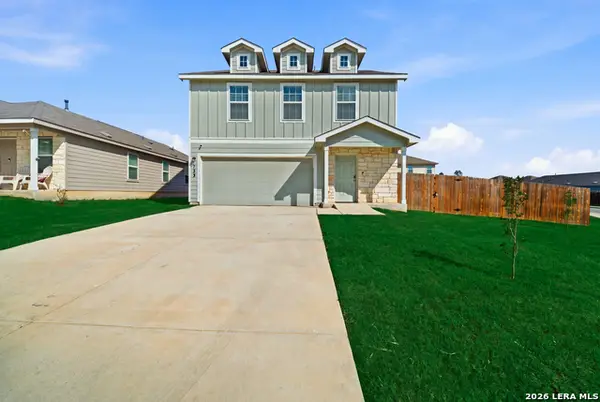 $279,999Active4 beds 3 baths1,952 sq. ft.
723 Pelican Lndg, San Antonio, TX 78221
MLS# 2024716Listed by: REAL BROKER, LLC - New
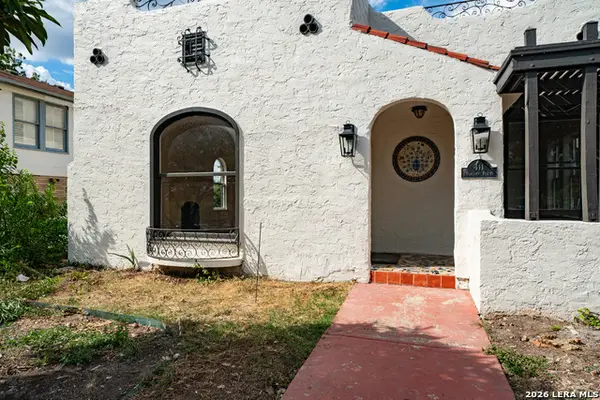 $650,000Active3 beds 1 baths1,536 sq. ft.
411 Parland Pl, San Antonio, TX 78209
MLS# 2024608Listed by: KUPER SOTHEBY'S INT'L REALTY - New
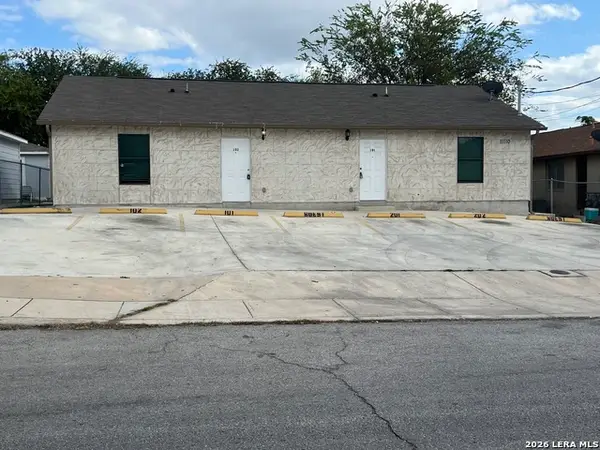 $550,000Active-- beds -- baths3,200 sq. ft.
11110 Baywood St, San Antonio, TX 78213
MLS# 2024708Listed by: KELLER WILLIAMS CITY-VIEW - Open Sat, 11am to 2pmNew
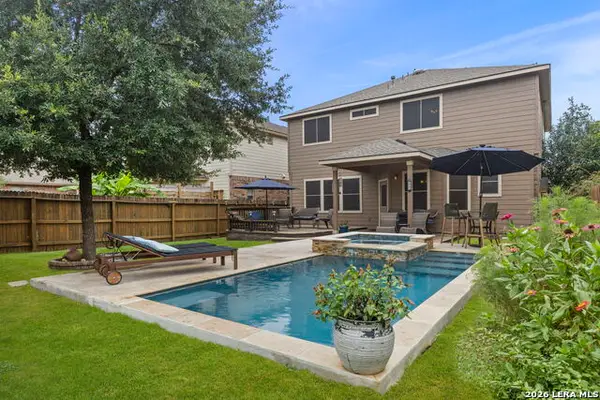 $375,000Active3 beds 3 baths1,996 sq. ft.
2014 Estonia Grey, San Antonio, TX 78251
MLS# 2024710Listed by: RE/MAX ASSOCIATES - New
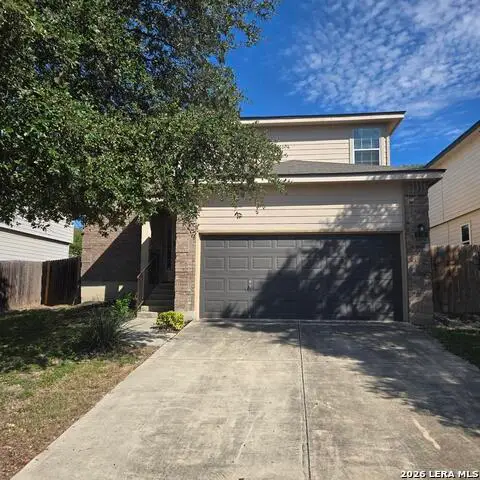 $240,000Active3 beds 3 baths1,507 sq. ft.
626 Limestone Flt, San Antonio, TX 78251
MLS# 2024713Listed by: RE/MAX ALAMO REALTY - New
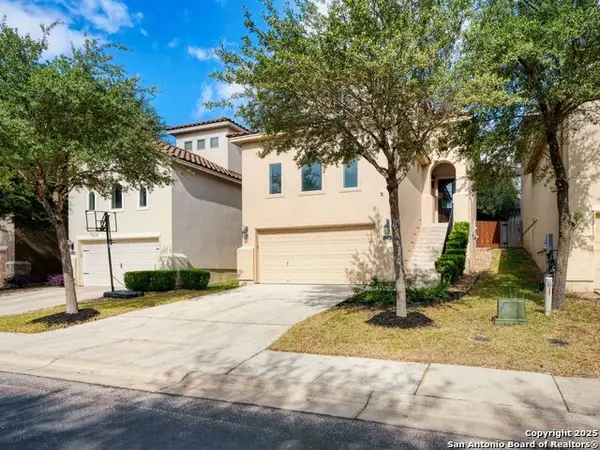 $395,000Active3 beds 3 baths1,988 sq. ft.
4135 Woodbridge Way, San Antonio, TX 78257
MLS# 2024704Listed by: KUPER SOTHEBY'S INT'L REALTY - New
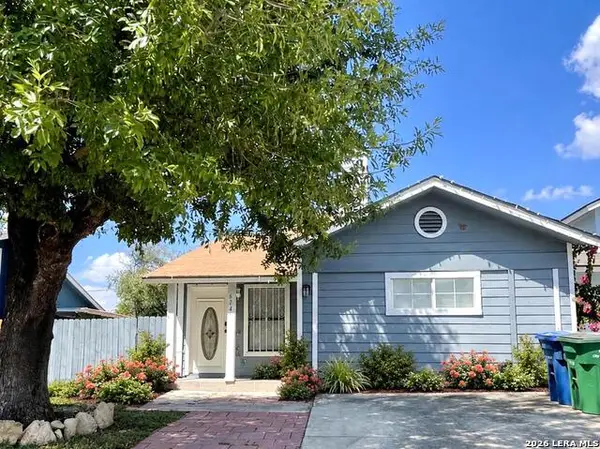 $219,000Active4 beds 2 baths1,470 sq. ft.
6721 Hickory Springs Dr, San Antonio, TX 78249
MLS# 2024705Listed by: REAL BROKER, LLC - New
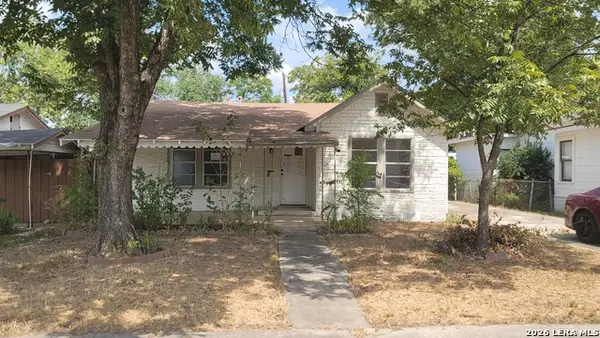 $199,000Active2 beds 3 baths1,176 sq. ft.
223 Astor St, San Antonio, TX 78210
MLS# 2024697Listed by: EXP REALTY - New
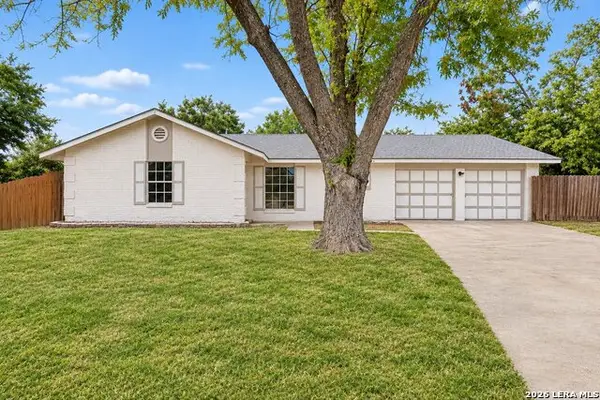 $214,900Active4 beds 2 baths1,710 sq. ft.
5302 La Cieniga, San Antonio, TX 78233
MLS# 2024698Listed by: LUXELY REAL ESTATE - New
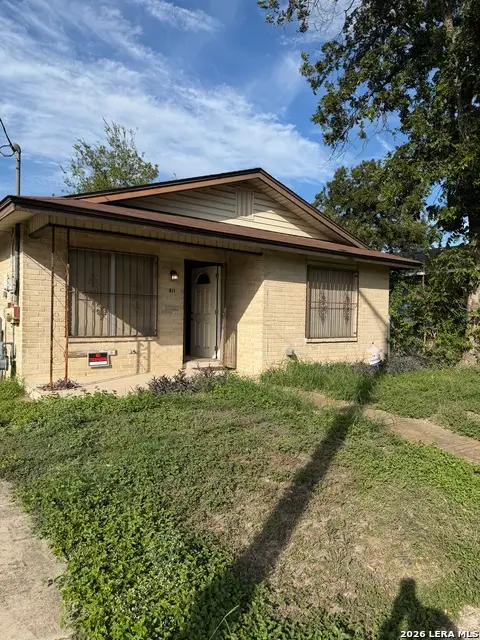 $80,000Active2 beds 1 baths884 sq. ft.
811 Indiana St, San Antonio, TX 78210
MLS# 2024702Listed by: WEICHERT REALTORS STRATEGIC ALLIANCE


Protect your home and budget from life's surprises with an Assurant Home Warranty, backed by a partner that supports you through every step of homeownership. Explore Plans.
©2026 Century 21 Real Estate LLC. All rights reserved. CENTURY 21®, the CENTURY 21 Logo and C21® are service marks owned by Century 21 Real Estate LLC. Century 21 Real Estate LLC fully supports the principles of the Fair Housing Act and the Equal Opportunity Act. Each office is independently owned and operated. Listing information is deemed reliable but not guaranteed accurate.