
1943 W Magnolia Ave, San Antonio, TX 78201
Local realty services provided by:CENTURY 21 Scott Myers Realtors
1943 W Magnolia Ave,San Antonio, TX 78201
$525,000Last list price
- 4 Beds
- 2 Baths
- - sq. ft.
- Single family
- Sold
Listed by: krista boazman
Office: phyllis browning company
MLS#:2003260
Source:LERA
Sorry, we are unable to map this address
Price summary
- Price:$525,000
About this home
One of the most beautifully restored homes in Monticello Park, this storybook 1927 Tudor masterfully blends nearly a century of architectural character with thoughtful modern updates. Meticulously renovated from top to bottom, the home showcases soaring ceilings, coved walls, brand new wood floors (2025), updated windows, and timeless architectural details that celebrate its rich history. A classic black and white tiled entry, framed by a stunning arched beveled glass window, creates unforgettable curb appeal and welcomes you into a home filled with warmth and craftsmanship. The beautifully renovated kitchen features custom cabinetry, an enclosed refrigerator, two separate pantry areas for exceptional storage, and a stylish wet bar that makes both everyday living and entertaining effortless. Both bathrooms have been thoughtfully remodeled with period inspired finishes that honor the home's 1920s heritage while offering today's comforts. The light filled primary suite is lined with windows and features a spacious walk in closet & a luxurious yet equally impressive bath with a large walk in shower & separate soaking tub. Behind the historic charm are extensive modern improvements, including updated plumbing and electrical systems, providing peace of mind for years to come. A generously sized laundry room offers exceptional functionality and storage. The detached garage (333 SF) has been transformed into a versatile flex space complete with its own HVAC system, sink, ice maker, and full size refrigerator, making it ideal as home office, art studio, fitness room, or pool house. Outside, the private backyard offers multiple inviting spaces for relaxing and entertaining, all centered around a sparkling pool that creates the perfect setting for summer gatherings. Located just moments from Woodlawn Lake, this exceptional home offers a rare opportunity to own a meticulously restored Tudor that beautifully honors its past while embracing modern living....
Contact an agent
Home facts
- Year built:1927
- Subdivision & Development:MONTICELLO PARK
- Listing ID #:2003260
- Added:53 day(s) ago
- Updated:September 17, 2026 at 07:01 AM
Rooms and interior
- Bedrooms:4
- Total bathrooms:2
- Full bathrooms:2
- Flooring:Ceramic Tile, Wood
- Dining Description:Separate Dining Room
- Bathrooms Description:Double Vanity, Garden Tub, Tub/Shower Separate
- Kitchen Description:Walk-In Pantry
- Bedroom Description:All Bedrooms Downstairs, Ceiling Fan, Full Bath, Master Bedroom Downstairs, Walk-In Closet, Walk-In Closets
Heating and cooling
- Cooling:One Central
- Heating:Central, Electric
Structure and exterior
- Roof:Composition
- Year built:1927
- Architectural Style:Historic/Older, One Story
- Construction Materials:Stucco
- Exterior Features:Patio Slab, Privacy Fence
- Levels:1 Story
Schools
- High school:Jefferson
- Middle school:Mann
- Elementary school:Woodlawn
Utilities
- Water:Water System
- Sewer:Sewer System
Finances and disclosures
- Price:$525,000
- Tax amount:$8,457 (2025)
Features and amenities
- Laundry features:Dryer Connection, Laundry Main Level, Laundry Room, Washer Connection
- Amenities:Converted Garage, Gas Water Heater, High Speed Internet, Utility Room Inside
- Pool features:In Ground Pool, Pool, Pool is Heated
Parking
- Parking description:Converted Garage, Detached Garage
 IDX information is provided exclusively for consumers’ personal, non-commercial use, that it may not be used for any purpose other than to identify prospective properties consumers may be interested in purchasing, and that the data is deemed reliable but is not guaranteed accurate by LERA MLS (Local Expertise Regional Access). The MLS may, at its discretion, require use of other disclaimers as necessary to protect participants and/or the MLS from liability.
 New listings near 1943 W Magnolia Ave
- New
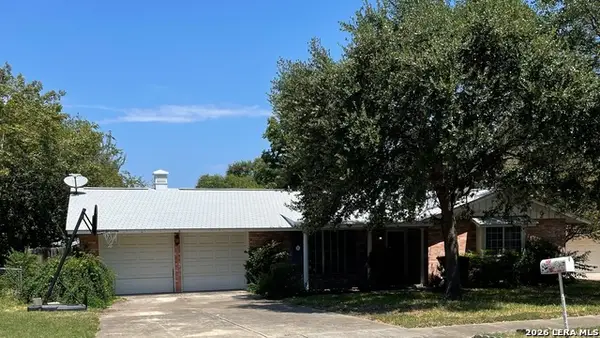 $249,900Active3 beds 2 baths1,480 sq. ft.
3315 Old Frg, San Antonio, TX 78230
MLS# 2017083Listed by: AMERICAN STAR COMPANY, REALTORS - New
 $236,500Active3 beds 3 baths1,698 sq. ft.
12003 Crescent Chase, San Antonio, TX 78253
MLS# 2017176Listed by: EXP REALTY - New
 $375,000Active4 beds 3 baths2,435 sq. ft.
13760 Bradford Park, San Antonio, TX 78253
MLS# 2017178Listed by: ERA BROKERS CONSOLIDATED - New
 $250,000Active3 beds 2 baths1,315 sq. ft.
5922 Wayview St, San Antonio, TX 78220
MLS# 2017179Listed by: OUR TEXAS REAL ESTATE - New
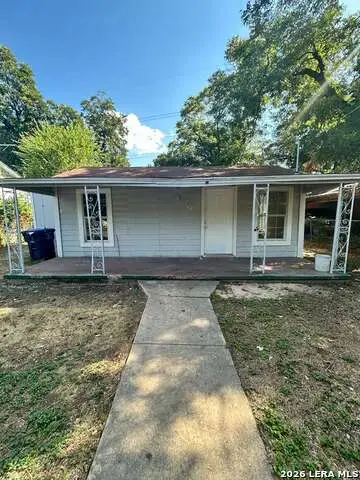 $129,000Active2 beds 1 baths863 sq. ft.
122 C, San Antonio, TX 78207
MLS# 2017172Listed by: LPT REALTY, LLC - New
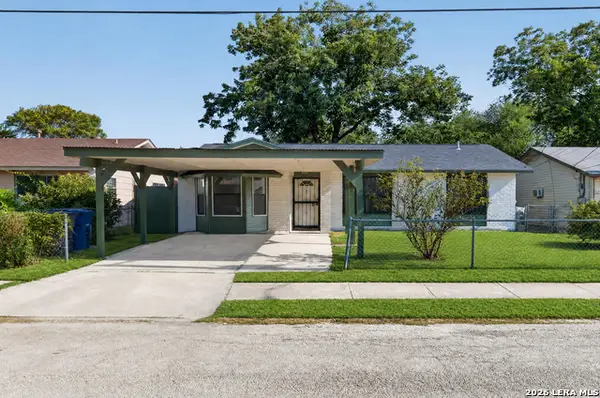 $175,000Active3 beds 1 baths1,191 sq. ft.
3911 Bay St, San Antonio, TX 78237
MLS# 2017166Listed by: 1ST CHOICE REALTY GROUP - New
 $640,000Active4 beds 4 baths3,265 sq. ft.
13111 Creek Briar, San Antonio, TX 78230
MLS# 2016876Listed by: WALZEL PROPERTIES - CORPORATE OFFICE - Open Sat, 12 to 3pmNew
 $305,000Active3 beds 3 baths2,288 sq. ft.
3739 Crimson Star, San Antonio, TX 78261
MLS# 2017165Listed by: KELLER WILLIAMS LEGACY - New
 $224,000Active3 beds 3 baths1,384 sq. ft.
10134 Boxing Pass, San Antonio, TX 78251
MLS# 2017140Listed by: ALL SAFE PROPERTY MANAGEMENT - New
 $165,000Active3 beds 2 baths1,233 sq. ft.
3928 Chimney Springs Dr, San Antonio, TX 78247
MLS# 2017147Listed by: RE/MAX ASSOCIATES


Protect your home and budget from life's surprises with an Assurant Home Warranty, backed by a partner that supports you through every step of homeownership. Explore Plans.
©2026 Century 21 Real Estate LLC. All rights reserved. CENTURY 21®, the CENTURY 21 Logo and C21® are service marks owned by Century 21 Real Estate LLC. Century 21 Real Estate LLC fully supports the principles of the Fair Housing Act and the Equal Opportunity Act. Each office is independently owned and operated. Listing information is deemed reliable but not guaranteed accurate.