
2 Saxby Gln, San Antonio, TX 78257
Local realty services provided by:CENTURY 21 Judge Fite Company
2 Saxby Gln,San Antonio, TX 78257
$959,900
- 5 Beds
- 6 Baths
- 4,000 sq. ft.
- Single family
- Pending
Listed by: david garcia
Office: serhant.
MLS#:1991441
Source:LERA
Price summary
- Price:$959,900
- Price per sq. ft.:$239.98
- Monthly HOA dues:$295
About this home
This magnificent two-story estate is set behind the gates of The Dominion is tucked onto a quiet cul-de-sac. This nearly 4,000-square-foot Wellington Homes residence blends timeless architecture with thoughtful, recent upgrades that set it apart from anything else on the market. From the moment you step through the front door, the home makes an impression. Soaring high ceilings, rich wood flooring, and an expansive open floor plan create an immediate sense of space and light. Two distinct living areas give you room to both entertain and unwind, while a dedicated study off the entry offers the perfect work-from-home retreat. The formal dining room and adjacent breakfast nook flow seamlessly into the heart of the home: a gourmet kitchen outfitted with granite countertops, custom cabinetry, gas cooking, a built-in oven, and abundant prep space designed for the home chef and the host alike. A custom wine cellar ready to display and preserve your finest vintages in style. The private downstairs primary suite is a sanctuary unto itself, featuring a spa-inspired bath with a deep garden tub, separate vanities, a walk-in shower, and a generous walk-in closet. Upstairs, four additional well-proportioned bedrooms surround a spacious loft, the ideal flex space for a media room, home gym, playroom, or second office. With five bedrooms and six baths total, there's room for everyone and every purpose. Beyond the main house, a detached casita with its own newly installed split-system AC provides flexible quarters for guests, extended family, a home office, or a private studio - a rare and valuable feature at this price point. This home has been meticulously cared for and extensively updated. Recent improvements include a new main-house air conditioning system, two new hot water heaters, a striking new brick fireplace, and freshly painted interior and exterior. The grounds have been completely refreshed with new sod, mature trees, and vibrant landscaping. Outside, enjoy a covered patio for year-round entertaining, special yard lighting, a sprinkler system, double-pane windows, solar screens, and a fully enclosed yard framed by wrought iron and masonry fencing. Residents of The Dominion enjoy an unmatched lifestyle, with access to golf, tennis, a clubhouse, parks, and 24-hour controlled, gated entry for privacy and peace of mind. The location pairs luxury with everyday convenience just minutes from I-10, premier shopping, and dining....
Contact an agent
Home facts
- Year built:2007
- Subdivision & Development:THE DOMINION
- Listing ID #:1991441
- Added:74 day(s) ago
- Updated:August 26, 2026 at 08:13 AM
Rooms and interior
- Bedrooms:5
- Total bathrooms:6
- Full bathrooms:5
- Half bathrooms:1
- Flooring:Carpeting, Ceramic Tile, Wood
- Dining Description:Living Room/Dining Room Combo, Two Eating Areas
- Bathrooms Description:Garden Tub, Separate Vanity, Tub/Shower Separate
- Kitchen Description:Built-In Oven, Custom Cabinets, Dishwasher, Disposal, Gas Cooking, Ice Maker Connection, Microwave Oven, Refrigerator, Self-Cleaning Oven, Solid Counter Tops
- Bedroom Description:Ceiling Fan, Full Bath, Master Bedroom Downstairs, Walk-In Closet, Walk-In Closets
- Living area:4,000 sq. ft.
Heating and cooling
- Cooling:Two Central
- Heating:Central, Natural Gas
Structure and exterior
- Roof:Concrete, Tile
- Year built:2007
- Building area:4,000 sq. ft.
- Lot area:0.3 Acres
- Lot Features:Cul-de-Sac/Dead End
- Architectural Style:Texas Hill Country, Two Story
- Construction Materials:Brick, Stone/Rock, Stucco
- Foundation Description:Slab
- Levels:2 Story
Schools
- High school:Clark
- Middle school:Rawlinson
- Elementary school:Leon Springs
Utilities
- Water:Water System
- Sewer:Sewer System
Finances and disclosures
- Price:$959,900
- Price per sq. ft.:$239.98
- Tax amount:$21,070 (2025)
Features and amenities
- Laundry features:Dryer Connection, Laundry Main Level, Washer Connection
- Amenities:Attic - Radiant Barrier Decking, Built-In Oven, Ceiling Fans, Chandelier, Clubhouse, Controlled Access, Gas Water Heater, Golf Course, High Speed Internet, Maid's Quarters, Park/Playground, Security System (Owned), Smoke Alarm, Study/Library, Tennis, Utility Room Inside, Water Softener (owned)
Parking
- Parking description:Attached Garage, Garage Door Opener, Two Car Garage
 IDX information is provided exclusively for consumers’ personal, non-commercial use, that it may not be used for any purpose other than to identify prospective properties consumers may be interested in purchasing, and that the data is deemed reliable but is not guaranteed accurate by LERA MLS (Local Expertise Regional Access). The MLS may, at its discretion, require use of other disclaimers as necessary to protect participants and/or the MLS from liability. SABOR Member Broker: Ashley Conlon
New listings near 2 Saxby Gln
- New
 $225,999Active4 beds 2 baths1,483 sq. ft.
2939 Bagwell Ln, Converse, TX 78109
MLS# 2011570Listed by: KELLER WILLIAMS CITY-VIEW - New
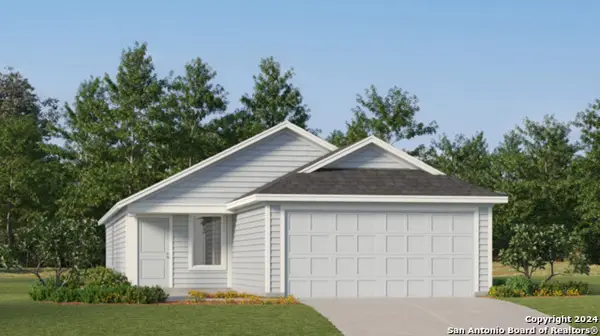 $213,999Active4 beds 2 baths1,692 sq. ft.
8010 Caminiti Ln, San Antonio, TX 78252
MLS# 2011571Listed by: KELLER WILLIAMS CITY-VIEW - New
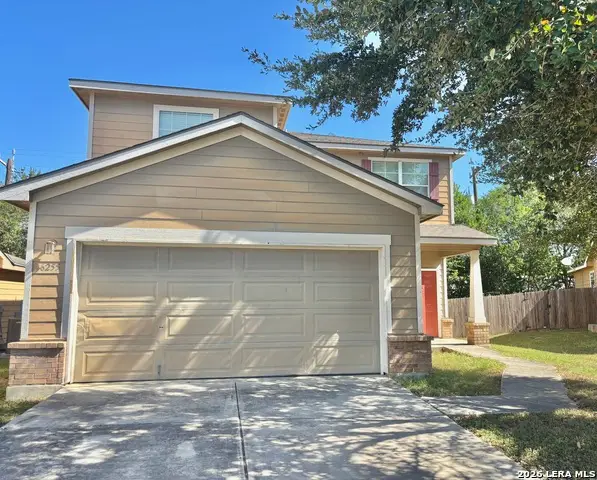 $190,000Active3 beds 3 baths1,615 sq. ft.
6255 Post Ml, San Antonio, TX 78244
MLS# 2011574Listed by: VORTEX REALTY - New
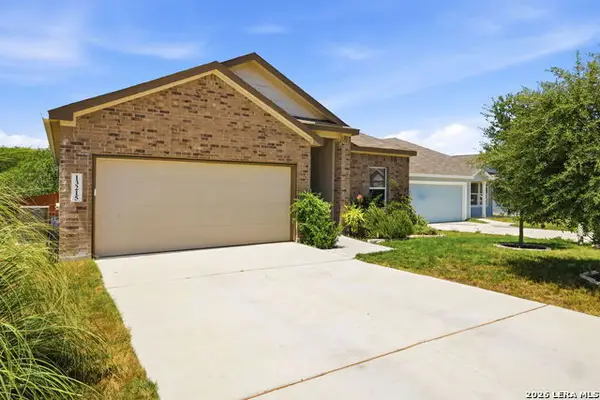 $242,999Active3 beds 2 baths1,677 sq. ft.
13215 Turnesa Ter, San Antonio, TX 78221
MLS# 2011575Listed by: LPT REALTY, LLC - New
 $432,743Active5 beds 4 baths2,745 sq. ft.
7410 Bloodwood Bay, San Antonio, TX 78227
MLS# 2011577Listed by: EXP REALTY - New
 $378,778Active4 beds 3 baths2,072 sq. ft.
7411 Koa Crest, San Antonio, TX 78227
MLS# 2011578Listed by: EXP REALTY - New
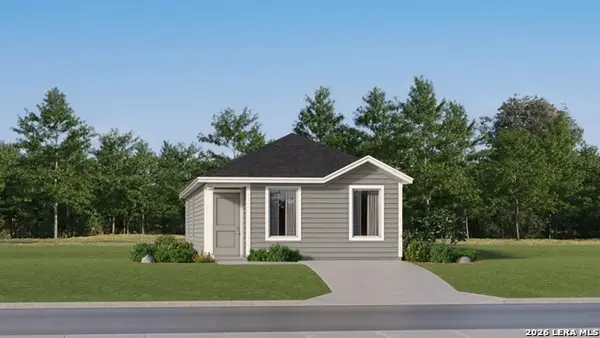 $154,000Active3 beds 2 baths1,033 sq. ft.
2246 Estancia Way, San Antonio, TX 78214
MLS# 2011590Listed by: KELLER WILLIAMS CITY-VIEW - New
 $294,749Active4 beds 3 baths2,378 sq. ft.
8619 Utopia Gardens, San Antonio, TX 78254
MLS# 2011591Listed by: KELLER WILLIAMS CITY-VIEW - New
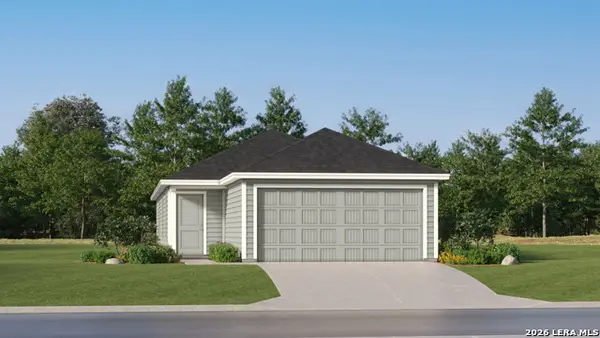 $211,999Active4 beds 2 baths1,483 sq. ft.
8646 Willow Crossing, San Antonio, TX 78223
MLS# 2011592Listed by: KELLER WILLIAMS CITY-VIEW - New
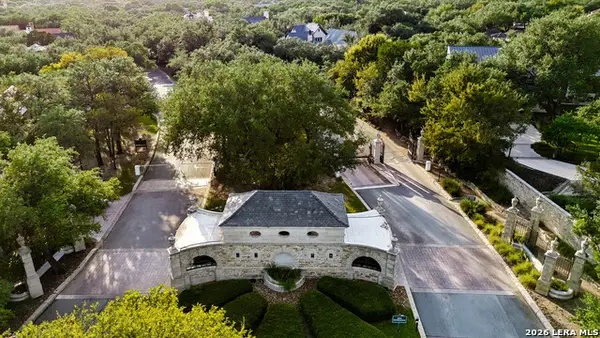 $460,000Active0.31 Acres
82 Regents Park, San Antonio, TX 78230
MLS# 2011567Listed by: PHYLLIS BROWNING COMPANY


Protect your home and budget from life's surprises with an Assurant Home Warranty, backed by a partner that supports you through every step of homeownership. Explore Plans.
©2026 Century 21 Real Estate LLC. All rights reserved. CENTURY 21®, the CENTURY 21 Logo and C21® are service marks owned by Century 21 Real Estate LLC. Century 21 Real Estate LLC fully supports the principles of the Fair Housing Act and the Equal Opportunity Act. Each office is independently owned and operated. Listing information is deemed reliable but not guaranteed accurate.