
2023 Flint Oak, San Antonio, TX 78248
Local realty services provided by:CENTURY 21 Middleton
2023 Flint Oak,San Antonio, TX 78248
$415,000
- 4 Beds
- 4 Baths
- 2,781 sq. ft.
- Single family
- Active
Listed by: robert pouncy
Office: alderwood realty
MLS#:2027620
Source:LERA
Price summary
- Price:$415,000
- Price per sq. ft.:$149.23
- Monthly HOA dues:$62.5
About this home
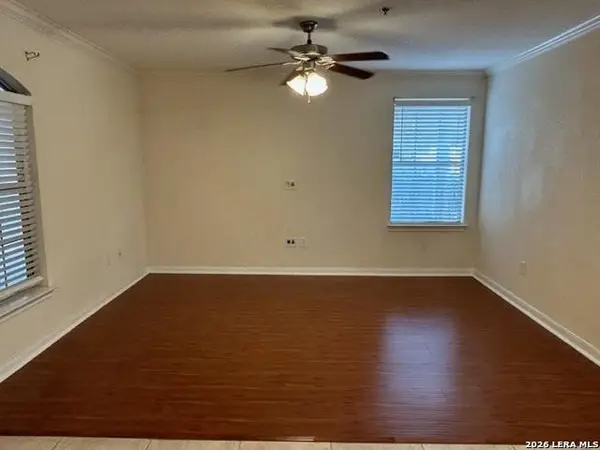
Two story 4 Bed, 3.5 Bath property in North Central San Antonio. Granite countertops in Kitchen and bathrooms. Fireplace in living room. Viynl plank flooring in living and common areas; with ceramic tile in wet areas. Master bedroom downstairs with garden tub and shower separate. Mature trees with swing gazebo in backyard. Texas attic on second floor. 2 Car garage with built in storage & water softener unit. Deer Hollow subdivision.
Contact an agent
Home facts
- Year built:1995
- Subdivision & Development:DEER HOLLOW
- Listing ID #:2027620
- Added:1 day(s) ago
- Updated:November 02, 2026 at 06:47 PM
Rooms and interior
- Bedrooms:4
- Total bathrooms:4
- Full bathrooms:3
- Half bathrooms:1
- Flooring:Ceramic Tile
- Dining Description:Separate Dining Room
- Bathrooms Description:Double Vanity, Garden Tub, Tub/Shower Separate
- Kitchen Description:Built-In Oven, Dishwasher, Disposal, Microwave Oven, Solid Counter Tops
- Bedroom Description:Ceiling Fan, Full Bath, Master Bedroom Downstairs, Walk-In Closet, Walk-In Closets
- Living area:2,781 sq. ft.
Heating and cooling
- Cooling:Two Central
- Heating:Central, Natural Gas
Structure and exterior
- Roof:Composition
- Year built:1995
- Building area:2,781 sq. ft.
- Lot area:0.33 Acres
- Architectural Style:Two Story
- Construction Materials:Brick, Siding
- Foundation Description:Slab
- Levels:2 Story
Schools
- High school:Churchill
- Middle school:Eisenhower
- Elementary school:Huebner
Utilities
- Water:Water System
- Sewer:Sewer System
Finances and disclosures
- Price:$415,000
- Price per sq. ft.:$149.23
- Tax amount:$10,660 (2025)
Features and amenities
- Laundry features:Dryer Connection, Washer Connection
- Amenities:Basketball Court, Built-In Oven, Ceiling Fans, Chandelier, City Garbage Service, Gas Water Heater, Park/Playground, Plumb for Water Softener, Pre-Wired for Security, Utility Room Inside
Parking
- Parking description:Garage Door Opener, Two Car Garage
 IDX information is provided exclusively for consumers’ personal, non-commercial use, that it may not be used for any purpose other than to identify prospective properties consumers may be interested in purchasing, and that the data is deemed reliable but is not guaranteed accurate by LERA MLS (Local Expertise Regional Access). The MLS may, at its discretion, require use of other disclaimers as necessary to protect participants and/or the MLS from liability.
New listings near 2023 Flint Oak
- New
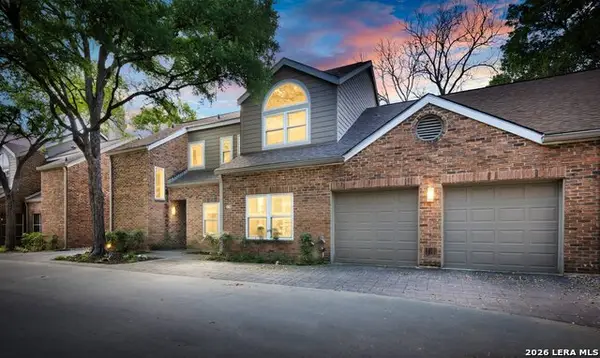 $475,000Active3 beds 3 baths2,011 sq. ft.
8103 N New Braunfels Ave #12, San Antonio, TX 78209
MLS# 2027706Listed by: PINNACLE REALTY ADVISORS - New
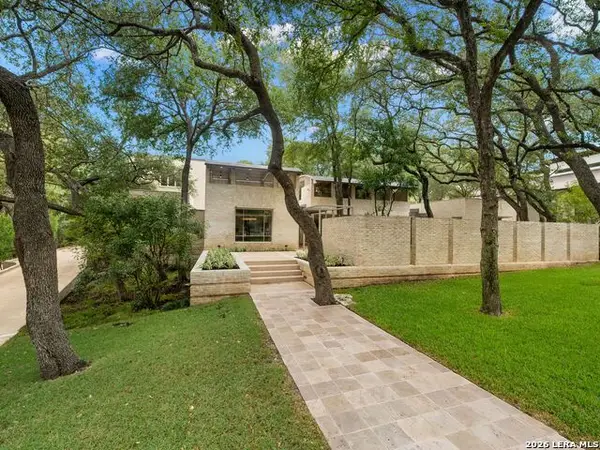 $3,200,000Active4 beds 5 baths5,977 sq. ft.
129 Turnberry Way, San Antonio, TX 78230
MLS# 2017232Listed by: KUPER SOTHEBY'S INT'L REALTY - New
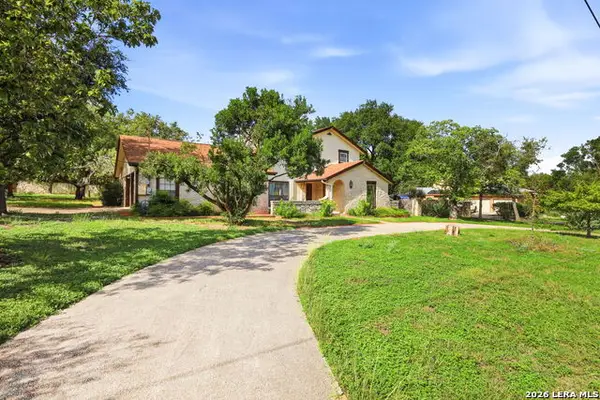 $400,000Active3 beds 3 baths2,503 sq. ft.
6447 Mondean St, San Antonio, TX 78240
MLS# 2027612Listed by: KELLER WILLIAMS CITY-VIEW - New
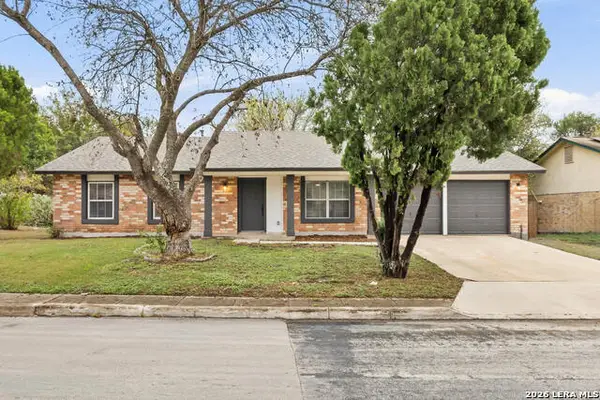 $285,000Active4 beds 2 baths2,012 sq. ft.
1206 General Bragg, San Antonio, TX 78245
MLS# 2027614Listed by: BEYCOME BROKERAGE REALTY LLC - New
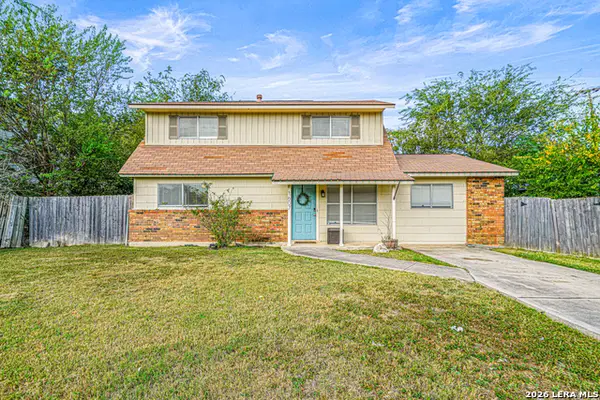 $215,000Active3 beds 2 baths1,855 sq. ft.
1607 Harness Ln, San Antonio, TX 78227
MLS# 2027621Listed by: REAL BROKER, LLC - New
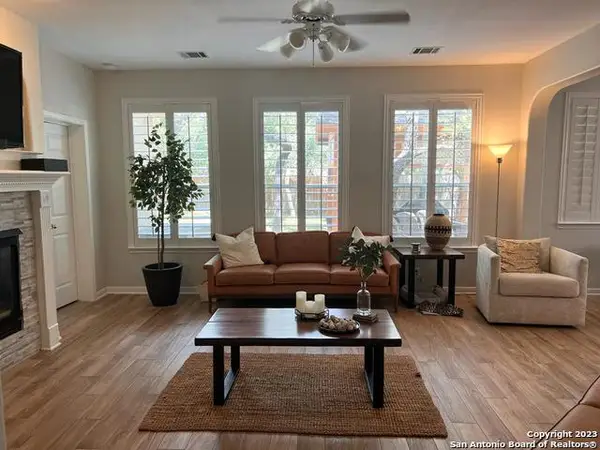 $519,995Active4 beds 5 baths3,043 sq. ft.
407 Elkgrove Ct, San Antonio, TX 78260
MLS# 2027623Listed by: CENTRAL METRO REALTY - New
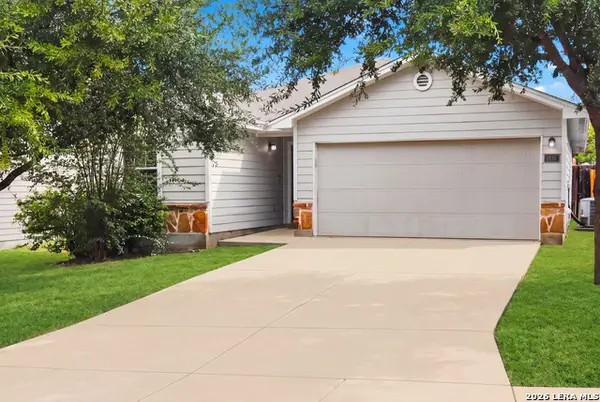 $210,000Active3 beds 2 baths1,282 sq. ft.
1838 Hamilton Pool, San Antonio, TX 78245
MLS# 2027627Listed by: KELLER WILLIAMS LEGACY - New
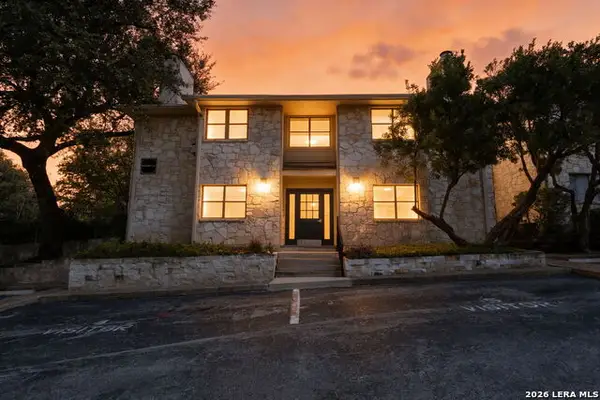 $120,000Active1 beds 1 baths991 sq. ft.
7738 Chambers Rd #1102, San Antonio, TX 78229
MLS# 2027628Listed by: KELLER WILLIAMS HERITAGE - New
 $174,900Active2 beds 2 baths1,106 sq. ft.
7323 Snowden #3105, San Antonio, TX 78240
MLS# 2027629Listed by: MARELLI PROPERTIES


Protect your home and budget from life's surprises with an Assurant Home Warranty, backed by a partner that supports you through every step of homeownership. Explore Plans.
©2026 Century 21 Real Estate LLC. All rights reserved. CENTURY 21®, the CENTURY 21 Logo and C21® are service marks owned by Century 21 Real Estate LLC. Century 21 Real Estate LLC fully supports the principles of the Fair Housing Act and the Equal Opportunity Act. Each office is independently owned and operated. Listing information is deemed reliable but not guaranteed accurate.