
7738 Chambers Rd #1102, San Antonio, TX 78229
Local realty services provided by:CENTURY 21 Middleton
7738 Chambers Rd #1102,San Antonio, TX 78229
$120,000
- 1 Beds
- 1 Baths
- 991 sq. ft.
- Condominium
- Active
Listed by: joel leos
Office: keller williams heritage
MLS#:2027628
Source:LERA
Price summary
- Price:$120,000
- Price per sq. ft.:$121.09
- Monthly HOA dues:$353
About this home
Welcome to Tower Point Condos at 7738 Chambers Rd #1102. This first-floor, 1-bedroom, 1-bath condo has 991 square feet of easy-care living in one of San Antonio's most central and in-demand locations. There's no carpet anywhere, the kitchen has stainless steel appliances, and a stackable washer and dryer is in the unit. Outside, a private patio with extra storage adds usable space, and residents can use the community pool. The location is the standout. The South Texas Medical Center, including Methodist Hospital and University Hospital, is about a mile away, and USAA headquarters is minutes north. Loop 410 and I-10 are right at hand, giving quick routes to downtown, the airport, North Star Mall, The Rim and La Cantera. As a primary residence, it's an affordable, lock-and-leave home close to work, dining and shopping. As an investment, it sits at the center of one of the city's largest job hubs, where nearby employers keep rental demand steady and the unit's low-maintenance finishes help keep turnover costs down. Whether you're buying your first home or growing a portfolio, this one is worth a look....
Contact an agent
Home facts
- Year built:1983
- Listing ID #:2027628
- Added:1 day(s) ago
- Updated:November 02, 2026 at 06:27 PM
Rooms and interior
- Bedrooms:1
- Total bathrooms:1
- Full bathrooms:1
- Flooring:Ceramic Tile, Vinyl
- Dining Description:Separate Dining Room, Two Eating Areas
- Kitchen Description:Dishwasher, Disposal, Eat-In Kitchen, Refrigerator, Self-Cleaning Oven, Stove/Range, Wet Bar
- Bedroom Description:Full Bath, Walk-In Closet, Walk-In Closets
- Living area:991 sq. ft.
Heating and cooling
- Cooling:One Central
- Heating:Central, Electric
Structure and exterior
- Roof:Composition
- Year built:1983
- Building area:991 sq. ft.
- Construction Materials:Stone/Rock, Wood
- Exterior Features:Patio Slab
- Foundation Description:Slab
Schools
- High school:Clark
- Middle school:Hobby William P.
- Elementary school:Mead
Finances and disclosures
- Price:$120,000
- Price per sq. ft.:$121.09
- Tax amount:$2,780 (2025)
Features and amenities
- Laundry features:Laundry in Closet, Laundry in Kitchen
- Amenities:Ceiling Fans, High Speed Internet Acces, Smoke Alarm, Utility Area Inside
 IDX information is provided exclusively for consumers’ personal, non-commercial use, that it may not be used for any purpose other than to identify prospective properties consumers may be interested in purchasing, and that the data is deemed reliable but is not guaranteed accurate by LERA MLS (Local Expertise Regional Access). The MLS may, at its discretion, require use of other disclaimers as necessary to protect participants and/or the MLS from liability.
New listings near 7738 Chambers Rd #1102
- New
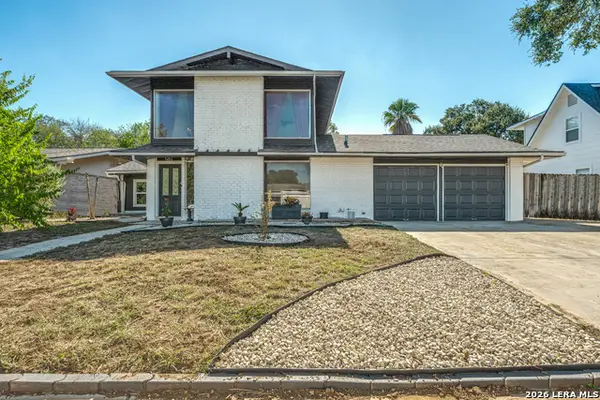 $259,999Active3 beds 3 baths3,514 sq. ft.
3426 Chateau Dr, San Antonio, TX 78219
MLS# 2027652Listed by: REDBERRY REALTY - New
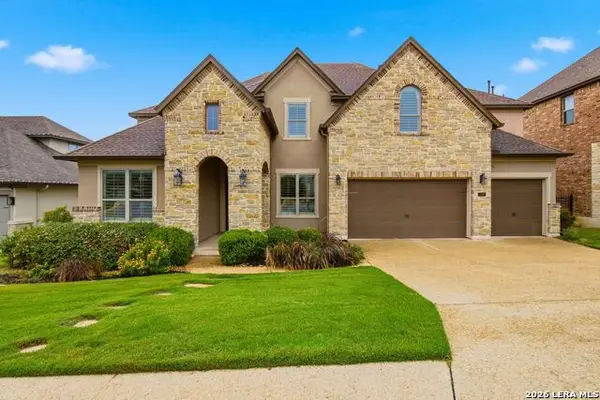 $850,000Active4 beds 4 baths3,789 sq. ft.
226 Shannon Cir, San Antonio, TX 78260
MLS# 2027678Listed by: KELLER WILLIAMS CITY-VIEW - New
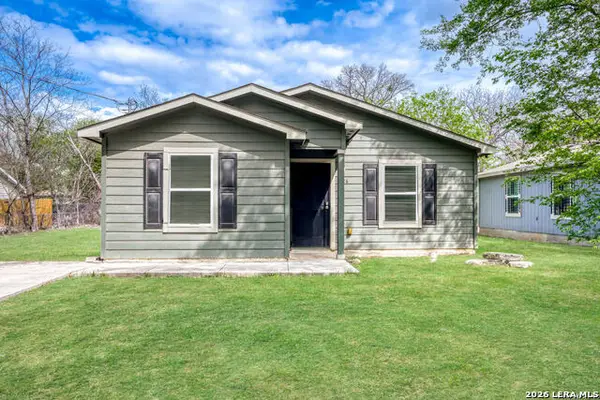 $149,900Active3 beds 2 baths912 sq. ft.
126 N San Ignacio, San Antonio, TX 78237
MLS# 2027687Listed by: DAVALOS & ASSOCIATES - New
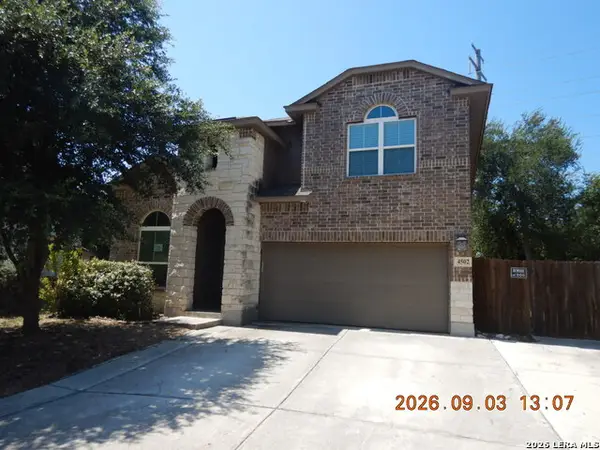 $219,000Active4 beds 4 baths2,600 sq. ft.
4502 Sabine, San Antonio, TX 78223
MLS# 2027705Listed by: CLARK REALTY & ASSOCIATES,LLC - New
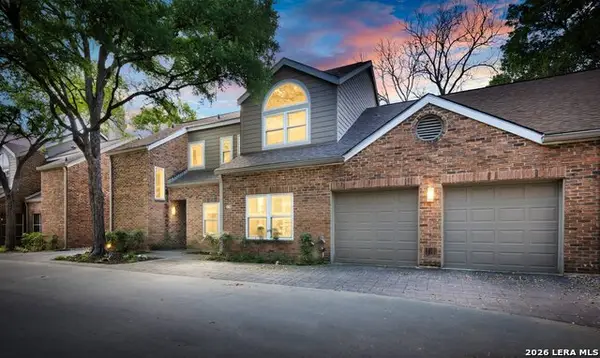 $475,000Active3 beds 3 baths2,011 sq. ft.
8103 N New Braunfels Ave #12, San Antonio, TX 78209
MLS# 2027706Listed by: PINNACLE REALTY ADVISORS - New
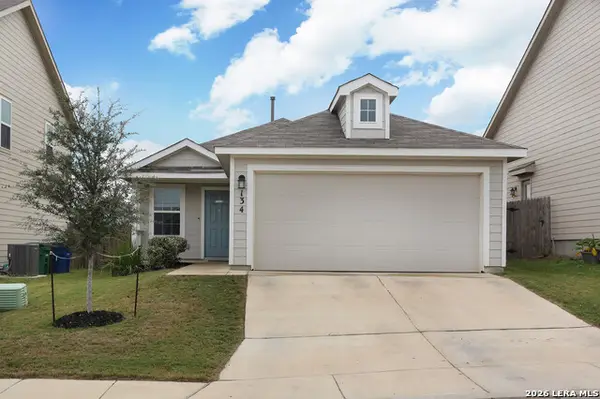 $215,000Active3 beds 2 baths1,450 sq. ft.
134 Samuel Kemper, San Antonio, TX 78220
MLS# 2027713Listed by: KELLER WILLIAMS CITY-VIEW - New
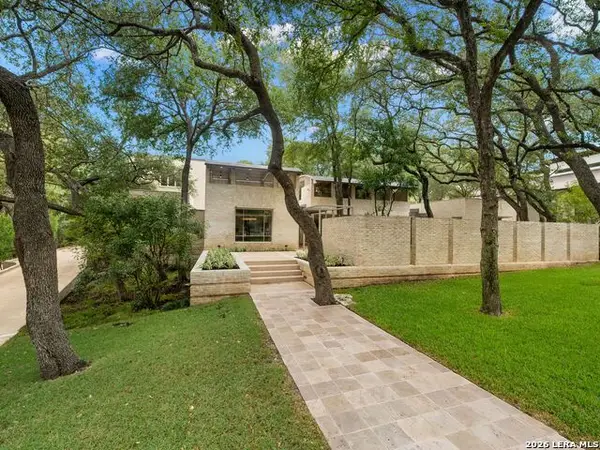 $3,200,000Active4 beds 5 baths5,977 sq. ft.
129 Turnberry Way, San Antonio, TX 78230
MLS# 2017232Listed by: KUPER SOTHEBY'S INT'L REALTY - New
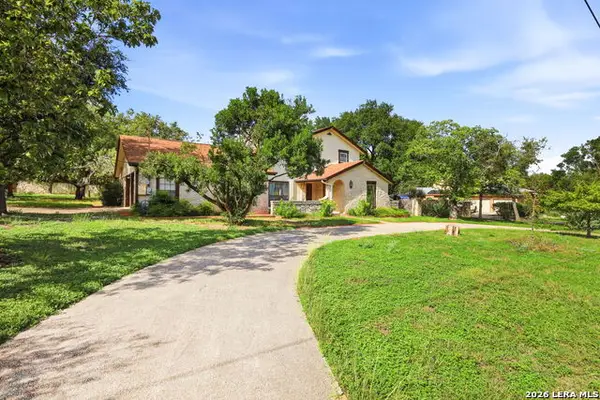 $400,000Active3 beds 3 baths2,503 sq. ft.
6447 Mondean St, San Antonio, TX 78240
MLS# 2027612Listed by: KELLER WILLIAMS CITY-VIEW - New
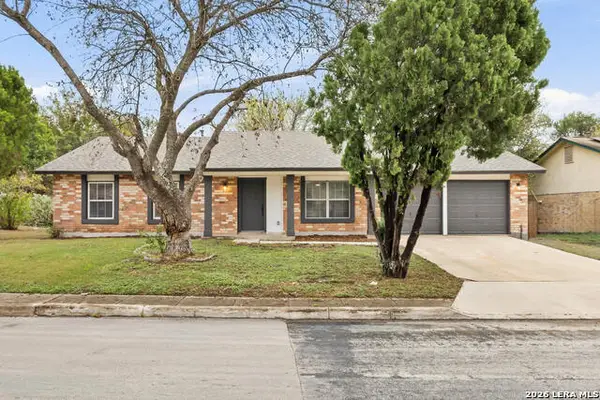 $285,000Active4 beds 2 baths2,012 sq. ft.
1206 General Bragg, San Antonio, TX 78245
MLS# 2027614Listed by: BEYCOME BROKERAGE REALTY LLC - New
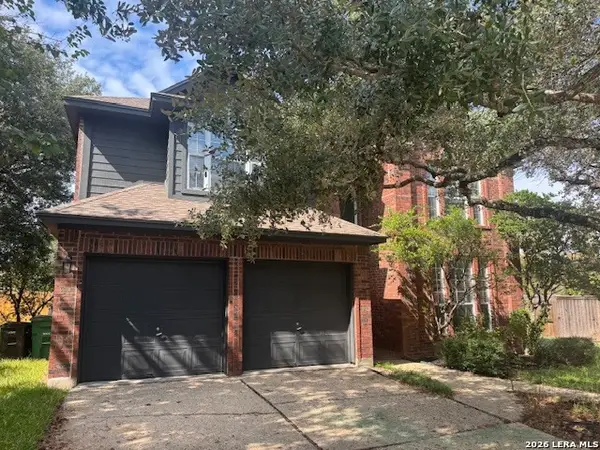 $415,000Active4 beds 4 baths2,781 sq. ft.
2023 Flint Oak, San Antonio, TX 78248
MLS# 2027620Listed by: ALDERWOOD REALTY


Protect your home and budget from life's surprises with an Assurant Home Warranty, backed by a partner that supports you through every step of homeownership. Explore Plans.
©2026 Century 21 Real Estate LLC. All rights reserved. CENTURY 21®, the CENTURY 21 Logo and C21® are service marks owned by Century 21 Real Estate LLC. Century 21 Real Estate LLC fully supports the principles of the Fair Housing Act and the Equal Opportunity Act. Each office is independently owned and operated. Listing information is deemed reliable but not guaranteed accurate.