
20606 Cliff Park, San Antonio, TX 78258
Local realty services provided by:CENTURY 21 North East
20606 Cliff Park,San Antonio, TX 78258
$389,000
- 3 Beds
- 2 Baths
- 1,791 sq. ft.
- Single family
- Active
Listed by: tomas landin
Office: nexthome leading edge realty
MLS#:2000580
Source:LERA
Price summary
- Price:$389,000
- Price per sq. ft.:$217.2
- Monthly HOA dues:$50
About this home
Location, Location, Location! Welcome to this beautiful one-story home nestled in a desirable gated community in the highly sought-after Stone Oak area. Designed for comfortable living and entertaining, this home features 3 spacious bedrooms, 2 full bathrooms, and a 2-car garage. Enjoy cooking in the kitchen with gas cooking, while the two living areas and two dining areas provide plenty of space for relaxing, hosting family gatherings, or working from home. The tile flooring throughout the main living areas offers both style and easy maintenance. Step outside to a private, fully fenced backyard complete with a sprinkler system, perfect for outdoor enjoyment and low-maintenance landscaping. Residents also enjoy access to the neighborhood's community pool and the convenience of being within walking distance of highly rated Wilderness Oak Elementary School. This exceptional home combines an outstanding location, functional layout, and desirable amenities-all in one of Stone Oak's most popular communities. Schedule your private showing today and see why this home won't stay on the market for long. Contact your REALTOR before this opportunity is gone!...
Contact an agent
Home facts
- Year built:2005
- Subdivision & Development:PEAK AT PROMONTORY
- Listing ID #:2000580
- Added:6 day(s) ago
- Updated:July 29, 2026 at 02:41 PM
Rooms and interior
- Bedrooms:3
- Total bathrooms:2
- Full bathrooms:2
- Flooring:Ceramic Tile
- Dining Description:Breakfast Bar, Living Room/Dining Room Combo, Separate Dining Room, Two Eating Areas
- Bathrooms Description:Double Vanity, Garden Tub, Tub/Shower Separate
- Kitchen Description:Breakfast Bar, Dishwasher, Disposal, Eat-In Kitchen, Ice Maker Connection, Microwave Oven, Solid Counter Tops, Stove/Range, Walk-In Pantry
- Bedroom Description:Ceiling Fan, Full Bath, Master Bedroom Downstairs, Secondary Bedroom Downstairs, Split, Walk-In Closet
- Living area:1,791 sq. ft.
Heating and cooling
- Cooling:One Central
- Heating:Central, Natural Gas
Structure and exterior
- Roof:Composition
- Year built:2005
- Building area:1,791 sq. ft.
- Lot area:0.14 Acres
- Architectural Style:One Story, Traditional
- Construction Materials:Brick, Siding
- Exterior Features:Patio Slab, Privacy Fence, Sprinkler System
- Foundation Description:Slab
- Levels:1 Story
Schools
- High school:Ronald Reagan
- Middle school:Lopez
- Elementary school:Wilderness Oak Elementary
Utilities
- Water:Water System
- Sewer:Sewer System
Finances and disclosures
- Price:$389,000
- Price per sq. ft.:$217.2
- Tax amount:$7,006 (2026)
Features and amenities
- Laundry features:Dryer Connection, Washer Connection
- Amenities:Ceiling Fans, Chandelier, Controlled Access, Converted Garage, Gas Water Heater, High Speed Internet, Park/Playground, Pre-Wired for Security, Smoke Alarm, Utility Room Inside, Water Softener (owned)
Parking
- Parking description:Converted Garage, Garage Door Opener, Two Car Garage
 IDX information is provided exclusively for consumers’ personal, non-commercial use, that it may not be used for any purpose other than to identify prospective properties consumers may be interested in purchasing, and that the data is deemed reliable but is not guaranteed accurate by LERA MLS (Local Expertise Regional Access). The MLS may, at its discretion, require use of other disclaimers as necessary to protect participants and/or the MLS from liability. SABOR Member Broker: Lisa Shaw
New listings near 20606 Cliff Park
- New
 $309,000Active3 beds 2 baths1,948 sq. ft.
8434 Star Creek Dr, San Antonio, TX 78251
MLS# 2004556Listed by: EXP REALTY - New
 $474,000Active4 beds 4 baths2,715 sq. ft.
11527 Sayanora Ct, San Antonio, TX 78216
MLS# 2004558Listed by: 3D REALTY & PROPERTY MANAGEMENT - New
 $249,000Active4 beds 3 baths1,589 sq. ft.
609 Taft, San Antonio, TX 78225
MLS# 2004561Listed by: LEE SPILLMAN - New
 $280,000Active3 beds 3 baths1,881 sq. ft.
7598 Tantivity, San Antonio, TX 78249
MLS# 2004546Listed by: COLDWELL BANKER PACESETTER STE - Open Sat, 12 to 3pmNew
 $450,000Active4 beds 4 baths2,785 sq. ft.
731 Ranch Fls, San Antonio, TX 78245
MLS# 2004548Listed by: VORTEX REALTY - New
 $409,000Active3 beds 3 baths2,378 sq. ft.
15 Ferris Creek, San Antonio, TX 78254
MLS# 2004552Listed by: PREMIER REALTY GROUP PLATINUM - New
 $210,000Active3 beds 2 baths1,464 sq. ft.
11931 Catbird, San Antonio, TX 78221
MLS# 2004555Listed by: 1ST CHOICE REALTY GROUP - New
 $249,750Active3 beds 3 baths2,044 sq. ft.
135 Balsa Di Prato, San Antonio, TX 78253
MLS# 2004530Listed by: RADIANT REALTY - New
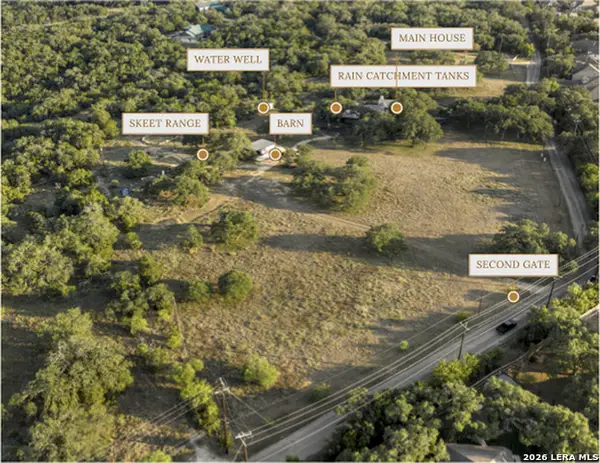 $1,275,000Active3 beds 3 baths3,000 sq. ft.
22050 Hanging Oak, San Antonio, TX 78266
MLS# 2004534Listed by: KELLER WILLIAMS HERITAGE - New
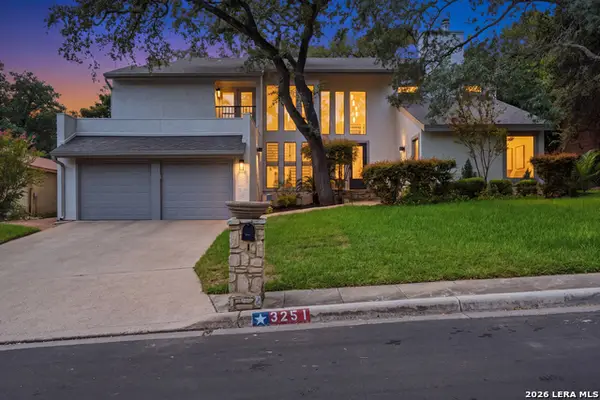 $600,000Active3 beds 4 baths3,308 sq. ft.
3251 Swandale Dr, San Antonio, TX 78230
MLS# 2004540Listed by: REAL BROKER, LLC


Protect your home and budget from life's surprises with an Assurant Home Warranty, backed by a partner that supports you through every step of homeownership. Explore Plans.
©2026 Century 21 Real Estate LLC. All rights reserved. CENTURY 21®, the CENTURY 21 Logo and C21® are service marks owned by Century 21 Real Estate LLC. Century 21 Real Estate LLC fully supports the principles of the Fair Housing Act and the Equal Opportunity Act. Each office is independently owned and operated. Listing information is deemed reliable but not guaranteed accurate.