
21239 Boulder Flts, San Antonio, TX 78266
Local realty services provided by:CENTURY 21 Judge Fite Company
21239 Boulder Flts,San Antonio, TX 78266
$434,900
- 4 Beds
- 3 Baths
- 2,698 sq. ft.
- Single family
- Active
Listed by: maria lisa poole
Office: era brokers consolidated
MLS#:1971889
Source:LERA
Price summary
- Price:$434,900
- Price per sq. ft.:$161.19
- Monthly HOA dues:$84
About this home
Northeast Independent School District!!! Price Improvement!!! Interest rate buy down and/or closing costs assistance available. D.R. Horton's "The Quincy" floor plan may be sold out in the beautiful Brookstone Creek community, but we got you with this one; this 2,698 sq ft gem truly stands out and is available and move in ready! Built in 2023, it offers the primary suite with ensuite and a secondary bedroom on the main floor, with a full bath right next to the secondary. The bright spotless open kitchen offers gas cooking with stainless appliances, abundant quartz countertops, deep farmhouse kitchen sink and walk-in pantry. The Kitchen, living, and dining areas flow perfectly for entertaining. There is also a dedicated office at the front of the home, offering privacy and a lovely view (can be a formal dining room). Upstairs is a private getaway with an oversized game room, two more bedrooms, another full bath, and a spacious walk-in storage closet. Mature landscaping and an irrigation system keep the yard looking pristine, ideal for enjoying from the charming covered, elevated back patio. Twenty minutes to Randolph Air Force Base!!!...
Contact an agent
Home facts
- Year built:2023
- Subdivision & Development:Brookstone Creek
- Listing ID #:1971889
- Added:59 day(s) ago
- Updated:July 29, 2026 at 02:41 PM
Rooms and interior
- Bedrooms:4
- Total bathrooms:3
- Full bathrooms:3
- Flooring:Carpeting, Vinyl
- Dining Description:Separate Dining Room
- Bathrooms Description:Double Vanity, Shower Only
- Kitchen Description:Dishwasher, Disposal, Eat-In Kitchen, Gas Cooking, Island Kitchen, Solid Counter Tops, Walk-In Pantry
- Bedroom Description:Master Bedroom Downstairs, Walk-In Closets
- Living area:2,698 sq. ft.
Heating and cooling
- Cooling:One Central
- Heating:Central, Natural Gas
Structure and exterior
- Roof:Composition
- Year built:2023
- Building area:2,698 sq. ft.
- Lot area:0.14 Acres
- Architectural Style:Two Story
- Construction Materials:Cement Fiber, Siding
- Exterior Features:Covered Patio, Privacy Fence, Sprinkler System
- Foundation Description:Slab
- Levels:2 Story
Schools
- High school:Johnson
- Middle school:Tex Hill
- Elementary school:Bulverde Creek
Utilities
- Water:City
- Sewer:City
Finances and disclosures
- Price:$434,900
- Price per sq. ft.:$161.19
- Tax amount:$8,767 (2025)
Features and amenities
- Laundry features:Dryer Connection, Laundry Main Level, Washer Connection
- Amenities:Basketball Court, Ceiling Fans, Chandelier, City Garbage Service, Clubhouse, Gas Water Heater, Park/Playground, Plumb for Water Softener, Security System (Owned), Study/Library, Tennis, Utility Room Inside
Parking
- Parking description:Garage Door Opener, Two Car Garage
 IDX information is provided exclusively for consumers’ personal, non-commercial use, that it may not be used for any purpose other than to identify prospective properties consumers may be interested in purchasing, and that the data is deemed reliable but is not guaranteed accurate by LERA MLS (Local Expertise Regional Access). The MLS may, at its discretion, require use of other disclaimers as necessary to protect participants and/or the MLS from liability. SABOR Member Broker: Ashley Conlon
New listings near 21239 Boulder Flts
- New
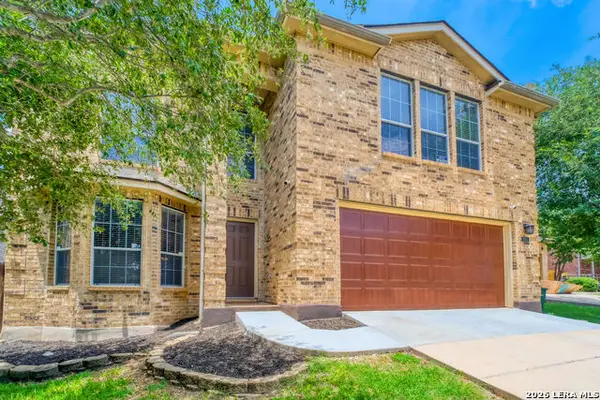 $310,000Active5 beds 3 baths2,968 sq. ft.
7815 Ironside Port, San Antonio, TX 78227
MLS# 2004683Listed by: JB GOODWIN, REALTORS - New
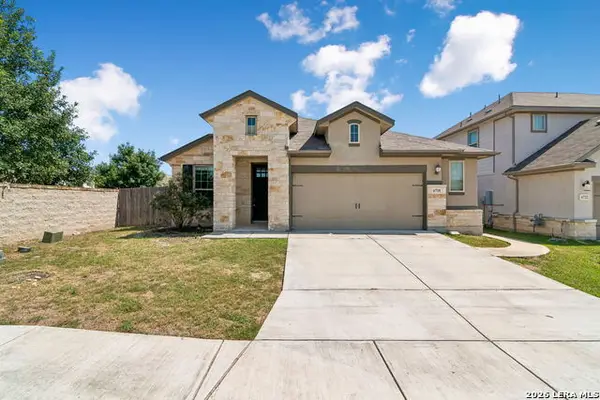 $385,000Active3 beds 2 baths1,619 sq. ft.
6718 Rose Farm, San Antonio, TX 78249
MLS# 2004685Listed by: KELLER WILLIAMS HERITAGE - New
 $220,000Active3 beds 2 baths1,123 sq. ft.
4819 Newcome Dr, San Antonio, TX 78229
MLS# 2004699Listed by: CHRISTIAN BROTHER, REALTORS - New
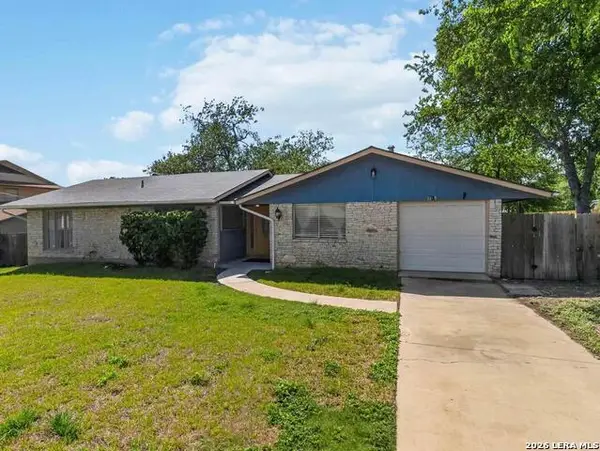 $240,000Active3 beds 2 baths1,251 sq. ft.
3315 Herlinda Dr, San Antonio, TX 78228
MLS# 2004702Listed by: EXP REALTY - New
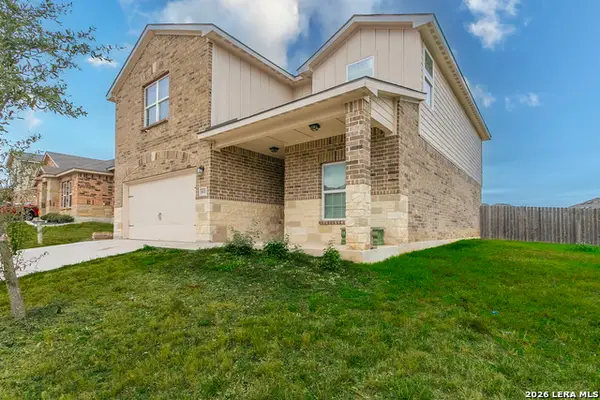 $349,000Active5 beds 3 baths2,593 sq. ft.
8025 Bluewater Cv, San Antonio, TX 78254
MLS# 2004704Listed by: LISTINGSPARK - New
 $394,950Active4 beds 3 baths2,511 sq. ft.
14527 Bucking Trl, San Antonio, TX 78254
MLS# 2004707Listed by: RISE REALTY GROUP & ASSOCIATES LLC - New
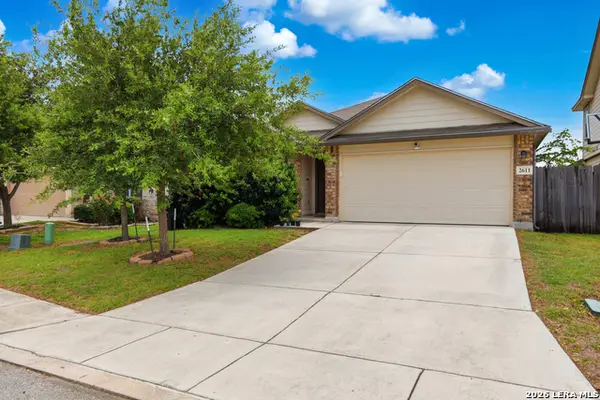 $259,000Active4 beds 2 baths1,733 sq. ft.
2611 Live Oak Pass, San Antonio, TX 78244
MLS# 2004708Listed by: 1ST CHOICE WEST - New
 $349,000Active4 beds 3 baths2,524 sq. ft.
2439 Village Pkwy, San Antonio, TX 78251
MLS# 2004710Listed by: RE/MAX PREFERRED, REALTORS - New
 $275,000Active2 beds 2 baths1,236 sq. ft.
316 Denver, San Antonio, TX 78210
MLS# 2004718Listed by: ALL CITY SAN ANTONIO REGISTERED SERIES - New
 $130,000Active0.5 Acres
1220 Rice Rd, San Antonio, TX 78220
MLS# 2004721Listed by: EXP REALTY


Protect your home and budget from life's surprises with an Assurant Home Warranty, backed by a partner that supports you through every step of homeownership. Explore Plans.
©2026 Century 21 Real Estate LLC. All rights reserved. CENTURY 21®, the CENTURY 21 Logo and C21® are service marks owned by Century 21 Real Estate LLC. Century 21 Real Estate LLC fully supports the principles of the Fair Housing Act and the Equal Opportunity Act. Each office is independently owned and operated. Listing information is deemed reliable but not guaranteed accurate.