
215 W High Ave, San Antonio, TX 78210
Local realty services provided by:CENTURY 21 Judge Fite Company
215 W High Ave,San Antonio, TX 78210
$320,000
- 3 Beds
- 2 Baths
- 1,485 sq. ft.
- Single family
- Active
Listed by: alyssa oliver
Office: real broker, llc.
MLS#:2016620
Source:LERA
Price summary
- Price:$320,000
- Price per sq. ft.:$215.49
About this home
Welcome to 215 W High Ave, a beautifully updated home offering a stylish blend of modern finishes and comfortable living. Step inside to an open, inviting floor plan filled with natural light and updated flooring throughout. The kitchen is the heart of the home, featuring a large statement island with quartz-style countertops, two-tone cabinetry, black appliances, modern backsplash, and gold accents perfect for everyday living and entertaining. The spacious living and dining areas flow seamlessly together, creating a warm and functional gathering space. The primary suite offers a relaxing retreat with an updated bathroom featuring a walk-in tiled shower, glass enclosure, modern vanity, and contemporary fixtures. Thoughtful updates and a neutral color palette make this home truly move-in ready while still leaving room to make it your own. 215 W High Ave is ready for its next owner schedule your showing today!
Contact an agent
Home facts
- Year built:1912
- Subdivision & Development:DENVER HEIGHTS
- Listing ID #:2016620
- Added:1 day(s) ago
- Updated:September 15, 2026 at 11:25 PM
Rooms and interior
- Bedrooms:3
- Total bathrooms:2
- Full bathrooms:2
- Flooring:Vinyl
- Dining Description:Living Room/Dining Room Combo
- Bathrooms Description:Shower Only
- Kitchen Description:Custom Cabinets, Island Kitchen, Solid Counter Tops, Stove/Range, Vent Fan, Walk-In Pantry
- Bedroom Description:Full Bath, Walk-In Closet
- Living area:1,485 sq. ft.
Heating and cooling
- Cooling:One Central
- Heating:Central, Electric, Natural Gas
Structure and exterior
- Roof:Composition
- Year built:1912
- Building area:1,485 sq. ft.
- Lot area:0.12 Acres
- Architectural Style:Craftsman, One Story
- Construction Materials:Siding, Stone/Rock, Wood
- Levels:1 Story
Schools
- High school:Brackenridge
- Middle school:Page Middle
- Elementary school:Highland Park
Utilities
- Water:Water System
Finances and disclosures
- Price:$320,000
- Price per sq. ft.:$215.49
- Tax amount:$6,938 (2023)
Features and amenities
- Laundry features:Dryer Connection, Laundry Main Level, Laundry in Closet, Washer Connection
- Amenities:Basketball Court, Bike Trails, Ceiling Fans, Electric Water Heater, Jogging Trails, Park/Playground, Pre-Wired for Security, Security System (Leased), Smoke Alarm, Tennis
 IDX information is provided exclusively for consumers’ personal, non-commercial use, that it may not be used for any purpose other than to identify prospective properties consumers may be interested in purchasing, and that the data is deemed reliable but is not guaranteed accurate by LERA MLS (Local Expertise Regional Access). The MLS may, at its discretion, require use of other disclaimers as necessary to protect participants and/or the MLS from liability. SABOR Member Broker: Ashley Conlon
New listings near 215 W High Ave
 $270,000Active4 beds 3 baths3,038 sq. ft.
3562 Honey Mdw, San Antonio, TX 78222
MLS# 1897200Listed by: VORTEX REALTY- New
 $729,000Active4 beds 3 baths2,374 sq. ft.
406 Wood Shadow St, San Antonio, TX 78216
MLS# 2016820Listed by: KELLER WILLIAMS HERITAGE - New
 $80,000Active2 beds 1 baths588 sq. ft.
155 W Zavalla, San Antonio, TX 78204
MLS# 2016828Listed by: RE/MAX NORTH-SAN ANTONIO - New
 $339,900Active3 beds 2 baths2,006 sq. ft.
13027 Stags Leap, San Antonio, TX 78253
MLS# 60896419Listed by: REALTY OF AMERICA, LLC - New
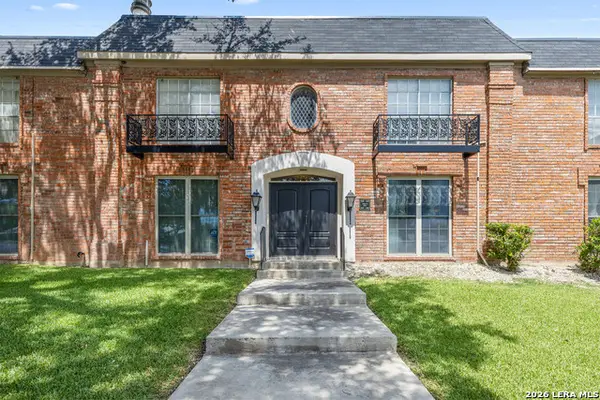 $200,000Active3 beds 17 baths2,085 sq. ft.
7500 Callaghan, San Antonio, TX 78229
MLS# 2015297Listed by: REAL BROKER, LLC - New
 $319,000Active3 beds 2 baths2,130 sq. ft.
13197 Regency Bnd, San Antonio, TX 78249
MLS# 2015826Listed by: KELLER WILLIAMS CITY-VIEW - New
 $685,000Active1.05 Acres
147 Kinnan Way, San Antonio, TX 78231
MLS# 2016715Listed by: RED WAGON PROPERTIES - New
 $425,000Active3 beds 3 baths2,247 sq. ft.
226 Northaven St, San Antonio, TX 78229
MLS# 2016716Listed by: REAL BROKER, LLC - New
 $265,000Active3 beds 2 baths1,520 sq. ft.
7968 Broussard, San Antonio, TX 78253
MLS# 2016725Listed by: REAL BROKER, LLC - New
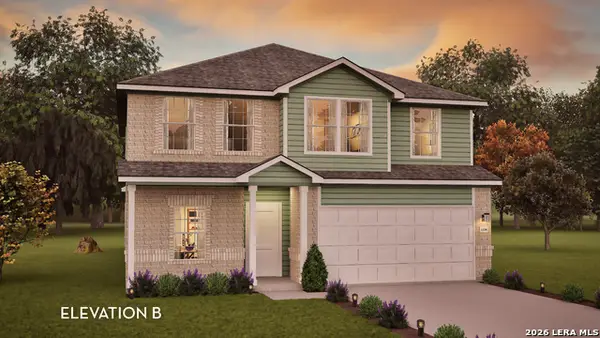 $399,399Active4 beds 3 baths2,507 sq. ft.
2911 Tengyc Bow, San Antonio, TX 78245
MLS# 2016726Listed by: CASTLEROCK REALTY, LLC


Protect your home and budget from life's surprises with an Assurant Home Warranty, backed by a partner that supports you through every step of homeownership. Explore Plans.
©2026 Century 21 Real Estate LLC. All rights reserved. CENTURY 21®, the CENTURY 21 Logo and C21® are service marks owned by Century 21 Real Estate LLC. Century 21 Real Estate LLC fully supports the principles of the Fair Housing Act and the Equal Opportunity Act. Each office is independently owned and operated. Listing information is deemed reliable but not guaranteed accurate.