226 Impala Trce, San Antonio, TX 78258
Local realty services provided by:CENTURY 21 Middleton
226 Impala Trce,San Antonio, TX 78258
$695,000
- 5 Beds
- 5 Baths
- 3,827 sq. ft.
- Single family
- Pending
Listed by: jeremy shaw
Office: collective realty
MLS#:1970969
Source:LERA
Price summary
- Price:$695,000
- Price per sq. ft.:$181.6
- Monthly HOA dues:$9.67
About this home
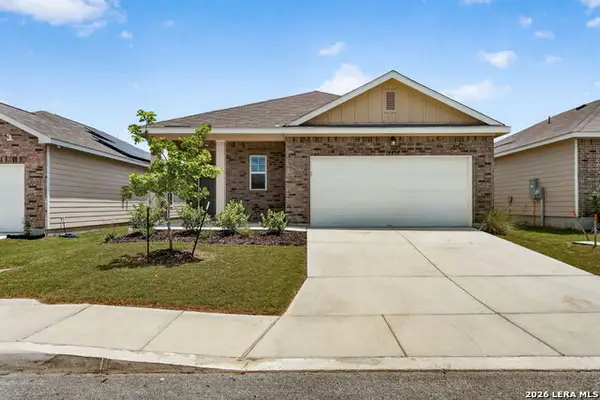
Located in gated Mesa Grande in the heart of Stone Oak, this beautiful 5 bedroom and 4.5 bath home with the Primary AND and Guest Suite (with dedicated bath) DOWNSTAIRS. The Primary Suite features a spa-like bathroom complete with a custom-designed closet. The spacious kitchen is anchored by expansive island and boasts stainless steel appliances & GAS cooking. Working from home is easy with the dedicated OFFICE space with custom cabinets and shelving. Enjoy entertaining on the spacious deck while overlooking the large backyard!
Contact an agent
Home facts
- Year built:2005
- Listing ID #:1970969
- Added:60 day(s) ago
- Updated:July 29, 2026 at 08:34 AM
Rooms and interior
- Bedrooms:5
- Total bathrooms:5
- Full bathrooms:4
- Half bathrooms:1
- Flooring:Carpeting, Ceramic Tile
- Dining Description:Breakfast Bar, Living Room/Dining Room Combo, Separate Dining Room, Two Eating Areas
- Bathrooms Description:Bidet, Garden Tub, Tub/Shower Separate
- Kitchen Description:Breakfast Bar, Built-In Oven, Cook Top, Dishwasher, Disposal, Ice Maker Connection, Island Kitchen, Microwave Oven, Refrigerator
- Bedroom Description:Master Bedroom Downstairs, Walk-In Closets
- Living area:3,827 sq. ft.
Heating and cooling
- Cooling:Two Central
- Heating:Central, Natural Gas
Structure and exterior
- Roof:Composition
- Year built:2005
- Building area:3,827 sq. ft.
- Lot area:0.36 Acres
- Architectural Style:Traditional, Two Story
- Construction Materials:4 Sides Masonry, Brick, Stone/Rock
- Exterior Features:Covered Patio, Privacy Fence
- Foundation Description:Slab
- Levels:2 Story
Schools
- High school:Call District
- Middle school:Lopez
- Elementary school:Hardy Oak
Utilities
- Water:Water System
- Sewer:Sewer System
Finances and disclosures
- Price:$695,000
- Price per sq. ft.:$181.6
- Tax amount:$16,226 (2025)
Features and amenities
- Laundry features:Dryer Connection, Laundry Main Level, Washer Connection
- Amenities:Built-In Oven, Ceiling Fans, Chandelier, Controlled Access, High Speed Internet, Pre-Wired for Security, Study/Library, Utility Room Inside, Water Softener (owned)
Parking
- Parking description:Three Car Garage
 IDX information is provided exclusively for consumers’ personal, non-commercial use, that it may not be used for any purpose other than to identify prospective properties consumers may be interested in purchasing, and that the data is deemed reliable but is not guaranteed accurate by LERA MLS (Local Expertise Regional Access). The MLS may, at its discretion, require use of other disclaimers as necessary to protect participants and/or the MLS from liability.
 New listings near 226 Impala Trce
 $279,490Active3 beds 2 baths1,552 sq. ft.
14464 Woodland Valley, San Antonio, TX 78252
MLS# 1999399Listed by: KELLER WILLIAMS LEGACY- New
 $335,000Active3 beds 3 baths1,863 sq. ft.
21315 Encino Caliza, San Antonio, TX 78259
MLS# 2003850Listed by: JPAR SAN ANTONIO - New
 $499,000Active2 beds 2 baths1,064 sq. ft.
7944 Jethro Ln, San Antonio, TX 78266
MLS# 2003905Listed by: KELLER WILLIAMS HERITAGE - New
 $209,000Active3 beds 2 baths1,230 sq. ft.
13865 Llama Pl, San Antonio, TX 78252
MLS# 2003908Listed by: TDREALTY - New
 $625,000Active4 beds 4 baths3,482 sq. ft.
9706 Rosemire Way, San Antonio, TX 78254
MLS# 2003909Listed by: NEXTHOME VALOR REALTY - New
 $325,000Active4 beds 3 baths2,399 sq. ft.
11726 Cayenne Cyn, San Antonio, TX 78245
MLS# 2003921Listed by: REAL BROKER, LLC - New
 $640,000Active5 beds 5 baths3,947 sq. ft.
1912 Delafield Rd, San Antonio, TX 78253
MLS# 2003922Listed by: EXP REALTY - New

 $275,000Active3 beds 2 baths1,644 sq. ft.
11915 Fire Opal, San Antonio, TX 78245
MLS# 2003923Listed by: CENTURY 21 BURROUGHS - New
 $300,000Active3 beds 2 baths1,568 sq. ft.
12631 Shoreline Dr, San Antonio, TX 78254
MLS# 2003913Listed by: BETTER HOMES AND GARDENS WINANS - New
 $199,000Active3 beds 3 baths1,728 sq. ft.
535 E Edmonds Ave, San Antonio, TX 78214
MLS# 2003918Listed by: THE FIRM REAL ESTATE ADVISORS


Protect your home and budget from life's surprises with an Assurant Home Warranty, backed by a partner that supports you through every step of homeownership. Explore Plans.
©2026 Century 21 Real Estate LLC. All rights reserved. CENTURY 21®, the CENTURY 21 Logo and C21® are service marks owned by Century 21 Real Estate LLC. Century 21 Real Estate LLC fully supports the principles of the Fair Housing Act and the Equal Opportunity Act. Each office is independently owned and operated. Listing information is deemed reliable but not guaranteed accurate.