
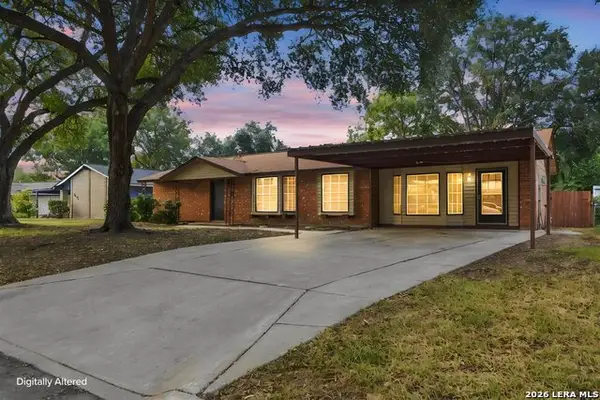
2338 Crisp Gln, San Antonio, TX 78224
Local realty services provided by:CENTURY 21 Scott Myers Realtors
2338 Crisp Gln,San Antonio, TX 78224
$284,990
- 4 Beds
- 2 Baths
- 1,585 sq. ft.
- Single family
- Active
Listed by: dayton schrader
Office: exp realty
MLS#:2000403
Source:LERA
Price summary
- Price:$284,990
- Price per sq. ft.:$179.8
- Monthly HOA dues:$37.5
About this home
Welcome to the Isabella at Applewhite Meadows, where elegance meets versatility in a thoughtfully designed single-story floor plan. This home embraces open-concept living, seamlessly connecting the great room, dining area, and kitchen to create an inviting space perfect for entertaining, family gatherings, or everyday living. Just off the great room, a covered patio extends your living space outdoors, providing the ideal spot for relaxing, dining, or enjoying the fresh air. The private owner's suite features a well-appointed bathroom and a spacious walk-in closet. Three additional bedrooms share a secondary bathroom with dual vanities, offering comfort and convenience for family members or guests. Designed with both style and functionality in mind, the Isabella delivers comfortable living and flexible spaces to fit a variety of lifestyles.
Contact an agent
Home facts
- Year built:2026
- Subdivision & Development:APPLEWHITE MEADOWS
- Listing ID #:2000403
- Added:62 day(s) ago
- Updated:September 15, 2026 at 01:46 PM
Rooms and interior
- Bedrooms:4
- Total bathrooms:2
- Full bathrooms:2
- Flooring:Carpeting, Vinyl
- Bathrooms Description:Double Vanity, Shower Only
- Kitchen Description:Dishwasher, Disposal, Eat-In Kitchen, Ice Maker Connection, Island Kitchen, Microwave Oven, Stove/Range
- Bedroom Description:Full Bath, Walk-In Closet, Walk-In Closets
- Living area:1,585 sq. ft.
Heating and cooling
- Cooling:One Central
- Heating:Central, Electric
Structure and exterior
- Roof:Composition
- Year built:2026
- Building area:1,585 sq. ft.
- Lot area:0.12 Acres
- Architectural Style:One Story
- Construction Materials:Siding
- Exterior Features:Privacy Fence
- Foundation Description:Slab
- Levels:1 Story
Schools
- High school:Southwest
- Middle school:RESNIK
- Elementary school:Spicewood Park
Utilities
- Water:City
- Sewer:City
Finances and disclosures
- Price:$284,990
- Price per sq. ft.:$179.8
Features and amenities
- Laundry features:Dryer Connection, Laundry Main Level, Washer Connection
- Amenities:Ceiling Fans, Electric Water Heater, Park/Playground, Plumb for Water Softener
Parking
- Parking description:Attached Garage, Garage Door Opener, Two Car Garage
 IDX information is provided exclusively for consumers’ personal, non-commercial use, that it may not be used for any purpose other than to identify prospective properties consumers may be interested in purchasing, and that the data is deemed reliable but is not guaranteed accurate by LERA MLS (Local Expertise Regional Access). The MLS may, at its discretion, require use of other disclaimers as necessary to protect participants and/or the MLS from liability.
 New listings near 2338 Crisp Gln
- New
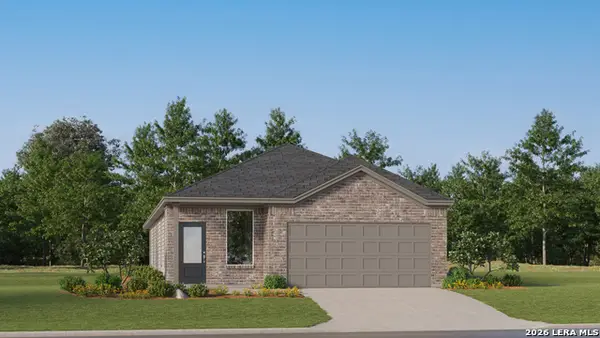 $293,749Active4 beds 3 baths1,795 sq. ft.
8715 Himmel Crest, San Antonio, TX 78252
MLS# 2016591Listed by: KELLER WILLIAMS CITY-VIEW - New
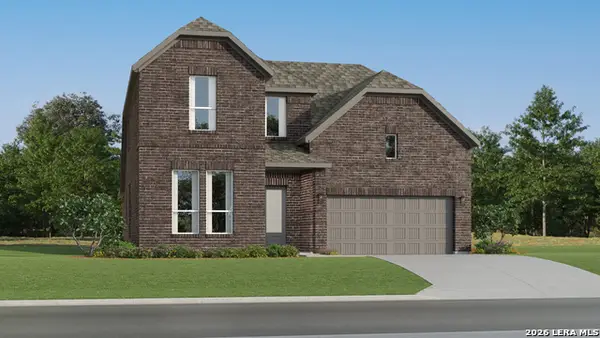 $386,499Active4 beds 3 baths2,681 sq. ft.
14346 Mansfield Millnew, San Antonio, TX 78245
MLS# 2016592Listed by: KELLER WILLIAMS CITY-VIEW - New
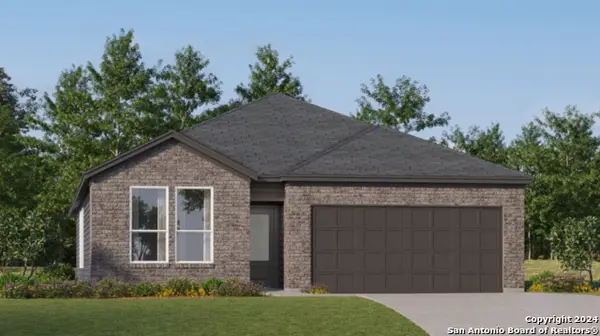 $306,499Active4 beds 3 baths2,210 sq. ft.
3724 Pepperell Way, San Antonio, TX 78245
MLS# 2016594Listed by: KELLER WILLIAMS CITY-VIEW - New
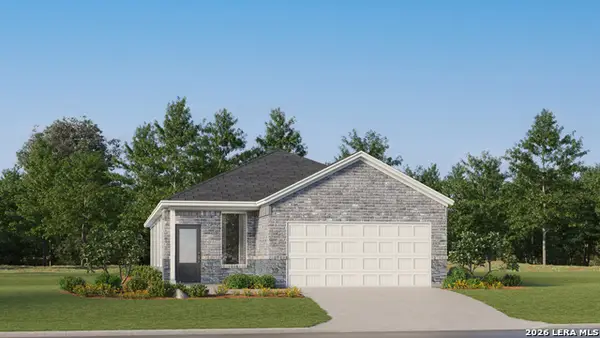 $237,999Active4 beds 2 baths1,897 sq. ft.
1719 Bouchu Ridge, San Antonio, TX 78124
MLS# 2016607Listed by: KELLER WILLIAMS CITY-VIEW - New
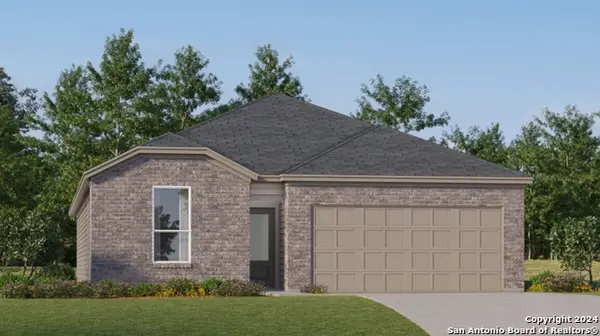 $263,999Active4 beds 3 baths2,024 sq. ft.
2123 Cabras Rancho, San Antonio, TX 78214
MLS# 2016609Listed by: KELLER WILLIAMS CITY-VIEW - New
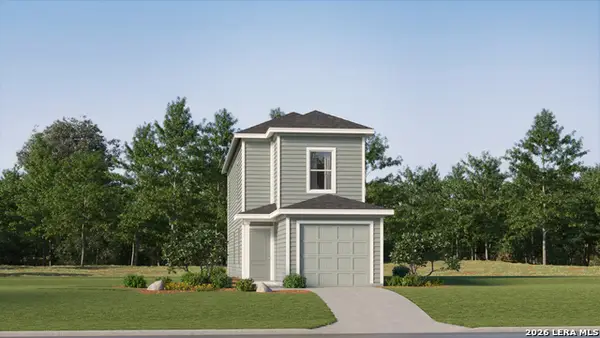 $157,999Active3 beds 3 baths1,360 sq. ft.
8604 Green Bliss, San Antonio, TX 78223
MLS# 2016619Listed by: KELLER WILLIAMS CITY-VIEW - New
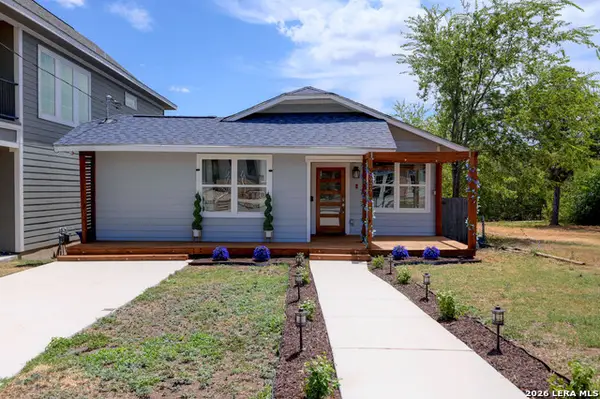 $254,000Active3 beds 2 baths1,352 sq. ft.
924 Martin Luther King Dr, San Antonio, TX 78203
MLS# 2016625Listed by: KELLER WILLIAMS HERITAGE - New
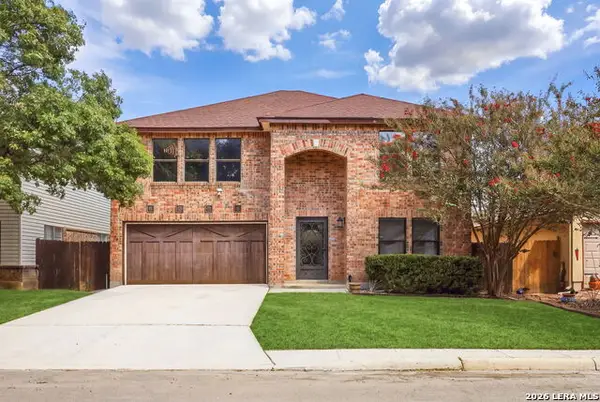 $375,000Active4 beds 3 baths2,576 sq. ft.
13126 Regency Bnd, San Antonio, TX 78249
MLS# 2016641Listed by: REAL BROKER, LLC - New
 $165,000Active4 beds 2 baths1,459 sq. ft.
3519 Strawberry Grv, San Antonio, TX 78264
MLS# 2016642Listed by: ADAPT REALTY GROUP - New
 $299,500Active4 beds -- baths2,155 sq. ft.
4122 Running Creek Dr, San Antonio, TX 78218
MLS# 2016643Listed by: JOSEPH WALTER REALTY, LLC


Protect your home and budget from life's surprises with an Assurant Home Warranty, backed by a partner that supports you through every step of homeownership. Explore Plans.
©2026 Century 21 Real Estate LLC. All rights reserved. CENTURY 21®, the CENTURY 21 Logo and C21® are service marks owned by Century 21 Real Estate LLC. Century 21 Real Estate LLC fully supports the principles of the Fair Housing Act and the Equal Opportunity Act. Each office is independently owned and operated. Listing information is deemed reliable but not guaranteed accurate.