
24003 Fog Cyn, San Antonio, TX 78258
Local realty services provided by:CENTURY 21 North East
Upcoming open houses
- Sat, Sep 1912:00 pm - 03:00 pm
Listed by: ronnie trevino
Office: resi realty, llc.
MLS#:1995690
Source:LERA
Price summary
- Price:$998,000
- Price per sq. ft.:$218.67
- Monthly HOA dues:$57.33
About this home
Step through an elegant grand entry highlighted by a beautiful double staircase and discover a thoughtfully designed custom floor plan. The main level offers exceptional convenience with one bedroom, a private office, and a spacious primary suite overlooking the pool. Upstairs, a large game room provides the perfect second living area for a media room, playroom, or additional gathering space. Designed for both everyday living and entertaining, the open-concept layout features a gourmet island kitchen with high-end custom cabinetry, a breakfast bar, an eat-in breakfast area, a formal dining room, and a double-sided fireplace that creates a warm connection between the living and entertaining spaces. The backyard is designed for year-round enjoyment, situated level with the main home and surrounded by mature live oak trees for added privacy. Enjoy a Cody pool with waterfalls and a hot tub, a covered patio with a fireplace, an outdoor kitchen, and multiple seating and dining areas, ideal for entertaining, game days, or relaxing with family and friends. The expansive lot spans over half an acre, providing plenty of room to enjoy the outdoors. The spacious primary suite offers peaceful views of the pool and features separate walk-in closets. Additional highlights include a three-car garage and an exceptional location within a gated community near H-E-B, Highways 281 and 1604. Neighborhood amenities include tennis courts, basketball courts, a playground, and a community pool. Located within the highly regarded NEISD, including Reagan High School. This custom Monticello home offers timeless design, quality craftsmanship, and thoughtfully designed living spaces, all complemented by exceptional indoor-outdoor entertaining in a convenient location near Highways 281 and 1604....
Contact an agent
Home facts
- Year built:2007
- Subdivision & Development:MESAS AT CANYON SPRINGS
- Listing ID #:1995690
- Added:81 day(s) ago
- Updated:September 17, 2026 at 11:06 AM
Rooms and interior
- Bedrooms:5
- Total bathrooms:4
- Full bathrooms:4
- Flooring:Carpeting, Ceramic Tile, Wood
- Dining Description:Breakfast Bar, Separate Dining Room, Two Eating Areas
- Bathrooms Description:Garden Tub, Separate Vanity, Tub/Shower Separate
- Kitchen Description:Breakfast Bar, Cook Top, Custom Cabinets, Dishwasher, Disposal, Eat-In Kitchen, Gas Cooking, Gas Grill, Ice Maker Connection, Microwave Oven, Solid Counter Tops, Walk-In Pantry
- Bedroom Description:Ceiling Fan, Full Bath, Master Bedroom Downstairs, Multi-Closets, Secondary Bedroom Downstairs, Walk-In Closet, Walk-In Closets
- Living area:4,564 sq. ft.
Heating and cooling
- Cooling:Three+ Central
- Heating:Central, Electric
Structure and exterior
- Roof:Composition
- Year built:2007
- Building area:4,564 sq. ft.
- Lot area:0.56 Acres
- Lot Features:1/2-1 Acre, Cul-de-Sac/Dead End
- Architectural Style:Mediterranean, Two Story
- Construction Materials:4 Sides Masonry, Stone/Rock, Stucco
- Exterior Features:Covered Patio, Has Gutters, Mature Trees, Patio Slab, Privacy Fence, Special Yard Lighting
- Foundation Description:Slab
- Levels:2 Story
Schools
- High school:Ronald Reagan
- Middle school:Barbara Bush
- Elementary school:Canyon Ridge Elem
Utilities
- Water:Water System
Finances and disclosures
- Price:$998,000
- Price per sq. ft.:$218.67
- Tax amount:$17,629 (2025)
Features and amenities
- Laundry features:Dryer Connection, Laundry Lower Level, Laundry Main Level, Laundry Room, Washer Connection
- Amenities:Attic - Partially Floored, Ceiling Fans, Chandelier, Clubhouse, Controlled Access, Gas Water Heater, High Speed Internet, Park/Playground, Smoke Alarm, Sports Court, Study/Library, Utility Room Inside, Water Softener (owned)
- Pool features:Hot Tub, In Ground Pool, Pool, Pool is Heated
Parking
- Parking description:Attached Garage, Garage Door Opener, Three Car Garage
 IDX information is provided exclusively for consumers’ personal, non-commercial use, that it may not be used for any purpose other than to identify prospective properties consumers may be interested in purchasing, and that the data is deemed reliable but is not guaranteed accurate by LERA MLS (Local Expertise Regional Access). The MLS may, at its discretion, require use of other disclaimers as necessary to protect participants and/or the MLS from liability. SABOR Member Broker: Lisa Shaw
New listings near 24003 Fog Cyn
- New
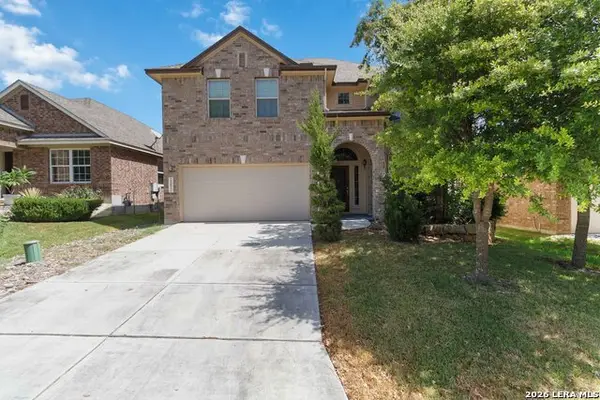 $450,000Active4 beds 4 baths2,803 sq. ft.
25022 Elwell Pt, San Antonio, TX 78255
MLS# 2017198Listed by: LPT REALTY, LLC - New
 $170,000Active2 beds 1 baths936 sq. ft.
6823 Mountain Spring St, San Antonio, TX 78249
MLS# 2017201Listed by: JB GOODWIN, REALTORS - New
 $164,900Active4 beds 2 baths1,520 sq. ft.
5215 Village Row, San Antonio, TX 78218
MLS# 2017202Listed by: TEXAS HOME REALTY - New
 $150,000Active2 beds 2 baths926 sq. ft.
4803 Hamilton Wolfe Rd. #303, San Antonio, TX 78229
MLS# 2017187Listed by: KELLER WILLIAMS CITY-VIEW - New
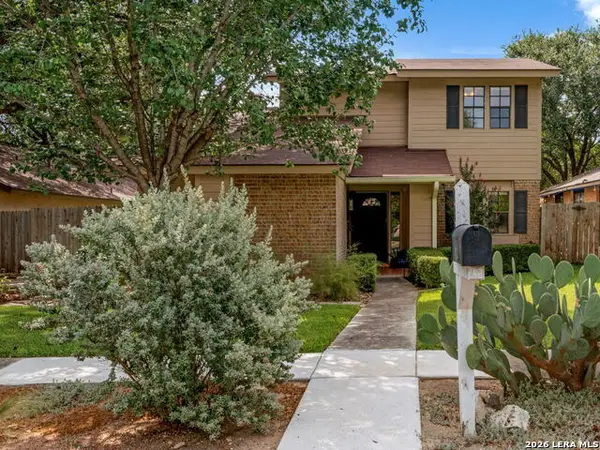 $350,000Active3 beds 3 baths1,540 sq. ft.
2310 Wilderness Hill, San Antonio, TX 78231
MLS# 2010611Listed by: PREMIER REALTY GROUP PLATINUM - New
 $584,900Active4 beds 3 baths2,634 sq. ft.
8727 Paseo Oaks, San Antonio, TX 78255
MLS# 2016284Listed by: PHYLLIS BROWNING COMPANY - New
 $245,000Active4 beds 2 baths1,332 sq. ft.
5847 Cliffmont Drive, San Antonio, TX 78250
MLS# 2017189Listed by: THE AGENTS GROUP - New
 $339,000Active4 beds 3 baths2,576 sq. ft.
10907 Idabel Park, San Antonio, TX 78249
MLS# 2017190Listed by: REAL BROKER, LLC - New
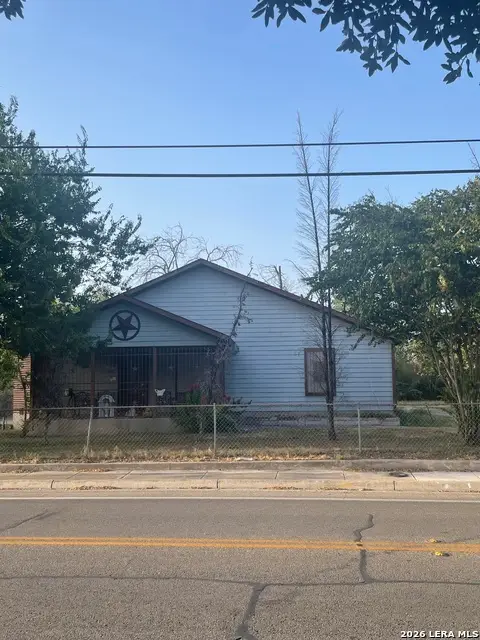 $275,000Active3 beds 2 baths1,996 sq. ft.
619 Rice Rd, San Antonio, TX 78220
MLS# 2017192Listed by: SAN ANTONIO ELITE REALTY - New
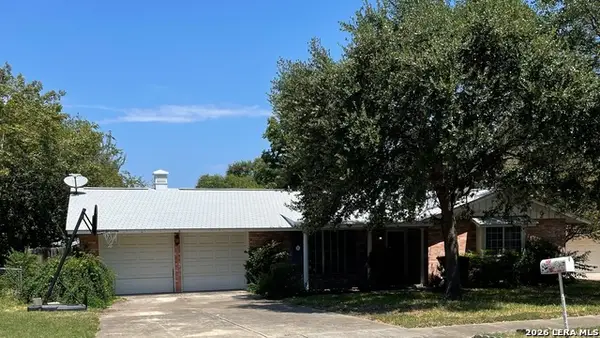 $249,900Active3 beds 2 baths1,480 sq. ft.
3315 Old Frg, San Antonio, TX 78230
MLS# 2017083Listed by: AMERICAN STAR COMPANY, REALTORS


Protect your home and budget from life's surprises with an Assurant Home Warranty, backed by a partner that supports you through every step of homeownership. Explore Plans.
©2026 Century 21 Real Estate LLC. All rights reserved. CENTURY 21®, the CENTURY 21 Logo and C21® are service marks owned by Century 21 Real Estate LLC. Century 21 Real Estate LLC fully supports the principles of the Fair Housing Act and the Equal Opportunity Act. Each office is independently owned and operated. Listing information is deemed reliable but not guaranteed accurate.