
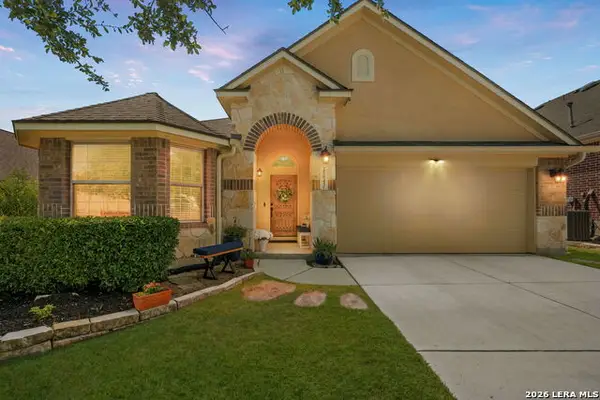
25131 Terlingua Bnd, San Antonio, TX 78261
Local realty services provided by:CENTURY 21 Middleton
Listed by: sonia flores
Office: keller williams legacy
MLS#:2002052
Source:LERA
Price summary
- Price:$315,000
- Price per sq. ft.:$122.24
- Monthly HOA dues:$54.17
About this home
Beautifully maintained 3-bedroom, 2.5-bath home with a spacious and functional floor plan and a backyard backing to a greenbelt. The kitchen features granite countertops and opens to the inviting living room, highlighted by a stunning floor-to-ceiling rock fireplace. A generous secondary living area offers endless possibilities as a game room, media room, playroom, or home office. Enjoy easy-to-maintain laminate flooring throughout the living areas and all bedrooms-no carpet where it matters most. The spacious primary bedroom includes a bathroom with a soaking tub, separate shower, and generous closet space. Step outside to an oversized backyard that backs to a greenbelt, offering added privacy and peaceful views. An EV charging outlet in the garage adds everyday convenience. Ideally located in Bulverde Village with easy access to Highway 281 and Loop 1604, you'll enjoy neighborhood walking trails and community amenities while being just minutes from shopping, restaurants, and grocery stores. Move-in ready and ready to welcome its next owners....
Contact an agent
Home facts
- Year built:2009
- Subdivision & Development:BULVERDE VILLAGE
- Listing ID #:2002052
- Added:52 day(s) ago
- Updated:September 12, 2026 at 07:32 AM
Rooms and interior
- Bedrooms:3
- Total bathrooms:3
- Full bathrooms:2
- Half bathrooms:1
- Flooring:Laminate
- Dining Description:Separate Dining Room, Two Eating Areas
- Bathrooms Description:Double Vanity, Garden Tub, Tub/Shower Separate
- Kitchen Description:Built-In Oven, Cook Top, Dishwasher, Disposal, Ice Maker Connection, Island Kitchen, Microwave Oven, Refrigerator, Self-Cleaning Oven, Walk-In Pantry
- Bedroom Description:All Bedrooms Upstairs, Master Bedroom Upstairs
- Living area:2,577 sq. ft.
Heating and cooling
- Cooling:One Central
- Heating:Central, Electric, Heat Pump
Structure and exterior
- Roof:Composition
- Year built:2009
- Building area:2,577 sq. ft.
- Lot area:0.14 Acres
- Lot Features:On Greenbelt
- Architectural Style:Two Story
- Construction Materials:Cement Fiber, Stone/Rock
- Exterior Features:Privacy Fence
- Foundation Description:Slab
- Levels:2 Story
Schools
- High school:Johnson
- Middle school:Tejeda
- Elementary school:Bulverde Creek
Utilities
- Water:City
- Sewer:City
Finances and disclosures
- Price:$315,000
- Price per sq. ft.:$122.24
- Tax amount:$6,654 (2026)
Features and amenities
- Laundry features:Dryer Connection, Washer Connection
- Amenities:Basketball Court, Built-In Oven, Electric Water Heater, Jogging Trails, Park/Playground, Pre-Wired for Security, Smoke Alarm, Sports Court, Utility Room Inside
Parking
- Parking description:Attached Garage, Garage Door Opener, Two Car Garage
 IDX information is provided exclusively for consumers’ personal, non-commercial use, that it may not be used for any purpose other than to identify prospective properties consumers may be interested in purchasing, and that the data is deemed reliable but is not guaranteed accurate by LERA MLS (Local Expertise Regional Access). The MLS may, at its discretion, require use of other disclaimers as necessary to protect participants and/or the MLS from liability.
 New listings near 25131 Terlingua Bnd
- New
 $85,000Active-- beds -- baths2,744 sq. ft.
520 Altitude Dr, San Antonio, TX 78227
MLS# 2016147Listed by: DFW METRO HOUSING - New
 $450,000Active4 beds 4 baths2,905 sq. ft.
14514 Perpetual, San Antonio, TX 78247
MLS# 2016151Listed by: KELLER WILLIAMS HERITAGE - New
 $160,000Active3 beds 3 baths1,735 sq. ft.
5435 Callaghan, San Antonio, TX 78228
MLS# 2016142Listed by: SAN ANTONIO'S FINEST REALTY - New
 $309,900Active4 beds 2 baths1,448 sq. ft.
4802 Crystal Creek, San Antonio, TX 78238
MLS# 2016138Listed by: KELLER WILLIAMS CITY-VIEW - New
 $299,000Active5 beds 3 baths2,538 sq. ft.
4703 Greywacke Trl, San Antonio, TX 78253
MLS# 2016139Listed by: EXP REALTY - New
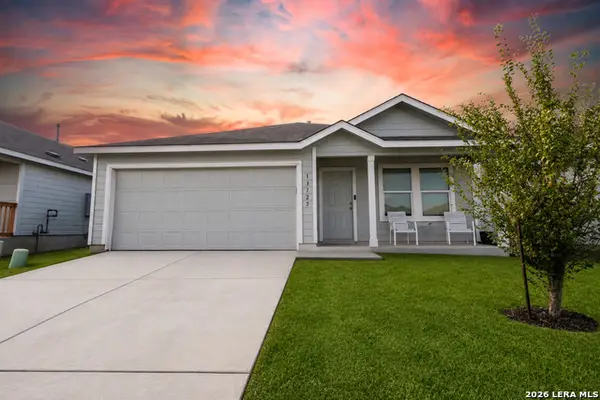 $214,999Active3 beds 2 baths1,464 sq. ft.
13727 Barn Door, San Antonio, TX 78252
MLS# 2016133Listed by: WEICHERT, REALTORS - CORWIN & ASSOCIATES - New
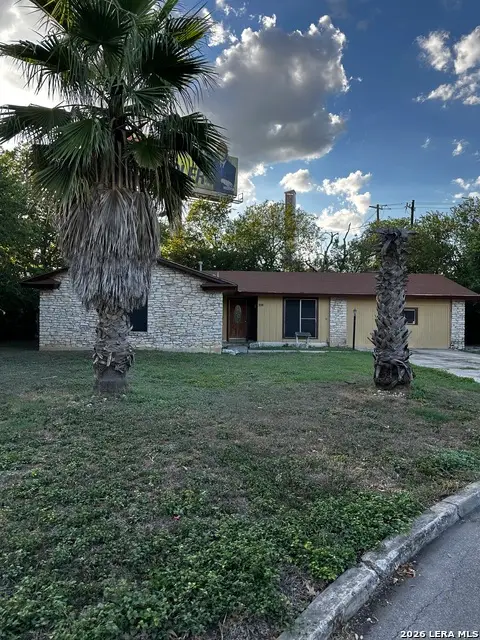 $180,000Active3 beds 2 baths1,277 sq. ft.
8415 Cimarron Dr, San Antonio, TX 78218
MLS# 2016135Listed by: HESTER REALTY SERVICES - New
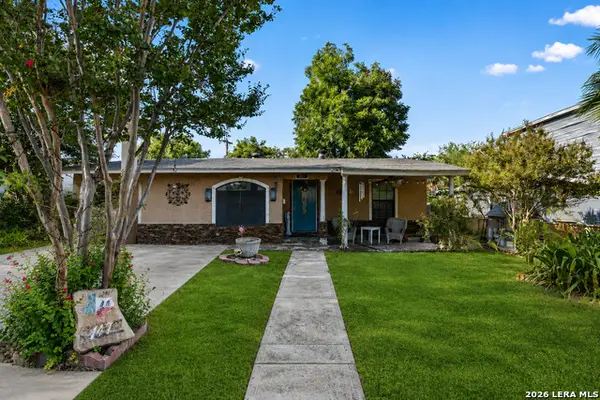 $149,000Active4 beds 2 baths1,662 sq. ft.
147 Gazel, San Antonio, TX 78213
MLS# 2016137Listed by: REAL BROKER, LLC - New
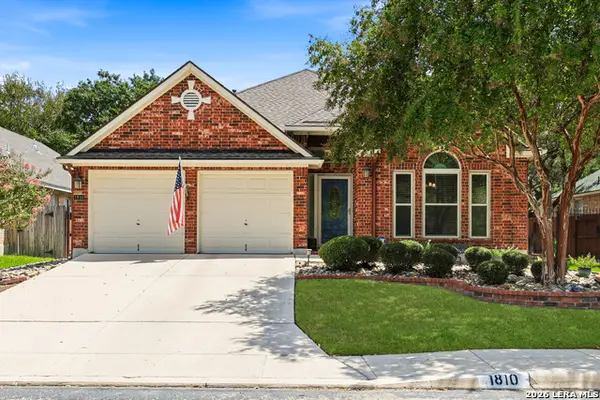 $433,000Active3 beds 2 baths2,195 sq. ft.
1810 Indian Paint Brush Rd, San Antonio, TX 78232
MLS# 2016128Listed by: BETTER HOMES AND GARDENS WINANS - New
 $435,000Active3 beds 3 baths2,331 sq. ft.
25043 Elwell Point, San Antonio, TX 78255
MLS# 2016129Listed by: REAL BROKER, LLC


Protect your home and budget from life's surprises with an Assurant Home Warranty, backed by a partner that supports you through every step of homeownership. Explore Plans.
©2026 Century 21 Real Estate LLC. All rights reserved. CENTURY 21®, the CENTURY 21 Logo and C21® are service marks owned by Century 21 Real Estate LLC. Century 21 Real Estate LLC fully supports the principles of the Fair Housing Act and the Equal Opportunity Act. Each office is independently owned and operated. Listing information is deemed reliable but not guaranteed accurate.