
26742 Timberline Dr., San Antonio, TX 78260
Local realty services provided by:CENTURY 21 Judge Fite Company
26742 Timberline Dr.,San Antonio, TX 78260
$600,000
- 3 Beds
- 3 Baths
- 2,425 sq. ft.
- Single family
- Active
Upcoming open houses
- Sat, Jul 1812:00 pm - 03:00 pm
- Sun, Jul 1901:00 pm - 04:00 pm
Listed by: michael britton
Office: keller williams city-view
MLS#:2000913
Source:LERA
Price summary
- Price:$600,000
- Price per sq. ft.:$247.42
- Monthly HOA dues:$32
About this home
Open House Saturday 12-3 and Sunday 1-4. Coveted Timberwood Park home, where spacious Hill Country living meets exceptional functionality and thoughtful updates. 3 bedrooms and 3 full baths create the perfect situation for multigenerational living and privacy for all. Inside, you'll find inviting living spaces designed for comfortable everyday living and entertaining. Added bonus room in primary suite creates extra space for a home office, sitting room or new born's room. The HVAC equipment and water heater have been replaced, and both systems includes a prepaid professional service contract through 2028, helping reduce future maintenance costs. Additional smart home features include smart thermostat, leak detection sensors installed in the laundry room for added protection, a Kinetico water softener, while the septic system was professionally pumped in November, making this home truly move-in ready. Situated on a beautiful .63 acre tree-filled lot, this meticulously maintained property offers the perfect blend of privacy, flexibility, and convenience-all with no city taxes and access to the outstanding community amenities. Outside this property also shines, offering incredible value with a rare secondary 4-car detached garage-ideal for car enthusiasts, hobbyists, a workshop, home business, boat storage, or additional recreational vehicles. 220v outlet already in place for EV charging stations or heavy mechanical items. The property also features two storage sheds, providing abundant space for lawn equipment, tools, seasonal decor, and outdoor gear. Major mechanical updates provide peace of mind for years to come. Located just minutes from top-rated Comal ISD schools, shopping, dining, and major commuter routes, this home offers the space, storage, and upgrades today's saavy buyers are searching for. Whether you need room for vehicles, hobbies, or simply want the peace and quiet of Hill Country living with modern conveniences, 26742 Timberline Drive is a rare opportunity you won't want to miss....
Contact an agent
Home facts
- Year built:1994
- Listing ID #:2000913
- Added:1 day(s) ago
- Updated:July 17, 2026 at 12:34 PM
Rooms and interior
- Bedrooms:3
- Total bathrooms:3
- Full bathrooms:3
- Flooring:Carpeting, Laminate
- Dining Description:Separate Dining Room, Two Eating Areas
- Bathrooms Description:Double Vanity, Garden Tub, Separate Vanity, Tub/Shower Separate
- Kitchen Description:Built-In Oven, Cook Top, Dishwasher, Disposal, Eat-In Kitchen, Ice Maker Connection, Microwave Oven, Self-Cleaning Oven, Smooth Cooktop, Solid Counter Tops, Walk-In Pantry
- Bedroom Description:All Bedrooms Downstairs, Ceiling Fan, Full Bath, Multi-Closets, Sitting Room, Walk-In Closet, Walk-In Closets
- Living area:2,425 sq. ft.
Heating and cooling
- Cooling:One Central
- Heating:Central, Electric
Structure and exterior
- Roof:Heavy Composition
- Year built:1994
- Building area:2,425 sq. ft.
- Lot area:0.67 Acres
- Lot Features:1/2-1 Acre, Corner, Level
- Architectural Style:Contemporary, One Story, Ranch, Texas Hill Country
- Construction Materials:4 Sides Masonry, Brick
- Exterior Features:Chain Link Fence, Mature Trees, Patio Slab, Storage Building/Shed, Workshop
- Foundation Description:Slab
- Levels:1 Story
Schools
- High school:Pieper
- Middle school:Pieper Ranch
- Elementary school:Timberwood Park
Utilities
- Sewer:Septic
Finances and disclosures
- Price:$600,000
- Price per sq. ft.:$247.42
- Tax amount:$10,690 (2025)
Features and amenities
- Laundry features:Dryer Connection, Laundry Lower Level, Laundry Main Level, Laundry Room, Washer Connection
- Amenities:BBQ/Grill, Basketball Court, Bike Trails, Built-In Oven, Ceiling Fans, Clubhouse, Controlled Access, Golf Course, High Speed Internet, Jogging Trails, Park/Playground, Plumb for Water Softener, Smoke Alarm, Study/Library, Telephone, Tennis, Utility Room Inside, Water Softener (owned)
- Smart home:Yes
Parking
- Parking description:Attached Garage, Detached Garage, Four or More Car Garage, Garage Door Opener, Oversized, Rear Entry Garage, Side Entry Garage, Tandem
 IDX information is provided exclusively for consumers’ personal, non-commercial use, that it may not be used for any purpose other than to identify prospective properties consumers may be interested in purchasing, and that the data is deemed reliable but is not guaranteed accurate by LERA MLS (Local Expertise Regional Access). The MLS may, at its discretion, require use of other disclaimers as necessary to protect participants and/or the MLS from liability. SABOR Member Broker: Ashley Conlon
New listings near 26742 Timberline Dr.
- New
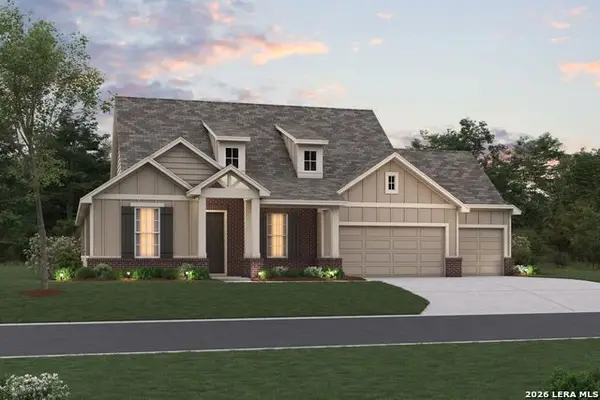 $599,990Active4 beds 3 baths2,738 sq. ft.
7707 Hanging Basket, San Antonio, TX 78263
MLS# 2001111Listed by: ESCAPE REALTY - New
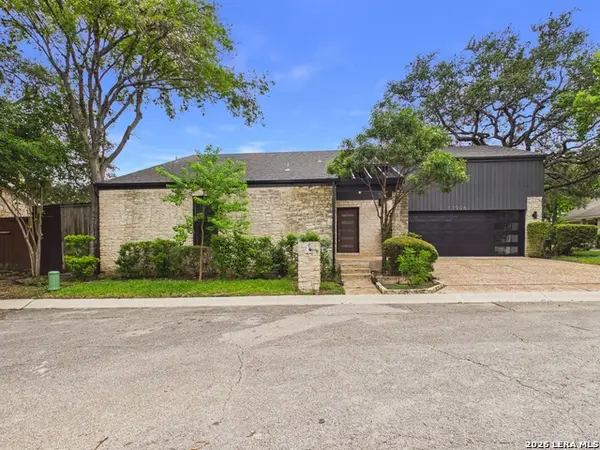 $395,000Active3 beds 2 baths1,710 sq. ft.
11906 Rainwood Cv, San Antonio, TX 78213
MLS# 2001113Listed by: EXP REALTY - New
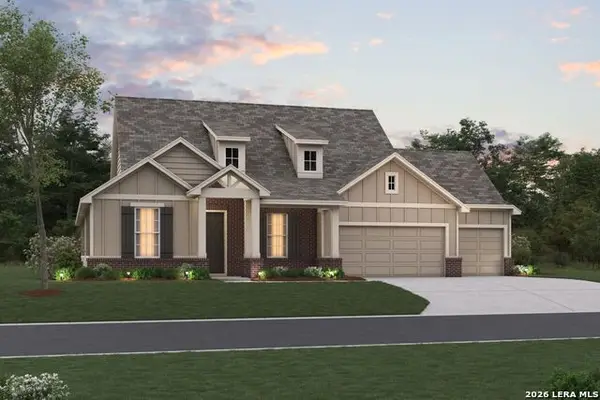 $614,990Active4 beds 3 baths2,738 sq. ft.
7719 Hanging Basket, San Antonio, TX 78263
MLS# 2001115Listed by: ESCAPE REALTY - New
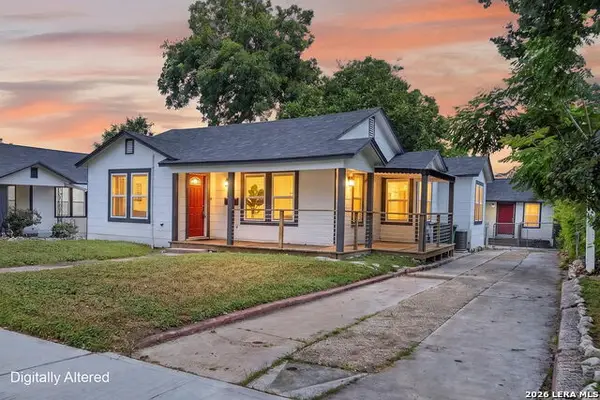 $299,900Active5 beds 3 baths1,523 sq. ft.
747 Bailey Ave, San Antonio, TX 78210
MLS# 2001116Listed by: KELLER WILLIAMS COASTAL BEND - New
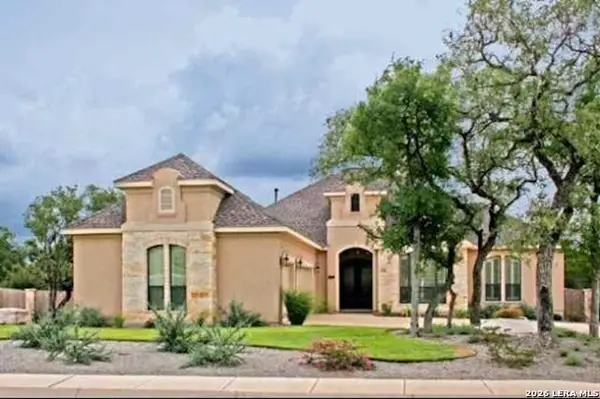 $799,333Active3 beds 4 baths3,162 sq. ft.
3314 Ivory Crk, San Antonio, TX 78258
MLS# 2000571Listed by: TOM GUAJARDO REAL ESTATE - New
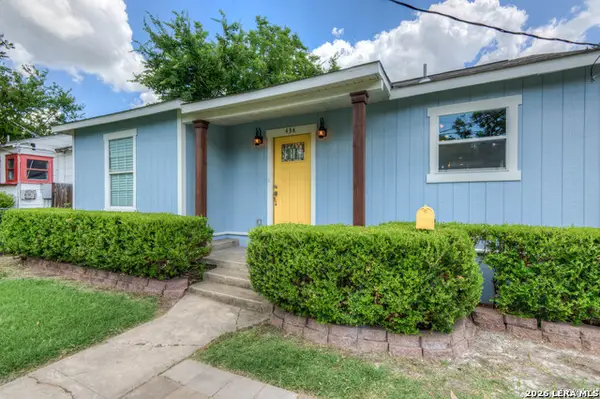 $219,000Active3 beds 2 baths1,409 sq. ft.
434 Ward Ave, San Antonio, TX 78223
MLS# 2000966Listed by: RISE REALTY GROUP & ASSOCIATES LLC - New
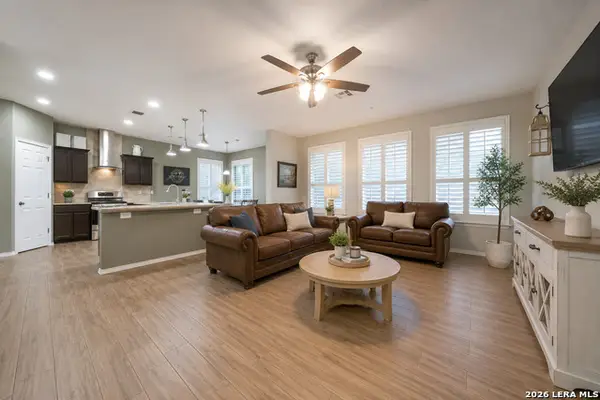 $409,999Active4 beds 3 baths2,284 sq. ft.
24723 Wine Rose Path, San Antonio, TX 78255
MLS# 2001064Listed by: JASON MITCHELL REAL ESTATE TEX - New
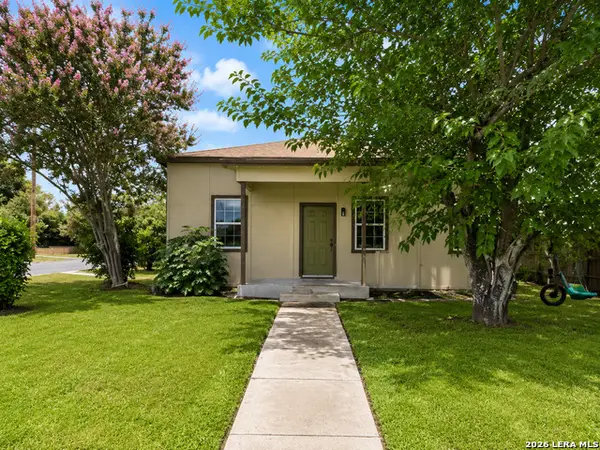 $209,000Active3 beds 2 baths1,250 sq. ft.
554 Essex St, San Antonio, TX 78210
MLS# 2001066Listed by: 3SIXTY REAL ESTATE GROUP - New
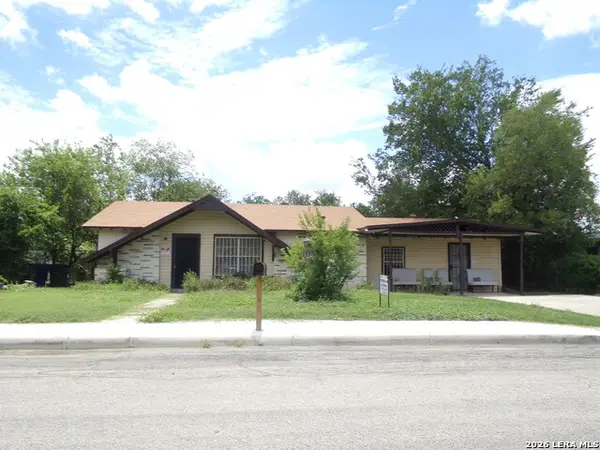 $178,000Active3 beds 2 baths1,368 sq. ft.
118 Ebbtide Dr, San Antonio, TX 78227
MLS# 2001068Listed by: NETWORK NW REAL ESTATE - Open Sun, 12 to 2pmNew
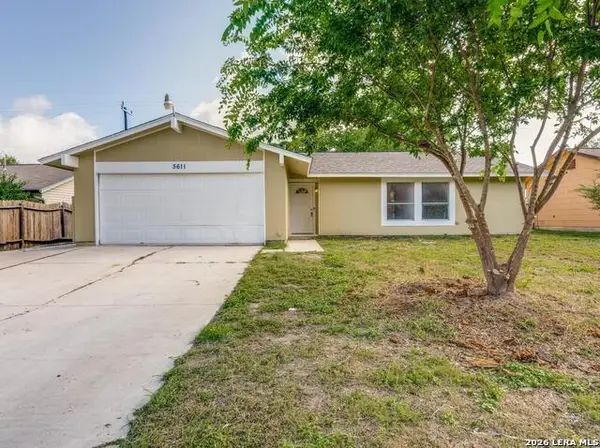 $225,000Active3 beds 2 baths1,124 sq. ft.
5611 Green Manor St, San Antonio, TX 78223
MLS# 2001070Listed by: LPT REALTY, LLC


Protect your home and budget from life's surprises with an Assurant Home Warranty, backed by a partner that supports you through every step of homeownership. Explore Plans.
©2026 Century 21 Real Estate LLC. All rights reserved. CENTURY 21®, the CENTURY 21 Logo and C21® are service marks owned by Century 21 Real Estate LLC. Century 21 Real Estate LLC fully supports the principles of the Fair Housing Act and the Equal Opportunity Act. Each office is independently owned and operated. Listing information is deemed reliable but not guaranteed accurate.