27815 Cazador Trl, San Antonio, TX 78260
Local realty services provided by:CENTURY 21 Middleton
27815 Cazador Trl,San Antonio, TX 78260
$990,000
- 5 Beds
- 4 Baths
- 4,708 sq. ft.
- Single family
- Active
Listed by: gloria eze
Office: ih 10 realty
MLS#:2006989
Source:LERA
Price summary
- Price:$990,000
- Price per sq. ft.:$210.28
- Monthly HOA dues:$78.33
About this home
Welcome to luxury living in the prestigious, gated community of Venado Creek! Make a grand first impression through the home's impressive double door entrance, opening into a stunning 5-bedroom, 4-bathroom masterpiece designed for modern elegance and grand entertaining. Step inside to discover a freshly repainted, light-filled interior anchored by a cozy fireplace and beautifully remodeled flooring throughout the main living areas. The open kitchen comes fully equipped with brand-new, high-end appliances and features a casual eat-in breakfast area-complemented by a generously sized separate dining room perfect for holiday gatherings and formal dinner parties. Designed for complete relaxation and fun, this expansive floor plan includes a dedicated game room and a private theater room-ideal for movie nights, sports viewings, and weekend hosting. With 5 spacious bedrooms and 4 full baths, there is plenty of personal space for everyone. Major big-ticket updates are already taken care of, including a brand-new HVAC system for year-round efficiency, comfort, and peace of mind. Located in a peaceful, secure gated neighborhood with top-tier curb appeal, this turn-key home is move-in ready. Schedule your private tour today!...
Contact an agent
Home facts
- Year built:2015
- Subdivision & Development:VENADO CREEK
- Listing ID #:2006989
- Added:1 day(s) ago
- Updated:August 08, 2026 at 01:39 PM
Rooms and interior
- Bedrooms:5
- Total bathrooms:4
- Full bathrooms:4
- Flooring:Carpeting, Saltillo Tile, Wood
- Bathrooms Description:Single Vanity, Tub/Shower Separate
- Kitchen Description:Built-In Oven, Cook Top, Dishwasher, Disposal, Gas Cooking, Refrigerator, Vent Fan
- Bedroom Description:Ceiling Fan, Full Bath, Master Bedroom Downstairs, Walk-In Closet
- Living area:4,708 sq. ft.
Heating and cooling
- Cooling:Two Central
- Heating:Central, Natural Gas
Structure and exterior
- Roof:Composition
- Year built:2015
- Building area:4,708 sq. ft.
- Lot area:0.5 Acres
- Architectural Style:Traditional, Two Story
- Construction Materials:Stone/Rock, Stucco
- Exterior Features:Covered Patio, Patio Slab
- Foundation Description:Slab
- Levels:2 Story
Schools
- High school:Pieper
- Middle school:Pieper Ranch
- Elementary school:Timberwood Park
Utilities
- Sewer:Septic
Finances and disclosures
- Price:$990,000
- Price per sq. ft.:$210.28
- Tax amount:$6,985 (2025)
Features and amenities
- Laundry features:Dryer Connection, Washer Connection
- Amenities:Built-In Oven, Ceiling Fans, Chandelier, Controlled Access, Gas Water Heater, Park/Playground, Smoke Alarm
Parking
- Parking description:Garage Door Opener, Three Car Garage
 IDX information is provided exclusively for consumers’ personal, non-commercial use, that it may not be used for any purpose other than to identify prospective properties consumers may be interested in purchasing, and that the data is deemed reliable but is not guaranteed accurate by LERA MLS (Local Expertise Regional Access). The MLS may, at its discretion, require use of other disclaimers as necessary to protect participants and/or the MLS from liability.
 New listings near 27815 Cazador Trl
- New
 $599,333Active3 beds 2 baths2,184 sq. ft.
2239 Fawnfield, San Antonio, TX 78248
MLS# 2002085Listed by: TOM GUAJARDO REAL ESTATE - New
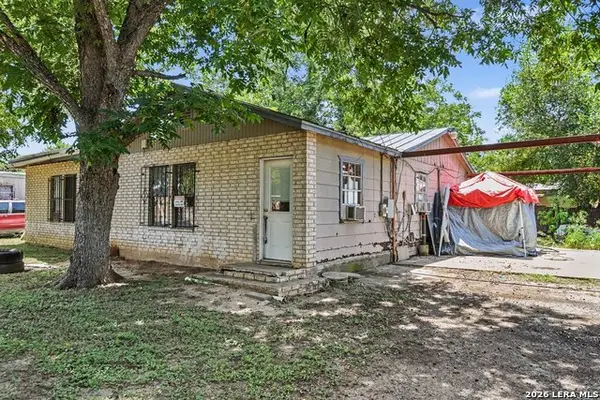 $115,000Active3 beds 2 baths1,599 sq. ft.
15903 Belen St, San Antonio, TX 78221
MLS# 2007002Listed by: JOSEPH WALTER REALTY, LLC - New
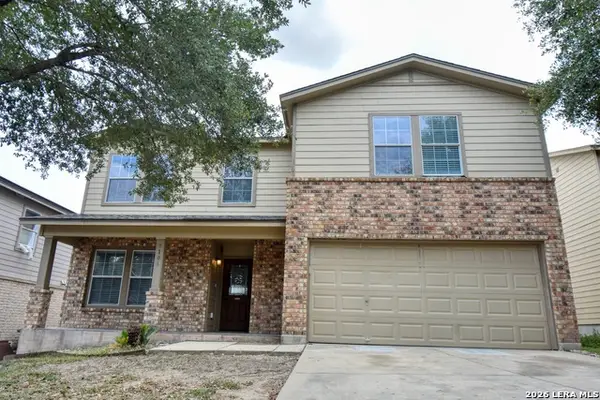 $249,000Active3 beds 3 baths2,156 sq. ft.
9106 Beech Grv, San Antonio, TX 78245
MLS# 2007007Listed by: TRU REAL ESTATE GROUP - New
 $940,000Active-- beds -- baths5,448 sq. ft.
8410 Via Pisa, San Antonio, TX 78227
MLS# 2007009Listed by: TRU REAL ESTATE GROUP - New
 $1,124,999Active5 beds 5 baths4,182 sq. ft.
21815 Roan Blf, San Antonio, TX 78259
MLS# 2007016Listed by: ALL CITY SAN ANTONIO REGISTERED SERIES - New
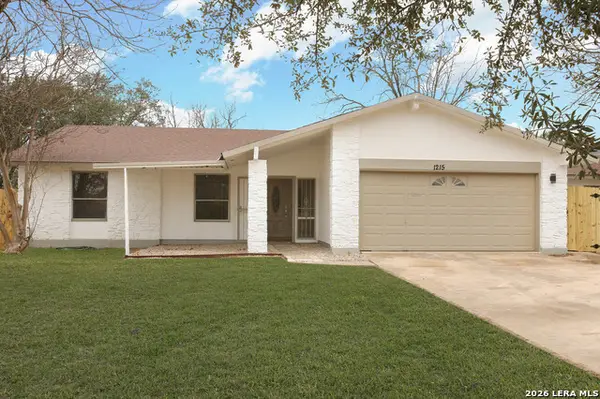 $255,000Active3 beds 2 baths1,942 sq. ft.
1215 Billings Dr, San Antonio, TX 78245
MLS# 2007020Listed by: REAL BROKER, LLC - New
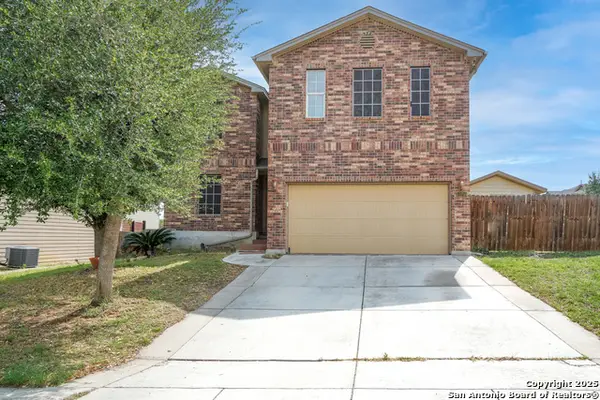 $235,000Active5 beds 4 baths2,648 sq. ft.
11210 Star Vis, San Antonio, TX 78221
MLS# 2007023Listed by: ORCHARD BROKERAGE - New
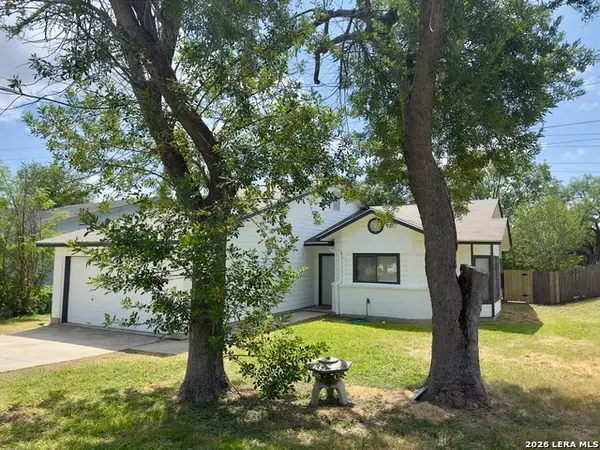 $269,900Active3 beds 2 baths1,604 sq. ft.
5426 Vista Court Dr, San Antonio, TX 78247
MLS# 2007028Listed by: JPAR SAN ANTONIO - New
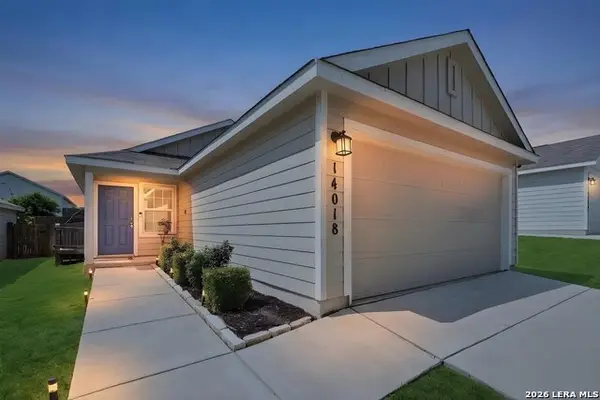 $225,000Active3 beds 2 baths1,021 sq. ft.
14018 Homestead Way, San Antonio, TX 78252
MLS# 2007029Listed by: RE/MAX ALAMO REALTY - New

 $300,000Active3 beds 2 baths1,562 sq. ft.
13607 Bridgeview, San Antonio, TX 78247
MLS# 2007032Listed by: CENTURY 21 SCOTT MYERS, REALTORS


Protect your home and budget from life's surprises with an Assurant Home Warranty, backed by a partner that supports you through every step of homeownership. Explore Plans.
©2026 Century 21 Real Estate LLC. All rights reserved. CENTURY 21®, the CENTURY 21 Logo and C21® are service marks owned by Century 21 Real Estate LLC. Century 21 Real Estate LLC fully supports the principles of the Fair Housing Act and the Equal Opportunity Act. Each office is independently owned and operated. Listing information is deemed reliable but not guaranteed accurate.