
27940 Elm Grove, San Antonio, TX 78261
Local realty services provided by:CENTURY 21 Judge Fite Company
27940 Elm Grove,San Antonio, TX 78261
$995,000
- 4 Beds
- 5 Baths
- 4,346 sq. ft.
- Single family
- Active
Listed by: ronald davis
Office: barlowe daly realty
MLS#:1954601
Source:LERA
Price summary
- Price:$995,000
- Price per sq. ft.:$228.95
- Monthly HOA dues:$28.5
About this home
**Seller concessions available with an accepted offer!** Welcome to 27940 Elm Grove in the desirable Country Place community of San Antonio. This spacious **4-bedroom, 5-bathroom home** offers **4,346 square feet** of living space on **5.2 acres**, providing the perfect blend of privacy, comfort, and country living. Property features include: * 4 bedrooms, 5 bathrooms * 4,346 square feet * 5.2-acre homesite * Accommodates up to 2 horses * Community riding trails * Community clubhouse and tennis courts * Heated pool and jacuzzi * Dedicated library/home office * Porcelain flooring with wood accents * 1" rock maple finishes * 550-foot water well connected to the Cow Creek Reservoir * 3,000-gallon water storage tank * New septic tank riser * Plumbing work completed with transferable warranty on water lines * Roof approximately 8 years old * New remote-operated vacuum hose system * Low annual HOA dues of just $342 Enjoy peaceful acreage living with access to community amenities, equestrian-friendly features, and plenty of space to relax and entertain. Schedule your private showing today and experience everything this unique Country Place property has to offer....
Contact an agent
Home facts
- Year built:1995
- Subdivision & Development:COUNTRY PLACE
- Listing ID #:1954601
- Added:166 day(s) ago
- Updated:September 16, 2026 at 12:42 PM
Rooms and interior
- Bedrooms:4
- Total bathrooms:5
- Full bathrooms:5
- Flooring:Wood
- Dining Description:Separate Dining Room, Two Eating Areas
- Bathrooms Description:Double Vanity, Tub/Shower Separate
- Kitchen Description:Eat-In Kitchen, Island Kitchen, Stove/Range, Walk-In Pantry, Wet Bar
- Bedroom Description:Master Bedroom Downstairs, Walk-In Closets
- Living area:4,346 sq. ft.
Heating and cooling
- Cooling:Three+ Central
- Heating:3+ Units, Propane Owned
Structure and exterior
- Roof:Wood Shingle/Shake
- Year built:1995
- Building area:4,346 sq. ft.
- Lot area:5.2 Acres
- Lot Features:5 - 14 Acres, Partially Wooded
- Architectural Style:Two Story
- Construction Materials:Brick
- Exterior Features:Covered Patio, Gazebo, Mature Trees, Patio Slab, Special Yard Lighting, Storage Building/Shed, Wrought Iron Fence
- Foundation Description:Slab
- Levels:2 Story
Schools
- High school:Smithson Valley
- Middle school:Spring Branch
- Elementary school:Kinder Ranch Elementary
Utilities
- Water:City, Private Well, Water Storage
- Sewer:City, Septic
Finances and disclosures
- Price:$995,000
- Price per sq. ft.:$228.95
- Tax amount:$17,924 (2025)
Features and amenities
- Laundry features:Dryer Connection, Laundry Main Level, Laundry Room, Washer Connection
- Amenities:Bike Trails, Ceiling Fans, Central Vacuum, Chandelier, Clubhouse, Gas Water Heater, Jogging Trails, Park/Playground, Plumb for Water Softener, Pre-Wired for Security, Security System (Owned), Smoke Alarm, Sports Court, Study/Library, Tennis, Utility Room Inside
- Pool features:Hot Tub, In Ground Pool, Pool, Pool is Heated
Parking
- Parking description:Two Car Garage
 IDX information is provided exclusively for consumers’ personal, non-commercial use, that it may not be used for any purpose other than to identify prospective properties consumers may be interested in purchasing, and that the data is deemed reliable but is not guaranteed accurate by LERA MLS (Local Expertise Regional Access). The MLS may, at its discretion, require use of other disclaimers as necessary to protect participants and/or the MLS from liability. SABOR Member Broker: Ashley Conlon
New listings near 27940 Elm Grove
- New
 $659,900Active3 beds 4 baths2,372 sq. ft.
22602 Estacado, San Antonio, TX 78261
MLS# 2016938Listed by: KELLER WILLIAMS HERITAGE - New
 $365,000Active3 beds 3 baths2,056 sq. ft.
5843 Whitby Rd #11, San Antonio, TX 78240
MLS# 2016940Listed by: REDEFINING HOME REAL ESTATE BROKERAGE - New
 $348,000Active3 beds 4 baths1,696 sq. ft.
415 Ira Ave #UNIT 2102, San Antonio, TX 78209
MLS# 2016932Listed by: DALTON WADE, INC - New
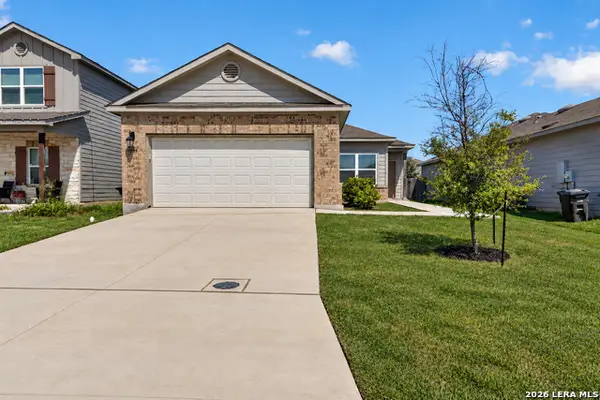 $255,000Active3 beds 2 baths1,660 sq. ft.
3239 Farm Oak, San Antonio, TX 78223
MLS# 2016933Listed by: COLDWELL BANKER D'ANN HARPER - Open Fri, 5 to 7pmNew
 $360,000Active3 beds 2 baths1,791 sq. ft.
27235 Volcano Dr, San Antonio, TX 78260
MLS# 2014243Listed by: KELLER WILLIAMS HERITAGE - New
 $425,000Active3 beds 2 baths1,855 sq. ft.
2326 Pesaro Point, San Antonio, TX 78259
MLS# 2015857Listed by: KUPER SOTHEBY'S INT'L REALTY - New
 $262,000Active3 beds 2 baths1,380 sq. ft.
15822 Manes Grv, San Antonio, TX 78247
MLS# 2016121Listed by: VORTEX REALTY - New
 $280,000Active2 beds 2 baths2,033 sq. ft.
6759 Congressional Blvd, San Antonio, TX 78244
MLS# 2016865Listed by: KELLER WILLIAMS CITY-VIEW - New
 $165,000Active4 beds 3 baths1,970 sq. ft.
1214 Mccauley, San Antonio, TX 78224
MLS# 2016866Listed by: AE REALTY - New
 $417,000Active4 beds 3 baths2,795 sq. ft.
11819 Camp Real, San Antonio, TX 78253
MLS# 2016867Listed by: THE BRANCH REAL ESTATE


Protect your home and budget from life's surprises with an Assurant Home Warranty, backed by a partner that supports you through every step of homeownership. Explore Plans.
©2026 Century 21 Real Estate LLC. All rights reserved. CENTURY 21®, the CENTURY 21 Logo and C21® are service marks owned by Century 21 Real Estate LLC. Century 21 Real Estate LLC fully supports the principles of the Fair Housing Act and the Equal Opportunity Act. Each office is independently owned and operated. Listing information is deemed reliable but not guaranteed accurate.