
3318 Clearfield Dr, San Antonio, TX 78230
Local realty services provided by:CENTURY 21 Middleton
3318 Clearfield Dr,San Antonio, TX 78230
$315,000Last list price
- 4 Beds
- 2 Baths
- - sq. ft.
- Single family
- Sold
Listed by: libby ross
Office: coldwell banker d'ann harper
MLS#:2003581
Source:LERA
Sorry, we are unable to map this address
Price summary
- Price:$315,000
About this home
This UPDATED cutie pie offers a great North Central location - nestled just off Vance Jackson with Northside schools! Enjoy the shade from mature trees and a private backyard area with a level lot, HUGE covered patio and a storage shed! Upon entry - note the coat closet and large, double-door closet next to it perfect for extra storage! No carpet here - only neutral ceramic tile throughout the two living and eating areas and everywhere else. Enjoy an updated kitchen with custom cabinetry with pull out drawers, granite counters, undermount farm sink, coordinated backsplash, gas cooking and stainless appliances. There is even a built-in breakfast bar near the kitchen window for quick breakfasts or to serve as a pass-through to the back patio for alfresco dining there. Four bedrooms allow for guest rooms, an office or a gym - your choice! Both the primary and secondary bathroom have been remodeled. The spacious, covered back patio is big draw for families and friends to gather in shaded privacy! Newer HVAC. Roof is only 10 years old. Water softener. Sprinkler system is for front yard only. Hurry over for your visit!...
Contact an agent
Home facts
- Year built:1966
- Subdivision & Development:COLONIES NORTH
- Listing ID #:2003581
- Added:46 day(s) ago
- Updated:September 12, 2026 at 07:00 AM
Rooms and interior
- Bedrooms:4
- Total bathrooms:2
- Full bathrooms:2
- Flooring:Ceramic Tile
- Dining Description:Breakfast Bar, Living Room/Dining Room Combo, Two Eating Areas
- Bathrooms Description:Shower Only, Single Vanity
- Kitchen Description:Breakfast Bar, Custom Cabinets, Dishwasher, Eat-In Kitchen, Gas Cooking, Microwave Oven, Self-Cleaning Oven, Solid Counter Tops, Stove/Range, Vent Fan
- Bedroom Description:Ceiling Fan, Full Bath, Master Bedroom Downstairs, Multi-Closets, Secondary Bedroom Downstairs, Split
Heating and cooling
- Cooling:One Central
- Heating:Central, Natural Gas
Structure and exterior
- Roof:Composition
- Year built:1966
- Architectural Style:One Story, Traditional
- Construction Materials:4 Sides Masonry, Brick
- Exterior Features:Covered Patio, Mature Trees, Partial Sprinkler System, Patio Slab, Privacy Fence
- Foundation Description:Slab
- Levels:1 Story
Schools
- High school:Clark
- Middle school:Hobby William P.
- Elementary school:Colonies North
Utilities
- Water:Water System
- Sewer:Sewer System
Finances and disclosures
- Price:$315,000
- Tax amount:$5,542 (2026)
Features and amenities
- Laundry features:Dryer Connection, Laundry Main Level, Laundry Room, Washer Connection
- Amenities:Carbon Monoxide Detector, Ceiling Fans, City Garbage Service, Gas Water Heater, High Speed Internet, Plumb for Water Softener, Pre-Wired for Security, Security System (Owned), Smoke Alarm, Utility Room Inside, Water Softener (owned)
Parking
- Parking description:Attached Garage, Garage Door Opener, Oversized, Two Car Garage
 IDX information is provided exclusively for consumers’ personal, non-commercial use, that it may not be used for any purpose other than to identify prospective properties consumers may be interested in purchasing, and that the data is deemed reliable but is not guaranteed accurate by LERA MLS (Local Expertise Regional Access). The MLS may, at its discretion, require use of other disclaimers as necessary to protect participants and/or the MLS from liability.
 New listings near 3318 Clearfield Dr
- New
 $160,000Active3 beds 3 baths1,735 sq. ft.
5435 Callaghan, San Antonio, TX 78228
MLS# 2016142Listed by: SAN ANTONIO'S FINEST REALTY - New
 $309,900Active4 beds 2 baths1,448 sq. ft.
4802 Crystal Creek, San Antonio, TX 78238
MLS# 2016138Listed by: KELLER WILLIAMS CITY-VIEW - New
 $299,000Active5 beds 3 baths2,538 sq. ft.
4703 Greywacke Trl, San Antonio, TX 78253
MLS# 2016139Listed by: EXP REALTY - New
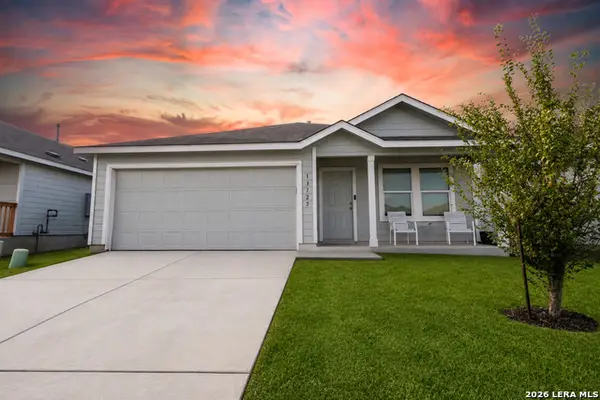 $214,999Active3 beds 2 baths1,464 sq. ft.
13727 Barn Door, San Antonio, TX 78252
MLS# 2016133Listed by: WEICHERT, REALTORS - CORWIN & ASSOCIATES - New
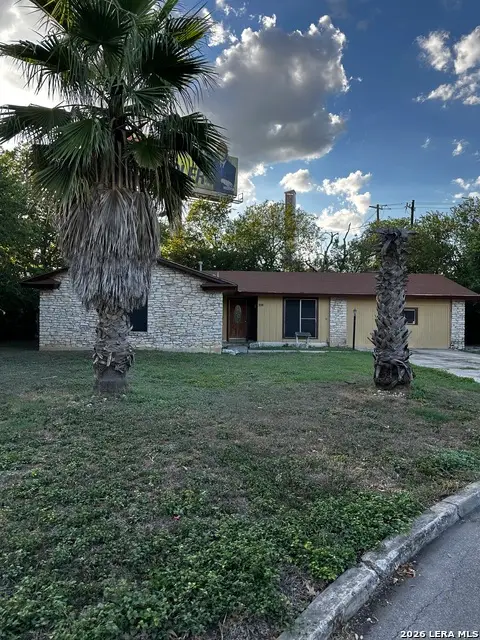 $180,000Active3 beds 2 baths1,277 sq. ft.
8415 Cimarron Dr, San Antonio, TX 78218
MLS# 2016135Listed by: HESTER REALTY SERVICES - New
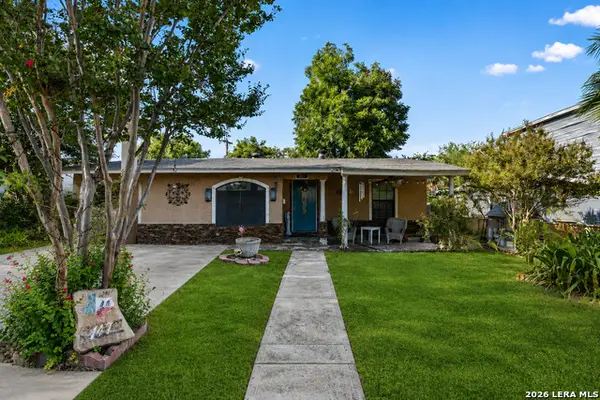 $149,000Active4 beds 2 baths1,662 sq. ft.
147 Gazel, San Antonio, TX 78213
MLS# 2016137Listed by: REAL BROKER, LLC - New
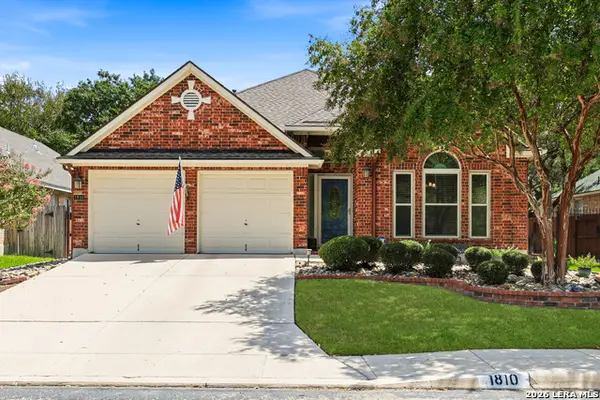 $433,000Active3 beds 2 baths2,195 sq. ft.
1810 Indian Paint Brush Rd, San Antonio, TX 78232
MLS# 2016128Listed by: BETTER HOMES AND GARDENS WINANS - New
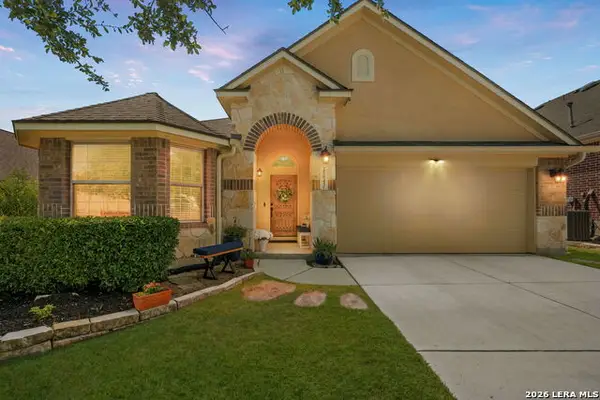 $435,000Active3 beds 3 baths2,331 sq. ft.
25043 Elwell Point, San Antonio, TX 78255
MLS# 2016129Listed by: REAL BROKER, LLC - New
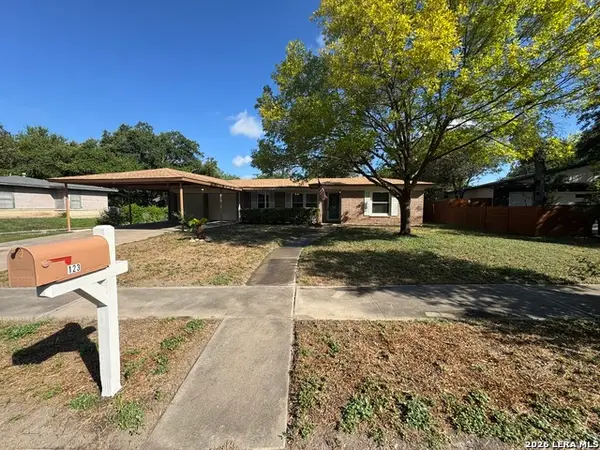 $205,000Active3 beds 2 baths1,248 sq. ft.
123 Longridge Dr, San Antonio, TX 78228
MLS# 2016132Listed by: RE/MAX NORTH-SAN ANTONIO - New
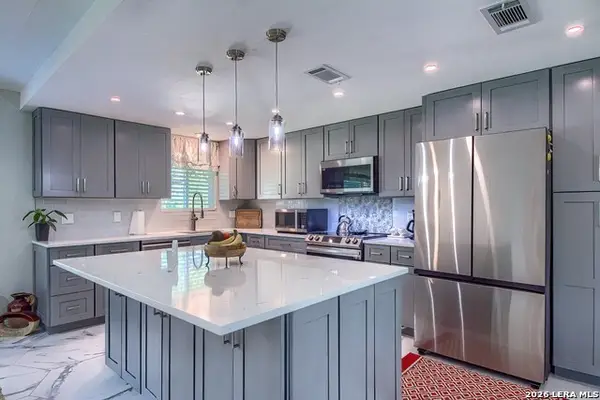 $425,000Active3 beds 2 baths1,420 sq. ft.
17203 Happy Hollow, San Antonio, TX 78232
MLS# 2016124Listed by: ZEST REALTY


Protect your home and budget from life's surprises with an Assurant Home Warranty, backed by a partner that supports you through every step of homeownership. Explore Plans.
©2026 Century 21 Real Estate LLC. All rights reserved. CENTURY 21®, the CENTURY 21 Logo and C21® are service marks owned by Century 21 Real Estate LLC. Century 21 Real Estate LLC fully supports the principles of the Fair Housing Act and the Equal Opportunity Act. Each office is independently owned and operated. Listing information is deemed reliable but not guaranteed accurate.