
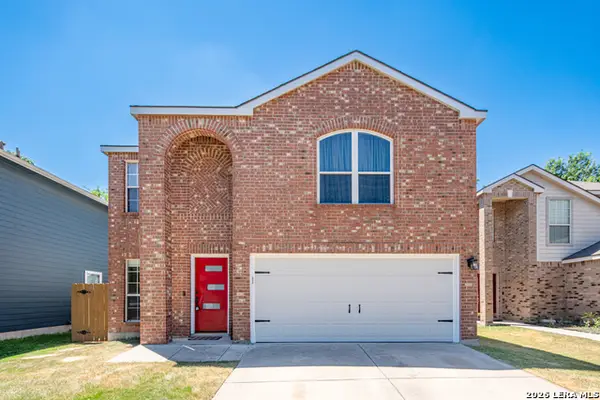
3322 Carnaby Creek Dr, San Antonio, TX 78247
Local realty services provided by:CENTURY 21 Scott Myers Realtors
3322 Carnaby Creek Dr,San Antonio, TX 78247
$425,000
- 4 Beds
- 3 Baths
- 2,870 sq. ft.
- Single family
- Active
Listed by: kevin crawford
Office: san antonio portfolio kw re
MLS#:1999876
Source:LERA
Price summary
- Price:$425,000
- Price per sq. ft.:$148.08
- Monthly HOA dues:$11.42
About this home
Well maintained and updated home in the family friendly neighborhood of Redland Springs. Walking distance to elementary school. Wonderful master bedroom with a private sitting/TV area of its own. Large master shower. Every family member has a very large bedroom. Two living areas downstairs provides plenty of room while still keeping everyone together. Large island kitchen. Huge pantry. Two car garage with plenty of driveway parking as well. Good size, yet manageable yard with nice deck for entertaining/grilling out and storage shed (so you can keep your garage space for your vehicles). Mature trees for excellent shade.
Contact an agent
Home facts
- Year built:1991
- Subdivision & Development:Redland Springs
- Listing ID #:1999876
- Added:63 day(s) ago
- Updated:September 15, 2026 at 01:46 PM
Rooms and interior
- Bedrooms:4
- Total bathrooms:3
- Full bathrooms:2
- Half bathrooms:1
- Flooring:Carpeting, Ceramic Tile, Wood
- Dining Description:Breakfast Bar, Living Room/Dining Room Combo, Separate Dining Room, Two Eating Areas
- Bathrooms Description:Double Vanity, Shower Only
- Kitchen Description:Breakfast Bar, Dishwasher, Eat-In Kitchen, Island Kitchen, Microwave Oven, Smooth Cooktop, Solid Counter Tops, Stove/Range, Walk-In Pantry
- Bedroom Description:All Bedrooms Upstairs, Full Bath, Master Bedroom Upstairs, Sitting Room, Walk-In Closet
- Living area:2,870 sq. ft.
Heating and cooling
- Cooling:One Central
- Heating:Central, Electric
Structure and exterior
- Roof:Composition
- Year built:1991
- Building area:2,870 sq. ft.
- Lot area:0.14 Acres
- Lot Features:Level
- Architectural Style:Two Story
- Construction Materials:Brick
- Exterior Features:Deck/Balcony, Partial Sprinkler System, Privacy Fence, Storage Building/Shed
- Foundation Description:Slab
- Levels:2 Story
Schools
- High school:Macarthur
- Middle school:Driscoll
- Elementary school:Redland Oaks
Utilities
- Water:Water System
- Sewer:Sewer System
Finances and disclosures
- Price:$425,000
- Price per sq. ft.:$148.08
- Tax amount:$8,153 (2025)
Features and amenities
- Laundry features:Laundry Main Level
- Amenities:Ceiling Fans, Chandelier, High Speed Internet, Study/Library, Utility Room Inside
Parking
- Parking description:Attached Garage, Two Car Garage
 IDX information is provided exclusively for consumers’ personal, non-commercial use, that it may not be used for any purpose other than to identify prospective properties consumers may be interested in purchasing, and that the data is deemed reliable but is not guaranteed accurate by LERA MLS (Local Expertise Regional Access). The MLS may, at its discretion, require use of other disclaimers as necessary to protect participants and/or the MLS from liability.
 New listings near 3322 Carnaby Creek Dr
- New
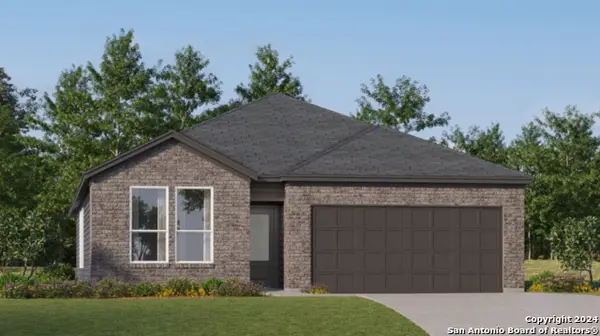 $306,499Active4 beds 3 baths2,210 sq. ft.
3724 Pepperell Way, San Antonio, TX 78245
MLS# 2016594Listed by: KELLER WILLIAMS CITY-VIEW - New
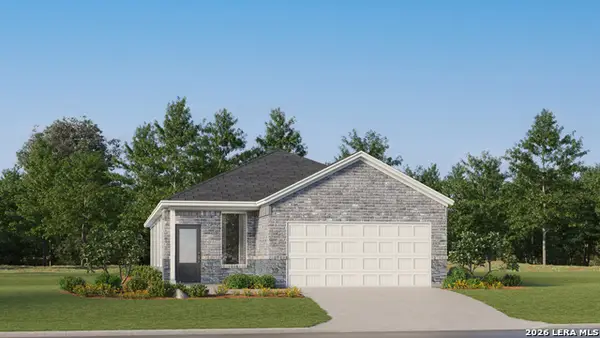 $237,999Active4 beds 2 baths1,897 sq. ft.
1719 Bouchu Ridge, San Antonio, TX 78124
MLS# 2016607Listed by: KELLER WILLIAMS CITY-VIEW - New
 $165,000Active4 beds 2 baths1,459 sq. ft.
3519 Strawberry Grv, San Antonio, TX 78264
MLS# 2016642Listed by: ADAPT REALTY GROUP - New
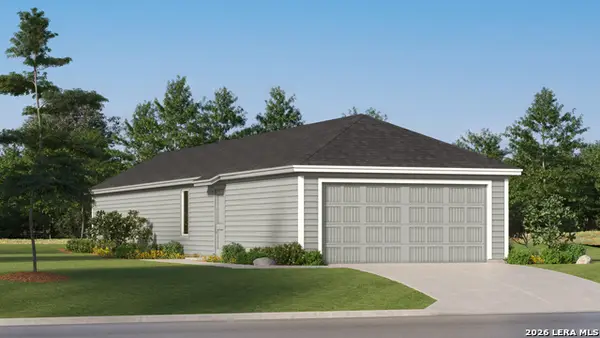 $213,699Active3 beds 2 baths1,208 sq. ft.
14741 Pezenas Street, San Antonio, TX 78245
MLS# 2016593Listed by: KELLER WILLIAMS CITY-VIEW - New
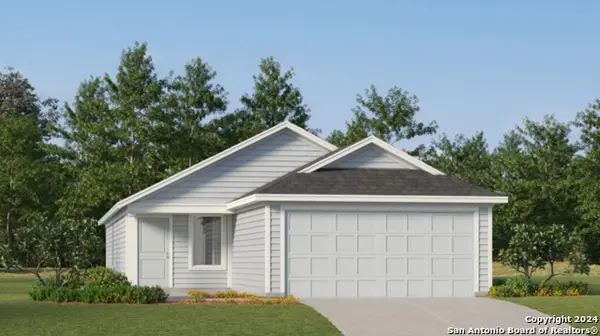 $168,000Active3 beds 2 baths1,192 sq. ft.
10847 Dolores Ridge, San Antonio, TX 78214
MLS# 2016604Listed by: KELLER WILLIAMS CITY-VIEW - New
 $187,999Active3 beds 2 baths1,208 sq. ft.
10855 Dolores Ridge, San Antonio, TX 78214
MLS# 2016605Listed by: KELLER WILLIAMS CITY-VIEW - New
 $520,000Active4 beds 3 baths2,735 sq. ft.
11909 White River Dr, San Antonio, TX 78254
MLS# 2016608Listed by: COLDWELL BANKER D'ANN HARPER, REALTOR - New
 $168,000Active3 beds 2 baths1,192 sq. ft.
2258 Estancia Way, San Antonio, TX 78214
MLS# 2016610Listed by: KELLER WILLIAMS CITY-VIEW - New
 $289,900Active4 beds 3 baths1,757 sq. ft.
4 Brieley, San Antonio, TX 78250
MLS# 2016614Listed by: KELLER WILLIAMS LEGACY - New
 $294,999Active4 beds 3 baths2,224 sq. ft.
8335 Angelina Parke, San Antonio, TX 78254
MLS# 2016615Listed by: ORCHARD BROKERAGE


Protect your home and budget from life's surprises with an Assurant Home Warranty, backed by a partner that supports you through every step of homeownership. Explore Plans.
©2026 Century 21 Real Estate LLC. All rights reserved. CENTURY 21®, the CENTURY 21 Logo and C21® are service marks owned by Century 21 Real Estate LLC. Century 21 Real Estate LLC fully supports the principles of the Fair Housing Act and the Equal Opportunity Act. Each office is independently owned and operated. Listing information is deemed reliable but not guaranteed accurate.