
3619 Windgap Dr, San Antonio, TX 78230
Local realty services provided by:CENTURY 21 North East
3619 Windgap Dr,San Antonio, TX 78230
$260,000
- 3 Beds
- 2 Baths
- 1,676 sq. ft.
- Single family
- Active
Listed by: rebecca clausewitz
Office: rudder realty, inc.
MLS#:2007451
Source:LERA
Price summary
- Price:$260,000
- Price per sq. ft.:$155.13
About this home
OPEN HOUSE SUNDAY, SEPT. 13TH FROM 1-3 PM. Lovingly cared for and neat as a pin, this mid-century beauty awaits your personalization. This is the first time this home has come on the market in over 50 years, and the possibilities abound with this 3 bedroom, 2 bathroom home sitting on large lot close to all conveniences and major employers such as USAA and the Medical Center. The 210sf sunroom, which is completely finished and climate controlled, is not included in the total square footage listed. Don't miss the oversized two car garage that includes a workshop/storage area, new water heater, water softener, and sprinkler system control panel. Included with the sale are a large backyard shed, refrigerator and washer/dryer.
Contact an agent
Home facts
- Year built:1966
- Subdivision & Development:COLONIES NORTH
- Listing ID #:2007451
- Added:1 day(s) ago
- Updated:September 09, 2026 at 09:27 PM
Rooms and interior
- Bedrooms:3
- Total bathrooms:2
- Full bathrooms:2
- Flooring:Carpeting, Ceramic Tile, Stone, Vinyl
- Dining Description:Living Room/Dining Room Combo, Two Eating Areas
- Bathrooms Description:Shower Only, Single Vanity
- Kitchen Description:Built-In Oven, Cook Top, Dishwasher, Disposal, Eat-In Kitchen, Ice Maker Connection, Refrigerator, Vent Fan
- Bedroom Description:All Bedrooms Downstairs, Ceiling Fan, Full Bath, Master Bedroom Downstairs, Multi-Closets, Walk-In Closet, Walk-In Closets
- Living area:1,676 sq. ft.
Heating and cooling
- Cooling:One Central
- Heating:Central, Electric
Structure and exterior
- Roof:Composition
- Year built:1966
- Building area:1,676 sq. ft.
- Lot area:0.27 Acres
- Lot Features:1/4 - 1/2 Acre
- Architectural Style:One Story, Ranch
- Construction Materials:4 Sides Masonry, Stone/Rock
- Exterior Features:Chain Link Fence, Glassed in Porch, Has Gutters, Mature Trees, Privacy Fence, Sprinkler System, Storage Building/Shed, Storm Doors
- Foundation Description:Slab
- Levels:1 Story
Schools
- High school:Clark
- Middle school:Hobby William P.
- Elementary school:Colonies North
Utilities
- Water:City, Water System
- Sewer:City, Sewer System
Finances and disclosures
- Price:$260,000
- Price per sq. ft.:$155.13
- Tax amount:$5,817 (2025)
Features and amenities
- Laundry features:Dryer, Laundry Main Level, Washer
- Amenities:Attic - Pull Down Stairs, Built-In Oven, Ceiling Fans, Chandelier, City Garbage Service, Clubhouse, High Speed Internet, Tennis, Utility Area in Garage
Parking
- Parking description:Garage Door Opener, Two Car Garage, Utility Area in Garage
 IDX information is provided exclusively for consumers’ personal, non-commercial use, that it may not be used for any purpose other than to identify prospective properties consumers may be interested in purchasing, and that the data is deemed reliable but is not guaranteed accurate by LERA MLS (Local Expertise Regional Access). The MLS may, at its discretion, require use of other disclaimers as necessary to protect participants and/or the MLS from liability. SABOR Member Broker: Lisa Shaw
New listings near 3619 Windgap Dr
- New
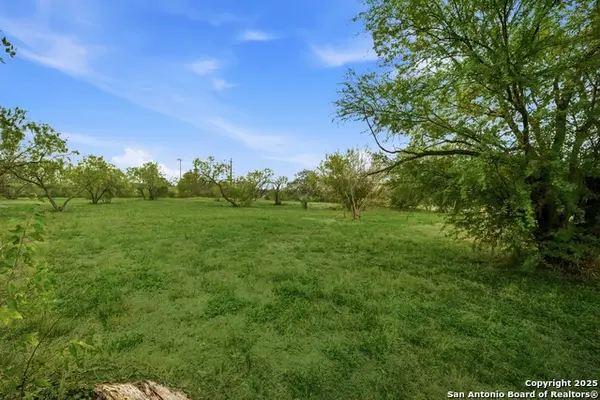 $80,000Active1.02 Acres
2426 Betty Jean St, San Antonio, TX 78223
MLS# 2015319Listed by: EXP REALTY - New
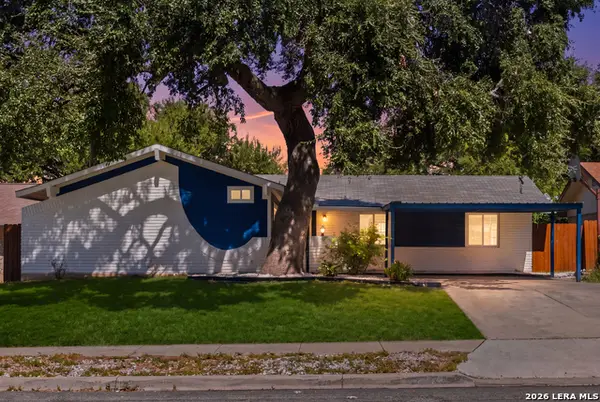 $255,000Active4 beds 2 baths1,662 sq. ft.
7423 Meadow Hl, San Antonio, TX 78251
MLS# 2015323Listed by: EXP REALTY - New
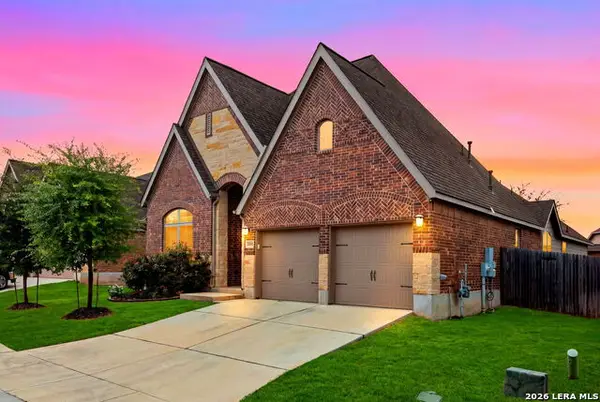 $454,900Active4 beds 3 baths2,709 sq. ft.
8826 Haystack Rd, San Antonio, TX 78254
MLS# 2015342Listed by: OMNI CAPITAL REALTY - New
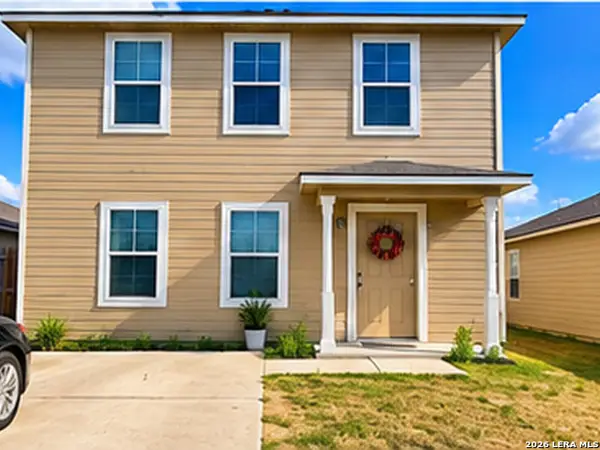 $205,999Active4 beds 2 baths1,880 sq. ft.
3911 Farmhouse Ct, San Antonio, TX 78223
MLS# 2015291Listed by: IH 10 REALTY - New
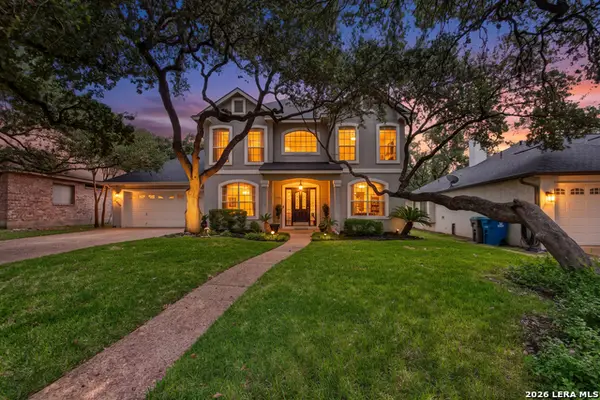 $600,000Active4 beds 3 baths2,705 sq. ft.
16430 Inwood Cove Dr, San Antonio, TX 78248
MLS# 2015292Listed by: SERHANT. - New
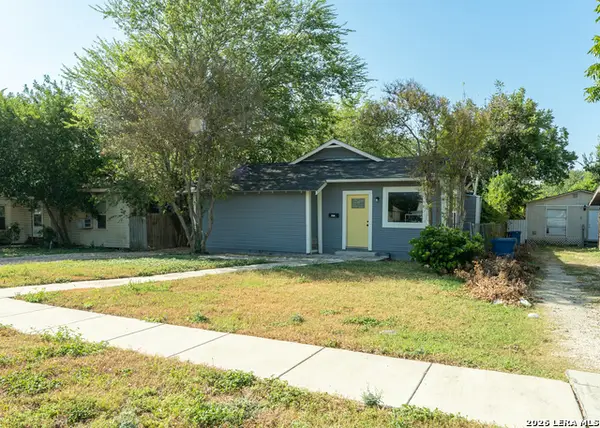 $225,000Active3 beds 2 baths1,478 sq. ft.
2130 Cincinnati Ave, San Antonio, TX 78228
MLS# 2015293Listed by: LPT REALTY, LLC - New
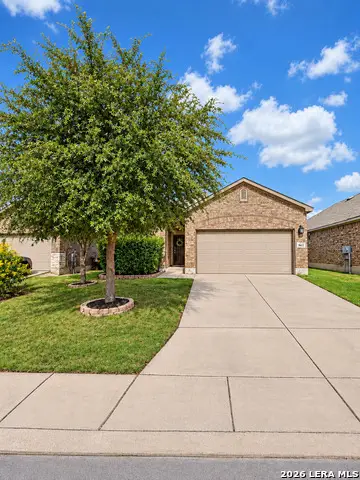 $300,000Active4 beds 2 baths1,778 sq. ft.
9611 Bricewood Oak, San Antonio, TX 78254
MLS# 2015294Listed by: THE EXTRA MILE REALTY GROUP LLC - New
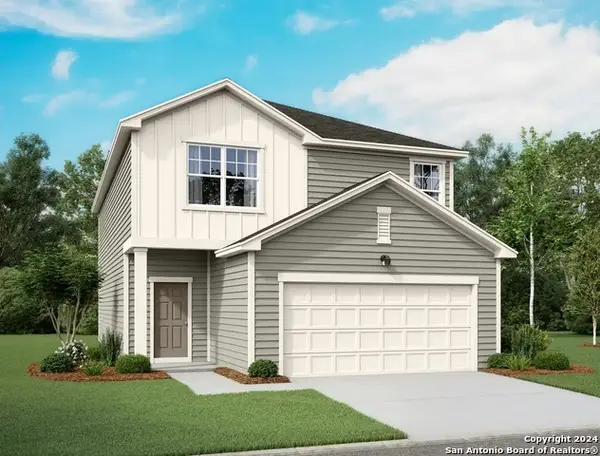 $324,990Active4 beds 3 baths2,260 sq. ft.
15029 Wildcat Basin, San Antonio, TX 78253
MLS# 2015295Listed by: EXP REALTY - New
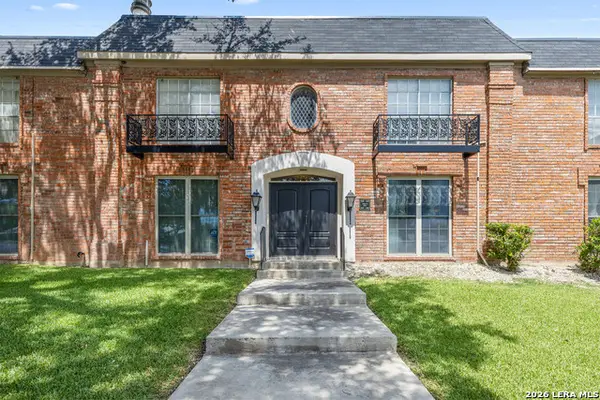 $200,000Active3 beds 17 baths2,085 sq. ft.
7500 Callaghan #309, San Antonio, TX 78229
MLS# 2015297Listed by: REAL BROKER, LLC - New
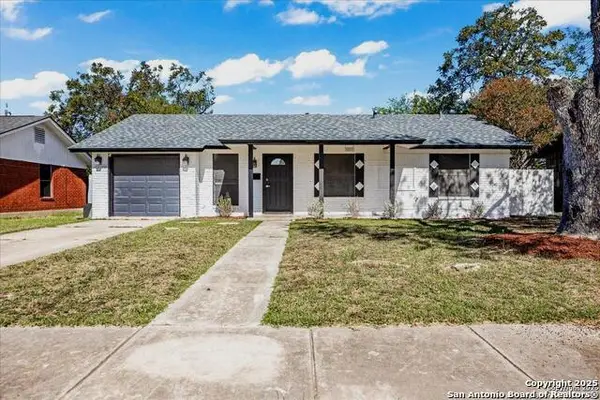 $245,000Active4 beds 3 baths2,016 sq. ft.
5027 Creekmoor Dr, San Antonio, TX 78220
MLS# 2015298Listed by: HEALTHY PROPERTY RETURNS


Protect your home and budget from life's surprises with an Assurant Home Warranty, backed by a partner that supports you through every step of homeownership. Explore Plans.
©2026 Century 21 Real Estate LLC. All rights reserved. CENTURY 21®, the CENTURY 21 Logo and C21® are service marks owned by Century 21 Real Estate LLC. Century 21 Real Estate LLC fully supports the principles of the Fair Housing Act and the Equal Opportunity Act. Each office is independently owned and operated. Listing information is deemed reliable but not guaranteed accurate.