
3678 Hidden Dr #1002, San Antonio, TX 78217
Local realty services provided by:CENTURY 21 North East
3678 Hidden Dr #1002,San Antonio, TX 78217
$170,000
- 2 Beds
- 2 Baths
- 1,425 sq. ft.
- Condominium
- Active
Listed by: melody rackley
Office: reliance residential realty -
MLS#:2004839
Source:LERA
Price summary
- Price:$170,000
- Price per sq. ft.:$119.3
- Monthly HOA dues:$488
About this home
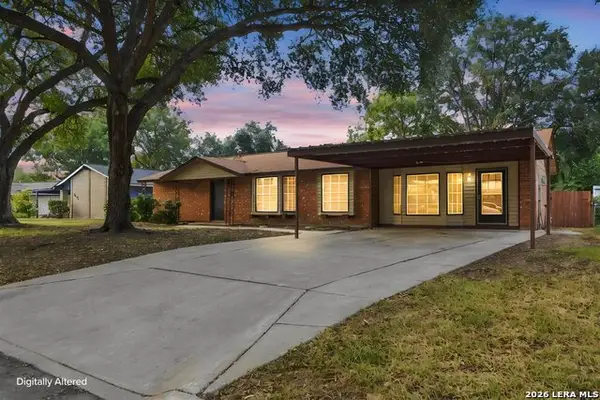
Welcome to peaceful, easy living! Filled with natural light and thoughtfully updated, this beautifully maintained first-floor condo offers the perfect blend of comfort, convenience, and low-maintenance living. Featuring 2 bedrooms and 2 bathrooms, the inviting floor plan is designed to maximize both functionality and everyday enjoyment. The updated kitchen showcases granite countertops and Samsung appliances including: fridge, microwave, dishwasher, and range, all replaced in 2021. The fridge, washer, and dryer are included, making this home truly move-in ready. Just outside the kitchen, you'll find two covered parking spaces, providing exceptional convenience for unloading groceries and everyday living. The light-filled primary suite is a true retreat, highlighted by expansive windows that span nearly floor to ceiling, creating a bright, airy atmosphere. Additional peace of mind comes with an AC system replaced in 2021. Enjoy outdoor living with two private patios, one offering the perfect space for morning coffee or evening relaxation, while the second features an added storage closet for all your extras. This condo is close to the community swimming pool and clubhouse, is in a gated community, and has low utility costs. Great location: 4 miles from airport, 4 miles from Ft Sam Houston, 12 miles from Randolph AFB, 5 miles to Northstar Mall, 2 blocks from NE Baptist Hospital...
Contact an agent
Home facts
- Year built:1973
- Listing ID #:2004839
- Added:45 day(s) ago
- Updated:September 15, 2026 at 01:46 PM
Rooms and interior
- Bedrooms:2
- Total bathrooms:2
- Full bathrooms:2
- Flooring:Carpeting, Ceramic Tile, Stained Concrete
- Dining Description:Separate Dining Room
- Bathrooms Description:Shower Only, Single Vanity
- Kitchen Description:Built-In Oven, Cook Top, Dishwasher, Ice Maker Connection, Microwave Oven, Refrigerator, Self-Cleaning Oven, Smooth Cooktop, Stove/Range
- Bedroom Description:All Bedrooms Downstairs, Master Bedroom Downstairs, Secondary Bedroom Downstairs, Walk-In Closet, Walk-In Closets
- Living area:1,425 sq. ft.
Heating and cooling
- Cooling:One Central
- Heating:Central, Natural Gas
Structure and exterior
- Roof:Composition
- Year built:1973
- Building area:1,425 sq. ft.
- Construction Materials:Siding, Stucco
Schools
- High school:Macarthur
- Middle school:Garner
- Elementary school:Serna
Finances and disclosures
- Price:$170,000
- Price per sq. ft.:$119.3
- Tax amount:$4,001 (2025)
Features and amenities
- Laundry features:Dryer, Dryer Connection, Laundry Main Level, Laundry in Closet, Laundry in Kitchen, Washer, Washer Connection
- Amenities:Built-In Oven, Clubhouse, High Speed Internet Acces, Near Shopping, Pre-Wired for Security, Private Garbage Service, Security System (Leased), Smoke Alarm, Utility Area Inside
 IDX information is provided exclusively for consumers’ personal, non-commercial use, that it may not be used for any purpose other than to identify prospective properties consumers may be interested in purchasing, and that the data is deemed reliable but is not guaranteed accurate by LERA MLS (Local Expertise Regional Access). The MLS may, at its discretion, require use of other disclaimers as necessary to protect participants and/or the MLS from liability. SABOR Member Broker: Lisa Shaw
New listings near 3678 Hidden Dr #1002
- New
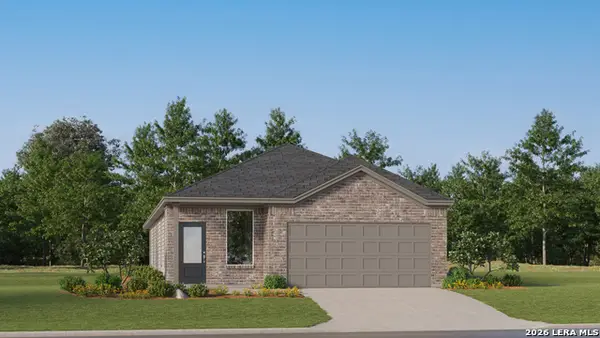 $293,749Active4 beds 3 baths1,795 sq. ft.
8715 Himmel Crest, San Antonio, TX 78252
MLS# 2016591Listed by: KELLER WILLIAMS CITY-VIEW - New
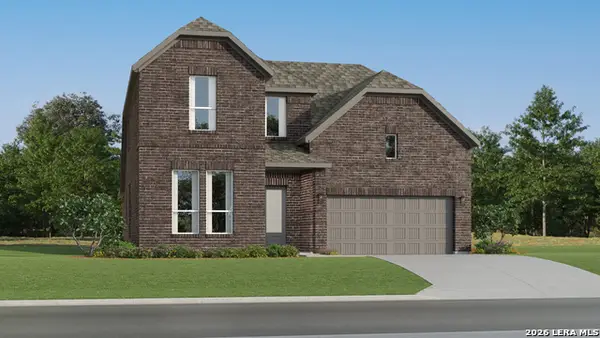 $386,499Active4 beds 3 baths2,681 sq. ft.
14346 Mansfield Millnew, San Antonio, TX 78245
MLS# 2016592Listed by: KELLER WILLIAMS CITY-VIEW - New
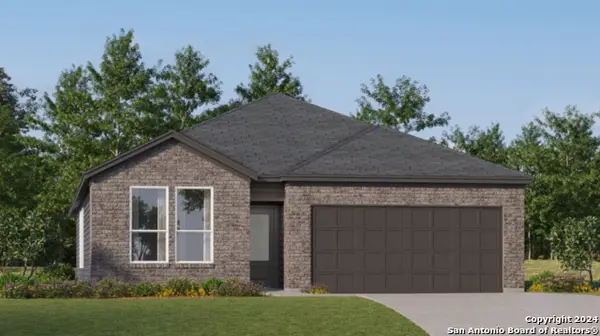 $306,499Active4 beds 3 baths2,210 sq. ft.
3724 Pepperell Way, San Antonio, TX 78245
MLS# 2016594Listed by: KELLER WILLIAMS CITY-VIEW - New
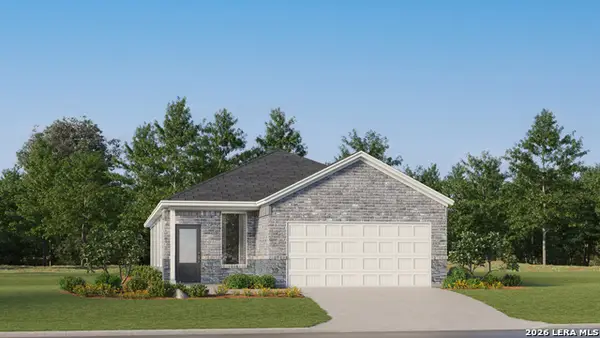 $237,999Active4 beds 2 baths1,897 sq. ft.
1719 Bouchu Ridge, San Antonio, TX 78124
MLS# 2016607Listed by: KELLER WILLIAMS CITY-VIEW - New
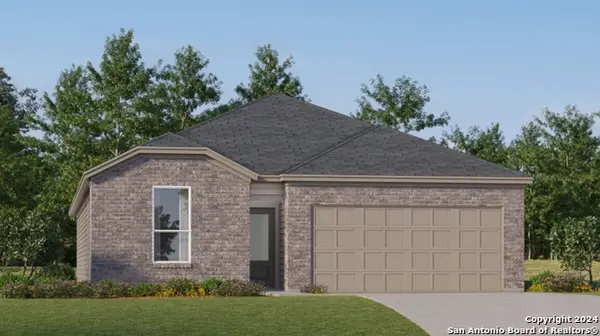 $263,999Active4 beds 3 baths2,024 sq. ft.
2123 Cabras Rancho, San Antonio, TX 78214
MLS# 2016609Listed by: KELLER WILLIAMS CITY-VIEW - New
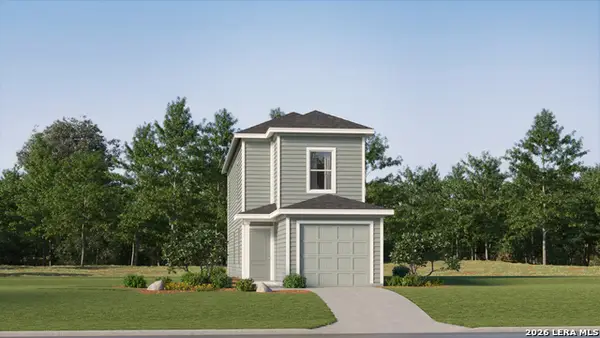 $157,999Active3 beds 3 baths1,360 sq. ft.
8604 Green Bliss, San Antonio, TX 78223
MLS# 2016619Listed by: KELLER WILLIAMS CITY-VIEW - New
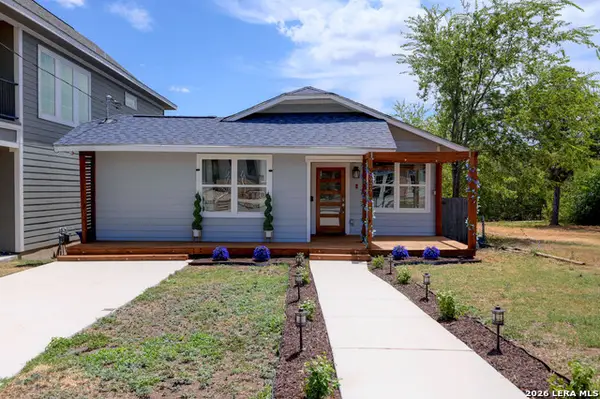 $254,000Active3 beds 2 baths1,352 sq. ft.
924 Martin Luther King Dr, San Antonio, TX 78203
MLS# 2016625Listed by: KELLER WILLIAMS HERITAGE - New
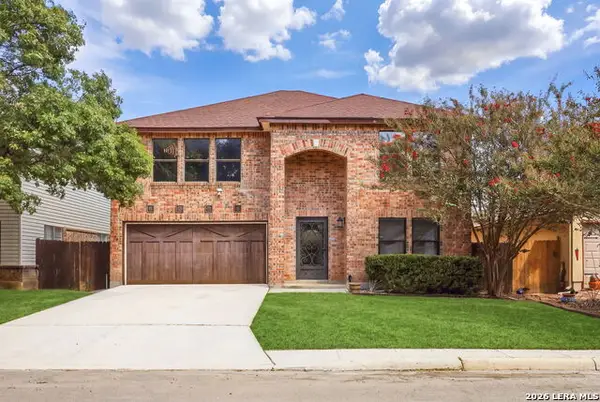 $375,000Active4 beds 3 baths2,576 sq. ft.
13126 Regency Bnd, San Antonio, TX 78249
MLS# 2016641Listed by: REAL BROKER, LLC - New
 $165,000Active4 beds 2 baths1,459 sq. ft.
3519 Strawberry Grv, San Antonio, TX 78264
MLS# 2016642Listed by: ADAPT REALTY GROUP - New
 $299,500Active4 beds -- baths2,155 sq. ft.
4122 Running Creek Dr, San Antonio, TX 78218
MLS# 2016643Listed by: JOSEPH WALTER REALTY, LLC


Protect your home and budget from life's surprises with an Assurant Home Warranty, backed by a partner that supports you through every step of homeownership. Explore Plans.
©2026 Century 21 Real Estate LLC. All rights reserved. CENTURY 21®, the CENTURY 21 Logo and C21® are service marks owned by Century 21 Real Estate LLC. Century 21 Real Estate LLC fully supports the principles of the Fair Housing Act and the Equal Opportunity Act. Each office is independently owned and operated. Listing information is deemed reliable but not guaranteed accurate.