
3811 Lenten Rose, San Antonio, TX 78259
Local realty services provided by:CENTURY 21 Judge Fite Company
3811 Lenten Rose,San Antonio, TX 78259
$314,900Last list price
- 3 Beds
- 2 Baths
- - sq. ft.
- Single family
- Sold
Listed by: susie pascual
Office: essential management team
MLS#:2004452
Source:LERA
Sorry, we are unable to map this address
Price summary
- Price:$314,900
- Monthly HOA dues:$20
About this home
New Roof (July 2026) - Added Peace of Mind for Years to Come! This move-in-ready single-story gem offers the perfect blend of comfort, style, and convenience - an opportunity you don't want to miss. Zoned to NEISD's Johnson High School and offering easy access to the main highway, this home combines a great location with everyday convenience. This beautifully updated home is partially furnished, making your move even easier. Select items will convey, including rugs, furniture, floating shelves, and a patio set for outdoor enjoyment. Inside, you'll find luxury vinyl flooring throughout, upgraded 3-inch baseboards, and updated light fixtures that create a modern, cohesive feel. The home has been thoughtfully maintained and upgraded throughout. Open HOUSE Don't miss the opportunity to tour this beautiful home during our Open House on Sunday, August 2nd!
Contact an agent
Home facts
- Year built:2004
- Subdivision & Development:WOODVIEW AT BULVERDE CRE
- Listing ID #:2004452
- Added:48 day(s) ago
- Updated:September 17, 2026 at 07:01 AM
Rooms and interior
- Bedrooms:3
- Total bathrooms:2
- Full bathrooms:2
- Flooring:Vinyl
- Dining Description:Separate Dining Room
- Bathrooms Description:Double Vanity, Garden Tub, Tub/Shower Separate
- Kitchen Description:Cook Top, Dishwasher, Disposal, Ice Maker Connection, Microwave Oven
- Bedroom Description:Master Bedroom Downstairs, Split, Walk-In Closets
Heating and cooling
- Cooling:One Central
- Heating:Central, Electric
Structure and exterior
- Roof:Composition
- Year built:2004
- Architectural Style:One Story
- Construction Materials:3 Sides Masonry, Brick
- Foundation Description:Slab
- Levels:1 Story
Schools
- High school:Johnson
- Middle school:Tex Hill
- Elementary school:Bulverde
Utilities
- Water:Water System
- Sewer:Sewer System
Finances and disclosures
- Price:$314,900
- Tax amount:$6,869 (2025)
Features and amenities
- Laundry features:Dryer Connection, Laundry Main Level, Washer Connection
- Amenities:City Garbage Service, Electric Water Heater, Pre-Wired for Security, Smoke Alarm
Parking
- Parking description:Garage Door Opener, Two Car Garage
 IDX information is provided exclusively for consumers’ personal, non-commercial use, that it may not be used for any purpose other than to identify prospective properties consumers may be interested in purchasing, and that the data is deemed reliable but is not guaranteed accurate by LERA MLS (Local Expertise Regional Access). The MLS may, at its discretion, require use of other disclaimers as necessary to protect participants and/or the MLS from liability. SABOR Member Broker: Ashley Conlon
New listings near 3811 Lenten Rose
- New
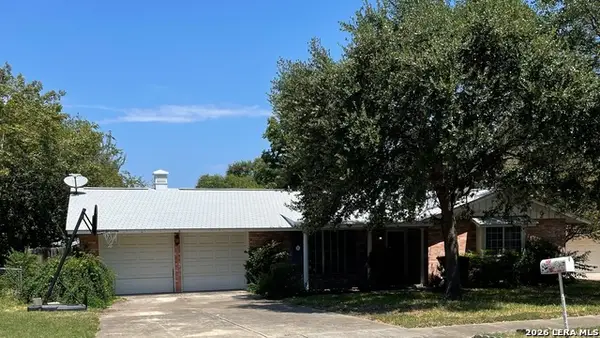 $249,900Active3 beds 2 baths1,480 sq. ft.
3315 Old Frg, San Antonio, TX 78230
MLS# 2017083Listed by: AMERICAN STAR COMPANY, REALTORS - New
 $236,500Active3 beds 3 baths1,698 sq. ft.
12003 Crescent Chase, San Antonio, TX 78253
MLS# 2017176Listed by: EXP REALTY - New
 $375,000Active4 beds 3 baths2,435 sq. ft.
13760 Bradford Park, San Antonio, TX 78253
MLS# 2017178Listed by: ERA BROKERS CONSOLIDATED - New
 $250,000Active3 beds 2 baths1,315 sq. ft.
5922 Wayview St, San Antonio, TX 78220
MLS# 2017179Listed by: OUR TEXAS REAL ESTATE - New
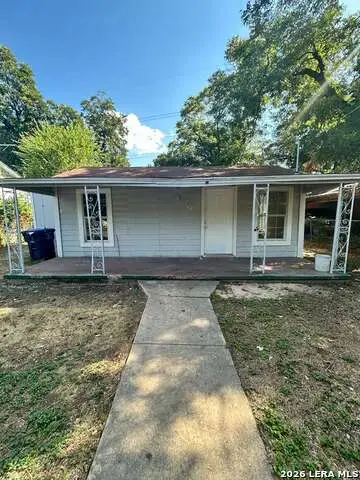 $129,000Active2 beds 1 baths863 sq. ft.
122 C, San Antonio, TX 78207
MLS# 2017172Listed by: LPT REALTY, LLC - New
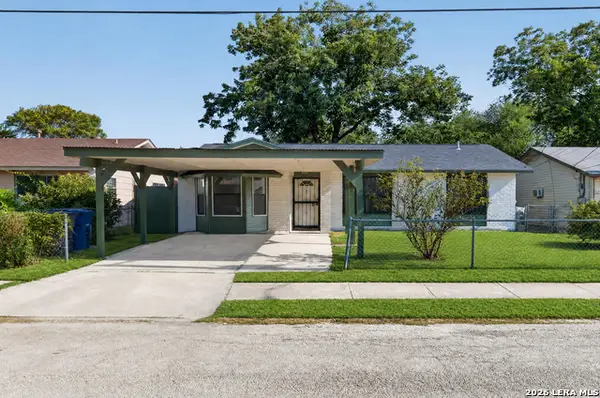 $175,000Active3 beds 1 baths1,191 sq. ft.
3911 Bay St, San Antonio, TX 78237
MLS# 2017166Listed by: 1ST CHOICE REALTY GROUP - New
 $640,000Active4 beds 4 baths3,265 sq. ft.
13111 Creek Briar, San Antonio, TX 78230
MLS# 2016876Listed by: WALZEL PROPERTIES - CORPORATE OFFICE - Open Sat, 12 to 3pmNew
 $305,000Active3 beds 3 baths2,288 sq. ft.
3739 Crimson Star, San Antonio, TX 78261
MLS# 2017165Listed by: KELLER WILLIAMS LEGACY - New
 $224,000Active3 beds 3 baths1,384 sq. ft.
10134 Boxing Pass, San Antonio, TX 78251
MLS# 2017140Listed by: ALL SAFE PROPERTY MANAGEMENT - New
 $165,000Active3 beds 2 baths1,233 sq. ft.
3928 Chimney Springs Dr, San Antonio, TX 78247
MLS# 2017147Listed by: RE/MAX ASSOCIATES


Protect your home and budget from life's surprises with an Assurant Home Warranty, backed by a partner that supports you through every step of homeownership. Explore Plans.
©2026 Century 21 Real Estate LLC. All rights reserved. CENTURY 21®, the CENTURY 21 Logo and C21® are service marks owned by Century 21 Real Estate LLC. Century 21 Real Estate LLC fully supports the principles of the Fair Housing Act and the Equal Opportunity Act. Each office is independently owned and operated. Listing information is deemed reliable but not guaranteed accurate.