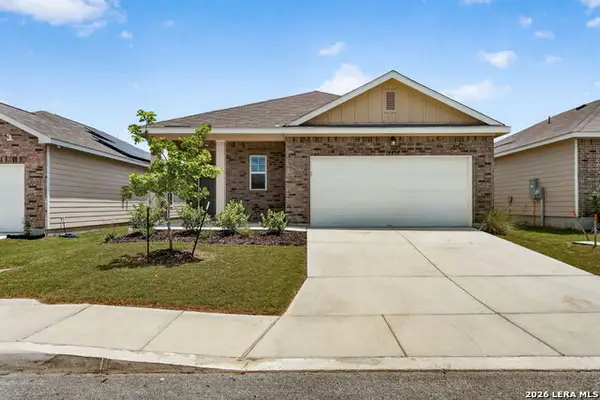
3846 Sierra Birch, San Antonio, TX 78261
Local realty services provided by:CENTURY 21 Middleton
Listed by: shaunae lacombe
Office: phyllis browning company
MLS#:1996884
Source:LERA
Price summary
- Price:$290,000
- Price per sq. ft.:$141.88
- Monthly HOA dues:$27.67
About this home
Welcome to this beautifully upgraded 4-bedroom, 3-bath home offering the perfect blend of functionality, custom craftsmanship, and modern living. From the moment you enter, you'll appreciate the stunning custom wood staircase and soaring 9-foot ceilings throughout the main floor, creating an open and inviting atmosphere. The thoughtfully designed kitchen features recessed lighting, stainless steel appliances, and convenient motion-activated outlet lighting for added ambiance and functionality. A custom coffee bar with butcher block countertops, hidden storage, upper and lower cabinetry, and dimmable under-cabinet lighting creates the perfect space to start your day. The spacious primary suite offers a relaxing garden tub and exceptional custom storage solutions, including a built-in shiplap storage bench beneath the large bedroom window, additional bathroom cabinetry, and a custom tall storage cabinet in the primary closet. Throughout the home, you'll find thoughtful upgrades designed for everyday living. One of the home's most unique features is the custom under-stair dog suite, complete with matching flooring, shiplap accent walls, ventilation, interior lighting, and a custom dog door with latch. The recently added fourth bedroom was thoughtfully converted from an open nook into a fully enclosed bedroom, featuring a custom shiplap accent wall and decorative Edison lighting, making it ideal as a bedroom, nursery, guest room, or home office. Designed for entertaining, the home features a spacious game room with recessed ceiling detail, a built-in bar with barstools, and a pool table that conveys with the sale. The laundry room includes custom cabinetry, and the washer and dryer will also convey. Step outside to enjoy the fully equipped outdoor kitchen featuring a gas grill, infrared grill, stainless steel refrigerator, and covered patio. The backyard retreat also includes a cowboy pool complete with pump, electrical service, and deck area already in place. Additional benefits: existing furniture and furnishings are available for purchase, allowing buyers to customize what stays with the home. Residents enjoy outstanding neighborhood amenities, including a community park, basketball court, jogging trails, and pickleball courts. Conveniently located within highly sought-after NEISD schools, including Cibolo Green Elementary, Tex Hill Middle School, and Johnson High School....
Contact an agent
Home facts
- Year built:2014
- Listing ID #:1996884
- Added:26 day(s) ago
- Updated:July 29, 2026 at 08:34 AM
Rooms and interior
- Bedrooms:4
- Total bathrooms:3
- Full bathrooms:3
- Flooring:Carpeting, Ceramic Tile, Laminate
- Bathrooms Description:Double Vanity, Tub/Shower Separate
- Kitchen Description:Dishwasher, Disposal, Eat-In Kitchen, Microwave Oven, Self-Cleaning Oven, Smooth Cooktop, Stove/Range
- Bedroom Description:Ceiling Fan, Full Bath, Master Bedroom Upstairs, Secondary Bedroom Downstairs, Walk-In Closet, Walk-In Closets
- Living area:2,044 sq. ft.
Heating and cooling
- Cooling:One Central
- Heating:Central, Electric
Structure and exterior
- Roof:Composition
- Year built:2014
- Building area:2,044 sq. ft.
- Lot area:0.11 Acres
- Lot Features:Cul-de-Sac/Dead End
- Architectural Style:Two Story
- Construction Materials:Brick, Cement Fiber
- Exterior Features:Covered Patio, Outdoor Kitchen, Patio Slab, Privacy Fence
- Foundation Description:Slab
- Levels:2 Story
Schools
- High school:Johnson
- Middle school:Tex Hill
- Elementary school:Cibolo Green
Utilities
- Water:Water System
- Sewer:Sewer System
Finances and disclosures
- Price:$290,000
- Price per sq. ft.:$141.88
- Tax amount:$5,905 (2025)
Features and amenities
- Laundry features:Dryer, Dryer Connection, Laundry Room, Laundry Upper Level, Washer, Washer Connection
- Amenities:Ceiling Fans, Electric Water Heater, Park/Playground, Pre-Wired for Security, Satellite Dish (owned), Security System (Owned), Smoke Alarm, Sports Court, Utility Room Inside
Parking
- Parking description:Attached Garage, Garage Door Opener, Two Car Garage
 IDX information is provided exclusively for consumers’ personal, non-commercial use, that it may not be used for any purpose other than to identify prospective properties consumers may be interested in purchasing, and that the data is deemed reliable but is not guaranteed accurate by LERA MLS (Local Expertise Regional Access). The MLS may, at its discretion, require use of other disclaimers as necessary to protect participants and/or the MLS from liability.
 New listings near 3846 Sierra Birch
 $279,490Active3 beds 2 baths1,552 sq. ft.
14464 Woodland Valley, San Antonio, TX 78252
MLS# 1999399Listed by: KELLER WILLIAMS LEGACY- New
 $335,000Active3 beds 3 baths1,863 sq. ft.
21315 Encino Caliza, San Antonio, TX 78259
MLS# 2003850Listed by: JPAR SAN ANTONIO - New
 $499,000Active2 beds 2 baths1,064 sq. ft.
7944 Jethro Ln, San Antonio, TX 78266
MLS# 2003905Listed by: KELLER WILLIAMS HERITAGE - New
 $209,000Active3 beds 2 baths1,230 sq. ft.
13865 Llama Pl, San Antonio, TX 78252
MLS# 2003908Listed by: TDREALTY - New
 $625,000Active4 beds 4 baths3,482 sq. ft.
9706 Rosemire Way, San Antonio, TX 78254
MLS# 2003909Listed by: NEXTHOME VALOR REALTY - New
 $325,000Active4 beds 3 baths2,399 sq. ft.
11726 Cayenne Cyn, San Antonio, TX 78245
MLS# 2003921Listed by: REAL BROKER, LLC - New
 $640,000Active5 beds 5 baths3,947 sq. ft.
1912 Delafield Rd, San Antonio, TX 78253
MLS# 2003922Listed by: EXP REALTY - New

 $275,000Active3 beds 2 baths1,644 sq. ft.
11915 Fire Opal, San Antonio, TX 78245
MLS# 2003923Listed by: CENTURY 21 BURROUGHS - New
 $300,000Active3 beds 2 baths1,568 sq. ft.
12631 Shoreline Dr, San Antonio, TX 78254
MLS# 2003913Listed by: BETTER HOMES AND GARDENS WINANS - New
 $199,000Active3 beds 3 baths1,728 sq. ft.
535 E Edmonds Ave, San Antonio, TX 78214
MLS# 2003918Listed by: THE FIRM REAL ESTATE ADVISORS


Protect your home and budget from life's surprises with an Assurant Home Warranty, backed by a partner that supports you through every step of homeownership. Explore Plans.
©2026 Century 21 Real Estate LLC. All rights reserved. CENTURY 21®, the CENTURY 21 Logo and C21® are service marks owned by Century 21 Real Estate LLC. Century 21 Real Estate LLC fully supports the principles of the Fair Housing Act and the Equal Opportunity Act. Each office is independently owned and operated. Listing information is deemed reliable but not guaranteed accurate.