
400 E Guenther St #2202, San Antonio, TX 78210
Local realty services provided by:CENTURY 21 Middleton
Listed by: david abrahams
Office: phyllis browning company
MLS#:1996164
Source:LERA
Price summary
- Price:$450,000
- Price per sq. ft.:$262.54
- Monthly HOA dues:$489
About this home
Experience urban luxury at 400 E Guenther St #2202. Nestled in King William, San Antonio's premier Historic District, this spectacular 2-bedroom, 2.5-bathroom townhome spans 1,714 square feet of highly upgraded, low-maintenance living. It represents a rare turnkey opportunity perfectly tailored for young professionals, active downsizers, or second-home buyers looking to lock-and-leave in a highly walkable, historically preserved neighborhood. Step inside to a bright, open-concept main level featuring hardwood floors that flow seamlessly throughout the entire property. The kitchen is a chef's delight, completed by a raised breakfast bar that opens directly to a sunny dual-aspect dining space. Perfect for entertaining, the main living room serves as the true heart of the home, with glass doors that step out to a massive private back deck. Upstairs, the home transitions into a private sanctuary with high ceilings. The large primary suite is a true retreat, offering exclusive, private access to the upper front balcony-the perfect spot to sip your morning coffee or enjoy evening breezes. The primary bathroom boasts a double vanity, a deep garden tub, a separate tiled walk-in shower, and an oversized walk-in closet. Down the hall, the spacious secondary bedroom functions perfectly as a guest room or a dedicated home office, complete with its own private ensuite bathroom. The unmatched location delivers world-class walkability. You are just a single block from the San Antonio River and steps from King William's legendary culinary and social hotspots. Indulge in sophisticated nightlife at such iconic places as Bar 1919, King William Wine Co., or Rosario's contemporary rooftop bar. For health and outdoor enthusiasts, let your feet take you to the King William Paddling Trail, the 15-mile Mission Reach bike paths, and the scenic walking trails of Hemisfair Park. Enjoy a front-row seat to San Antonio's finest cultural traditions. Watch the San Antonio Marathon and vibrant local road races pass right by your two private front balconies, or host unforgettable watch parties for the beloved King William Fiesta Parade. Everyday living is completely effortless with a local neighborhood grocery store located just blocks away, paired with the rare downtown luxury of a secure, 2-car attached garage. Best of all, this property sits directly in the path of immense equity appreciation. Buyers can capitalize on massive nearby future infrastructure improvements, anchored by the proposed $1.3B Project Marvel downtown Spurs arena development on Cesar Chavez Boulevard and the transformative, multi-phase Hemisfair District Expansion. Don't miss your chance to own a piece of historic urban paradise....
Contact an agent
Home facts
- Year built:2003
- Subdivision & Development:KING WILLIAM TOWNHOMES
- Listing ID #:1996164
- Added:71 day(s) ago
- Updated:September 09, 2026 at 02:26 PM
Rooms and interior
- Bedrooms:2
- Total bathrooms:3
- Full bathrooms:2
- Half bathrooms:1
- Flooring:Ceramic Tile, Wood
- Dining Description:Breakfast Bar, Living Room/Dining Room Combo
- Bathrooms Description:Double Vanity, Garden Tub, Tub/Shower Separate
- Kitchen Description:Breakfast Bar, Dishwasher, Eat-In Kitchen, Gas Cooking, Refrigerator, Stove/Range
- Bedroom Description:Full Bath, Master Bedroom Upstairs, Outside Access, Walk-In Closet, Walk-In Closets
- Living area:1,714 sq. ft.
Heating and cooling
- Cooling:Two Central
- Heating:Central, Natural Gas
Structure and exterior
- Roof:Metal
- Year built:2003
- Building area:1,714 sq. ft.
- Architectural Style:3 or More
- Construction Materials:Siding, Stucco
- Exterior Features:Deck/Balcony
- Foundation Description:Slab
- Levels:3+ Story
Schools
- High school:Brackenridge
- Middle school:Bonham
- Elementary school:Bonham
Utilities
- Water:Water System
- Sewer:Sewer System
Finances and disclosures
- Price:$450,000
- Price per sq. ft.:$262.54
- Tax amount:$10,820 (2025)
Features and amenities
- Laundry features:Dryer Connection, Laundry Upper Level, Washer Connection
- Amenities:Attic - Partially Floored, Attic - Pull Down Stairs, Ceiling Fans, High Speed Internet, Skylights, Utility Room Inside
Parking
- Parking description:Two Car Garage
 IDX information is provided exclusively for consumers’ personal, non-commercial use, that it may not be used for any purpose other than to identify prospective properties consumers may be interested in purchasing, and that the data is deemed reliable but is not guaranteed accurate by LERA MLS (Local Expertise Regional Access). The MLS may, at its discretion, require use of other disclaimers as necessary to protect participants and/or the MLS from liability.
 New listings near 400 E Guenther St #2202
- New
 $375,000Active3 beds 2 baths1,710 sq. ft.
1710 Merriford Ln, San Antonio, TX 78209
MLS# 2015167Listed by: REALTY ADVANTAGE - New
 $319,790Active4 beds 3 baths2,082 sq. ft.
8412 Ingress Avenue, San Antonio, TX 78263
MLS# 2015172Listed by: EXP REALTY - New
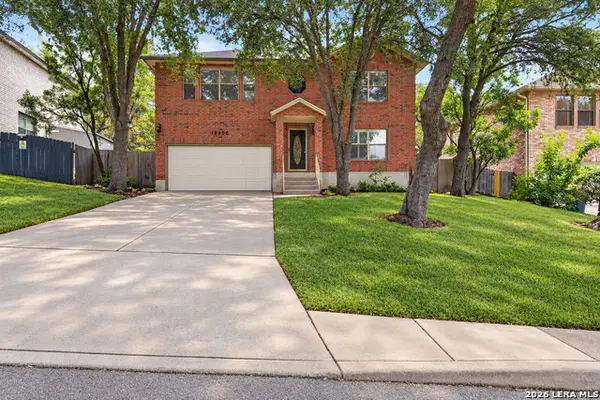 $350,000Active4 beds 3 baths2,400 sq. ft.
10906 Albeon Park Dr S, San Antonio, TX 78249
MLS# 2015174Listed by: COLDWELL BANKER D'ANN HARPER - New
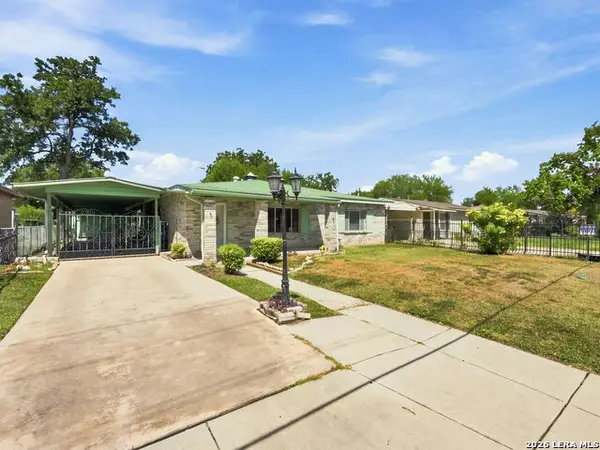 $159,000Active3 beds 2 baths1,443 sq. ft.
831 Brady, San Antonio, TX 78207
MLS# 2015176Listed by: PREMIER REALTY GROUP PLATINUM - New
 $325,000Active-- beds -- baths2,450 sq. ft.
4406 W Commerce, San Antonio, TX 78237
MLS# 2015177Listed by: TC AUSTIN RESIDENTIAL GROUP - New
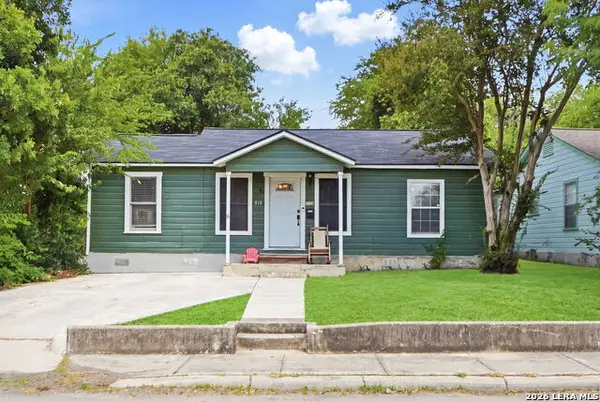 $175,000Active2 beds 1 baths928 sq. ft.
919 W Wildwood, San Antonio, TX 78201
MLS# 2015178Listed by: REAL BROKER, LLC - New
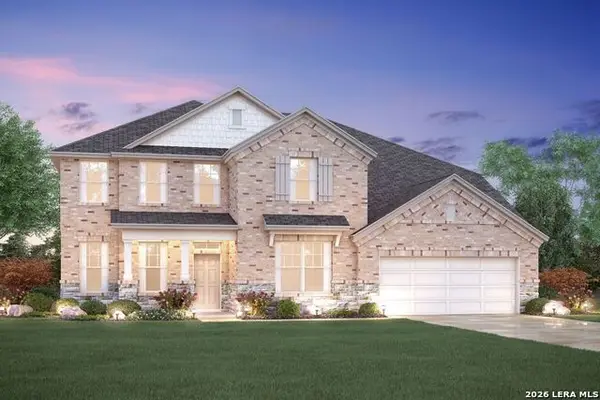 $679,022Active4 beds 4 baths4,099 sq. ft.
5819 Provo Place, San Antonio, TX 78263
MLS# 2015179Listed by: ESCAPE REALTY - New
 $800,000Active8.8 Acres
TBD Solo Vw, San Antonio, TX 78260
MLS# 125382Listed by: FORE PREMIER PROPERTIES - New
 $756,000Active3 beds 3 baths2,465 sq. ft.
4 Westelm Garden, San Antonio, TX 78230
MLS# 2008046Listed by: KUPER SOTHEBY'S INT'L REALTY - New
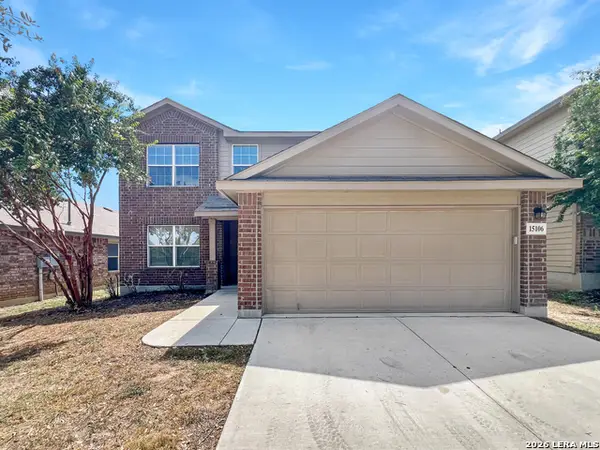 $305,000Active5 beds 4 baths2,679 sq. ft.
15106 Cinnamon Teal, San Antonio, TX 78253
MLS# 2015154Listed by: LIBERTY MANAGEMENT, INC.


Protect your home and budget from life's surprises with an Assurant Home Warranty, backed by a partner that supports you through every step of homeownership. Explore Plans.
©2026 Century 21 Real Estate LLC. All rights reserved. CENTURY 21®, the CENTURY 21 Logo and C21® are service marks owned by Century 21 Real Estate LLC. Century 21 Real Estate LLC fully supports the principles of the Fair Housing Act and the Equal Opportunity Act. Each office is independently owned and operated. Listing information is deemed reliable but not guaranteed accurate.