
4011 Ashleaf Pecan, San Antonio, TX 78261
Local realty services provided by:CENTURY 21 North East
4011 Ashleaf Pecan,San Antonio, TX 78261
$294,900
- 3 Beds
- 2 Baths
- 1,731 sq. ft.
- Single family
- Active
Listed by: stephanie muhlenfeld
Office: keller williams city-view
MLS#:1991038
Source:LERA
Price summary
- Price:$294,900
- Price per sq. ft.:$170.36
- Monthly HOA dues:$26.67
About this home
STUNNING OUTDOOR OASIS & FLEXIBLE SINGLE-STORY LIVING IN BULVERDE VILLAGE! Welcome to 4011 Ashleaf Pecan, a beautiful single-story stone home featuring an unmatched back patio setup, light-filled sunroom, and a flexible floor plan built for living and entertaining. UNBELIEVABLE OUTDOOR LIVING & VIEWS: Custom Covered Deck: Huge covered deck featuring cedar-style wooden pergola beams, built-in bar counter with seating, and elevated horizontal wood privacy fencing. Scenic Views: Enjoy morning coffee or Texas sunsets with peaceful tree-lined views and expansive yard space below. LIGHT, BRIGHT & VERSATILE INTERIORS: Enclosed Sunroom / Flex Lounge: Rare floor-to-ceiling windowed sunroom off the main living area, ideal for an airy home office, play room, or plant lover's haven. Chef's Island Kitchen: Warm cabinetry, granite-look counters, rich dark appliances, and a central island overlooking the dining area and living room with cozy fireplace. Primary Retreat: Features high tray ceilings, direct access to the back deck, a massive walk-in closet, and a spa bath with double vanities, garden tub, and glass shower. Move-in ready and easy to show. Schedule your tour today!...
Contact an agent
Home facts
- Year built:2010
- Subdivision & Development:BULVERDE VILLAGE
- Listing ID #:1991038
- Added:76 day(s) ago
- Updated:August 26, 2026 at 06:33 PM
Rooms and interior
- Bedrooms:3
- Total bathrooms:2
- Full bathrooms:2
- Flooring:Carpeting, Ceramic Tile, Laminate
- Dining Description:Breakfast Bar, Living Room/Dining Room Combo, Two Eating Areas
- Bathrooms Description:Double Vanity, Garden Tub, Tub/Shower Separate
- Kitchen Description:Breakfast Bar, Dishwasher, Disposal, Eat-In Kitchen, Ice Maker Connection, Island Kitchen, Microwave Oven, Stove/Range, Vent Fan
- Bedroom Description:Ceiling Fan, Full Bath, Sitting Room, Split, Walk-In Closet
- Living area:1,731 sq. ft.
Heating and cooling
- Cooling:One Central
- Heating:Central, Electric
Structure and exterior
- Roof:Composition
- Year built:2010
- Building area:1,731 sq. ft.
- Lot area:0.12 Acres
- Architectural Style:One Story
- Construction Materials:Cement Fiber, Stone/Rock
- Foundation Description:Slab
- Levels:1 Story
Schools
- High school:Johnson
- Middle school:Hill
- Elementary school:Cibolo Green
Utilities
- Water:Water System
- Sewer:Sewer System
Finances and disclosures
- Price:$294,900
- Price per sq. ft.:$170.36
- Tax amount:$5,439 (2025)
Features and amenities
- Laundry features:Dryer Connection, Washer Connection
- Amenities:Ceiling Fans, Chandelier, Electric Water Heater, Park/Playground, Security System (Owned), Sports Court, Utility Room Inside, Water Softener (owned)
Parking
- Parking description:Attached Garage, Two Car Garage
 IDX information is provided exclusively for consumers’ personal, non-commercial use, that it may not be used for any purpose other than to identify prospective properties consumers may be interested in purchasing, and that the data is deemed reliable but is not guaranteed accurate by LERA MLS (Local Expertise Regional Access). The MLS may, at its discretion, require use of other disclaimers as necessary to protect participants and/or the MLS from liability. SABOR Member Broker: Lisa Shaw
New listings near 4011 Ashleaf Pecan
- New
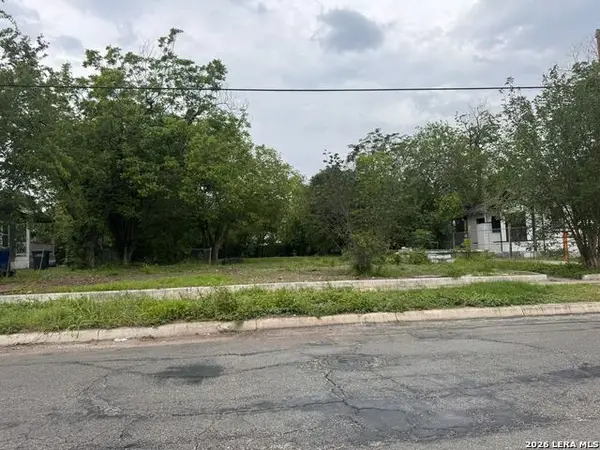 $59,000Active0.22 Acres
1619 Dawson St, San Antonio, TX 78202
MLS# 2011723Listed by: REALTY HOUSE, LLC - New
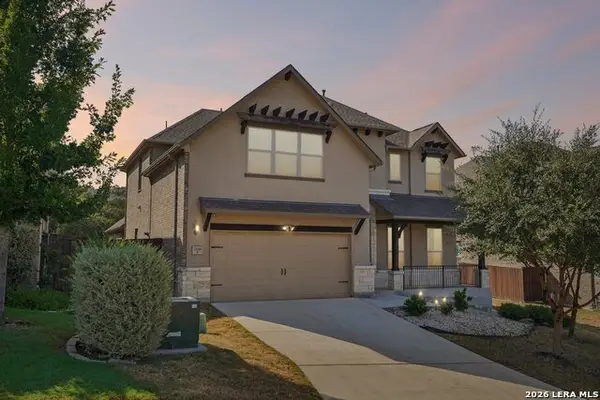 $675,000Active4 beds 4 baths3,464 sq. ft.
22818 Denali, San Antonio, TX 78258
MLS# 2011655Listed by: KELLER WILLIAMS HERITAGE - New
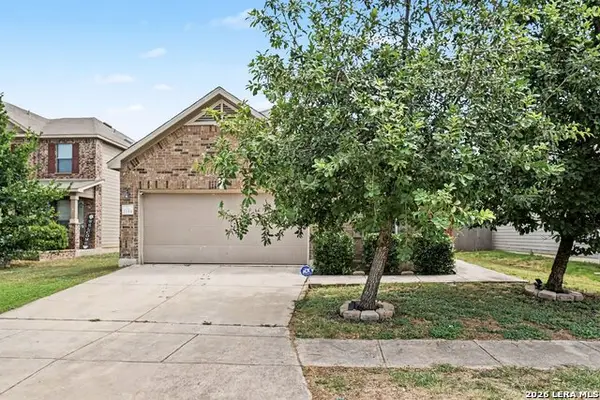 $279,999Active4 beds 2 baths1,899 sq. ft.
15314 Saber Pt, San Antonio, TX 78253
MLS# 2011660Listed by: ORCHARD BROKERAGE - New
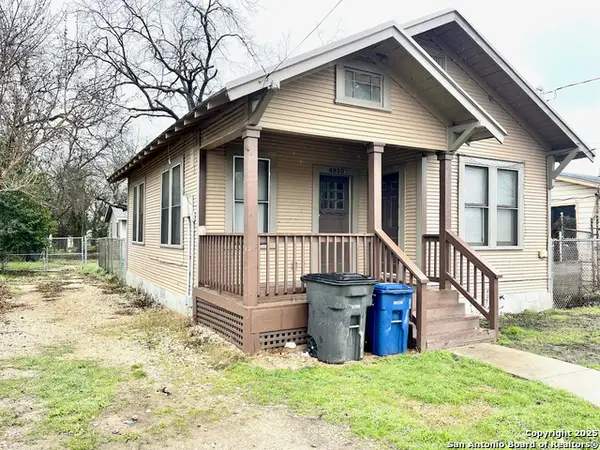 $199,900Active-- beds -- baths600 sq. ft.
4810 John Victor, San Antonio, TX 78220
MLS# 2011672Listed by: HOME SWEET SAN ANTONIO LLC - New
 $265,000Active3 beds 2 baths1,344 sq. ft.
851 Redcloud Dr, San Antonio, TX 78260
MLS# 2011675Listed by: FORE PREMIER PROPERTIES - New
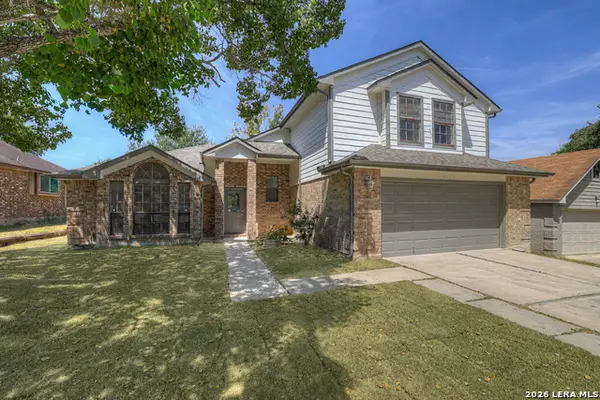 $264,000Active4 beds 3 baths2,171 sq. ft.
14639 Highland Rdg, San Antonio, TX 78233
MLS# 2011681Listed by: KELLER WILLIAMS HERITAGE - New
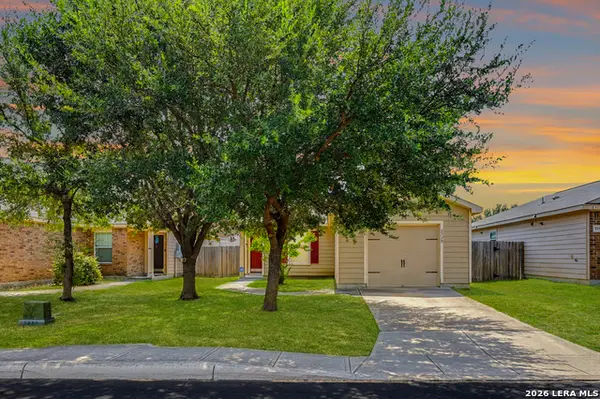 $175,000Active3 beds 2 baths1,097 sq. ft.
5739 Texas Cyn, San Antonio, TX 78252
MLS# 2011682Listed by: ALL CITY SAN ANTONIO REGISTERED SERIES - New
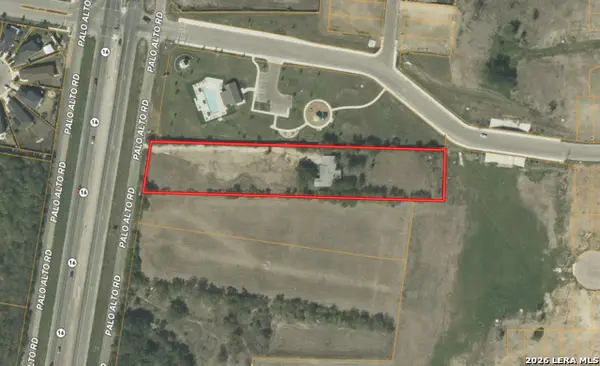 $350,000Active2 Acres
10530 State Highway 16, San Antonio, TX 78224
MLS# 2011688Listed by: TEXAS HOMES & ACRES REALTY,LLC - New
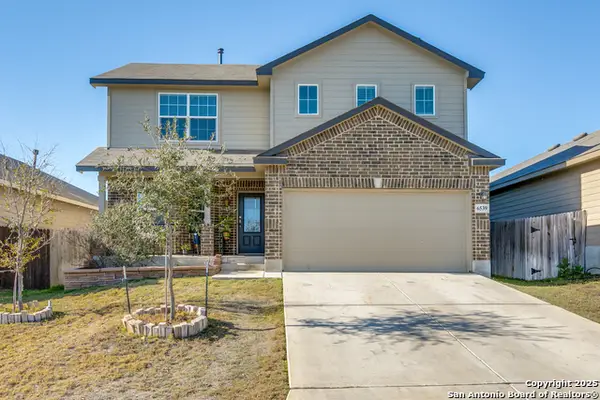 $299,900Active4 beds 3 baths2,329 sq. ft.
6539 Encore Oaks, San Antonio, TX 78252
MLS# 2011692Listed by: REAL BROKER, LLC - New
 $462,000Active4 beds 3 baths2,612 sq. ft.
11519 Escobar Rd, San Antonio, TX 78253
MLS# 2011693Listed by: RIGEL REALTY LLC


Protect your home and budget from life's surprises with an Assurant Home Warranty, backed by a partner that supports you through every step of homeownership. Explore Plans.
©2026 Century 21 Real Estate LLC. All rights reserved. CENTURY 21®, the CENTURY 21 Logo and C21® are service marks owned by Century 21 Real Estate LLC. Century 21 Real Estate LLC fully supports the principles of the Fair Housing Act and the Equal Opportunity Act. Each office is independently owned and operated. Listing information is deemed reliable but not guaranteed accurate.