
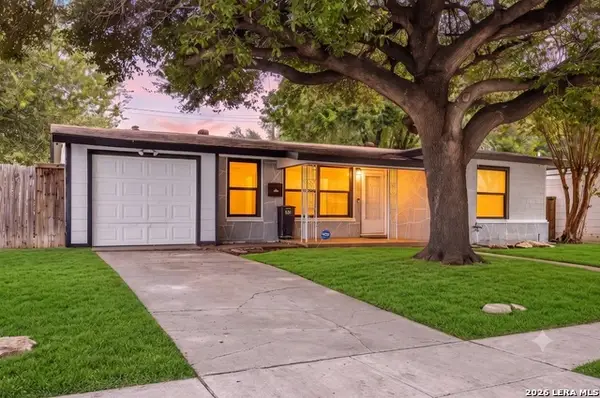
4202 Flint Hl, San Antonio, TX 78230
Local realty services provided by:CENTURY 21 Judge Fite Company
4202 Flint Hl,San Antonio, TX 78230
$294,998
- 4 Beds
- 2 Baths
- 1,668 sq. ft.
- Single family
- Active
Listed by: jesse landin
Office: redfin corporation
MLS#:2006804
Source:LERA
Price summary
- Price:$294,998
- Price per sq. ft.:$176.86
- Monthly HOA dues:$15
About this home
Welcome to this well-maintained 4-bedroom, 2-bath home in the established community of Shenandoah. Offering a functional floor plan with multiple living areas, this home is designed for comfortable everyday living. Formal living and dining rooms provide flexible space for entertaining, while the second living area flows seamlessly into the kitchen and breakfast nook, creating a warm gathering place for family and friends. A large sunroom adds even more living space and offers a bright spot to relax throughout the year. The spacious primary bedroom overlooks the backyard, providing a peaceful retreat. Recent improvements include energy-efficient triple-pane windows, an on-demand hot water heater, a gas oven with gas line, updated water supply lines, and new flooring in the bedrooms, living room, dining room, and sunroom.bStep outside to a spacious, private backyard featuring mature landscaping, a tranquil koi pond, and a covered patio that's ideal for outdoor dining, relaxing, or enjoying the peaceful surroundings. Residents enjoy a welcoming HOA community with a clubhouse, swimming pool, playground, and neighborhood events. Conveniently located near elementary and middle schools, shopping, restaurants, parks, medical facilities, and downtown, this home also offers easy access to everyday conveniences with minimal traffic. Schedule your private showing and discover everything this home has to offer!...
Contact an agent
Home facts
- Year built:1969
- Subdivision & Development:SHENANDOAH
- Listing ID #:2006804
- Added:1 day(s) ago
- Updated:August 07, 2026 at 08:33 PM
Rooms and interior
- Bedrooms:4
- Total bathrooms:2
- Full bathrooms:2
- Flooring:Laminate, Linoleum, Vinyl
- Dining Description:Two Eating Areas
- Bathrooms Description:Shower Only
- Kitchen Description:Dishwasher, Disposal, Gas Cooking, Ice Maker Connection, Microwave Oven, Self-Cleaning Oven, Stove/Range
- Bedroom Description:Full Bath
- Living area:1,668 sq. ft.
Heating and cooling
- Cooling:One Central
- Heating:Central, Natural Gas
Structure and exterior
- Roof:Heavy Composition
- Year built:1969
- Building area:1,668 sq. ft.
- Lot area:0.21 Acres
- Lot Features:Corner
- Architectural Style:One Story
- Construction Materials:2 Sides Masonry, Cement Fiber
- Exterior Features:Covered Patio, Deck/Balcony, Mature Trees, Privacy Fence
- Foundation Description:Slab
- Levels:1 Story
Schools
- High school:Clark
- Middle school:Hobby William P.
- Elementary school:Howsman
Utilities
- Water:City
- Sewer:City
Finances and disclosures
- Price:$294,998
- Price per sq. ft.:$176.86
- Tax amount:$4,762 (2025)
Features and amenities
- Laundry features:Dryer Connection, Washer Connection
- Amenities:Ceiling Fans, Clubhouse, Gas Water Heater, Park/Playground, Smoke Alarm, Tennis
Parking
- Parking description:Attached Garage, Two Car Garage
 IDX information is provided exclusively for consumers’ personal, non-commercial use, that it may not be used for any purpose other than to identify prospective properties consumers may be interested in purchasing, and that the data is deemed reliable but is not guaranteed accurate by LERA MLS (Local Expertise Regional Access). The MLS may, at its discretion, require use of other disclaimers as necessary to protect participants and/or the MLS from liability. SABOR Member Broker: Ashley Conlon
New listings near 4202 Flint Hl
- New
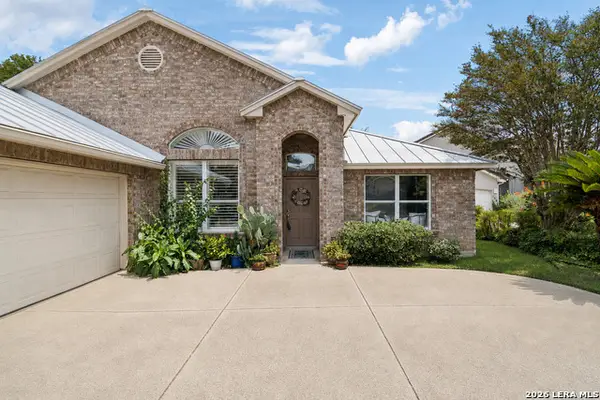 $624,900Active4 beds 3 baths2,648 sq. ft.
104 Oakwell Farms Pkwy, San Antonio, TX 78218
MLS# 2006805Listed by: REAL ESTATE MUSES - New
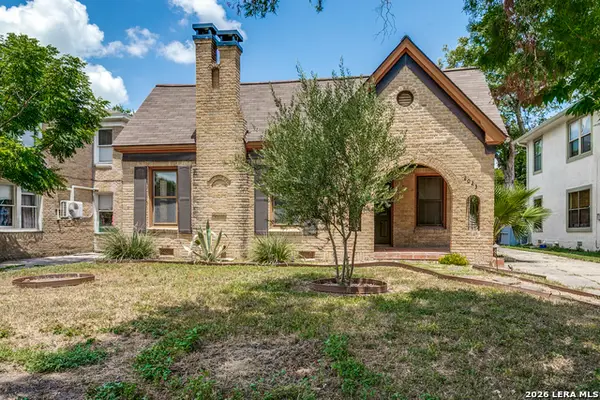 $325,000Active3 beds 1 baths1,565 sq. ft.
2023 W Kings, San Antonio, TX 78201
MLS# 2006806Listed by: PHYLLIS BROWNING COMPANY - New
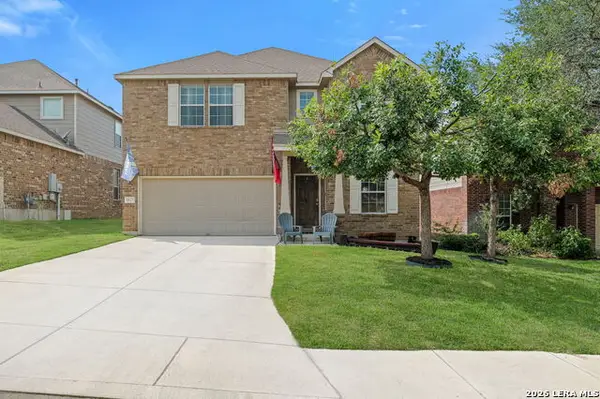 $318,500Active3 beds 3 baths2,332 sq. ft.
1625 Desert Candle, San Antonio, TX 78245
MLS# 2006807Listed by: REAL BROKER, LLC - New
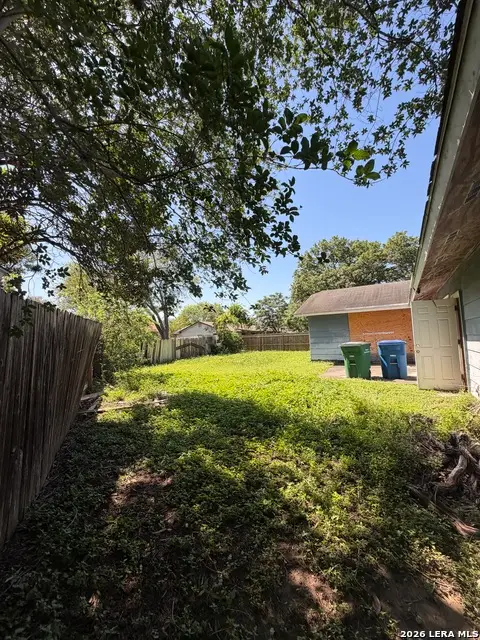 $120,000Active3 beds 2 baths1,346 sq. ft.
7735 Pipers View St, San Antonio, TX 78251
MLS# 2006811Listed by: KELLER WILLIAMS HERITAGE - New
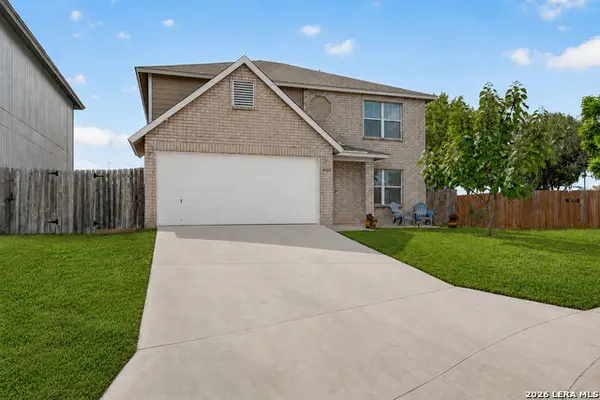 $269,900Active3 beds 3 baths2,096 sq. ft.
8327 Davis Cavern, San Antonio, TX 78254
MLS# 2006818Listed by: CA & COMPANY, REALTORS - New
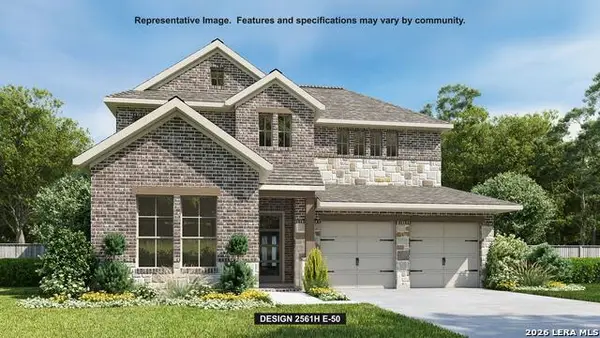 $589,900Active4 beds 4 baths2,561 sq. ft.
237 Hillside Park, San Antonio, TX 78253
MLS# 2006829Listed by: PERRY HOMES REALTY, LLC - New
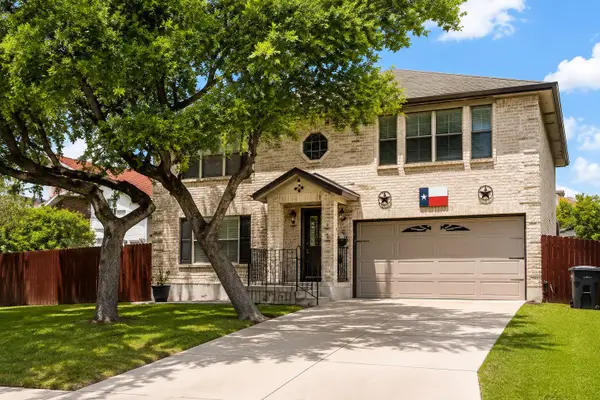 $380,000Active4 beds 3 baths2,400 sq. ft.
11810 Bridge Hampton, San Antonio, TX 78251
MLS# 61975427Listed by: CONNECT REALTY.COM - New
 $265,000Active3 beds 2 baths1,344 sq. ft.
851 Red Cloud Dr, San Antonio, TX 78260
MLS# 125064Listed by: FORE PREMIER PROPERTIES - New
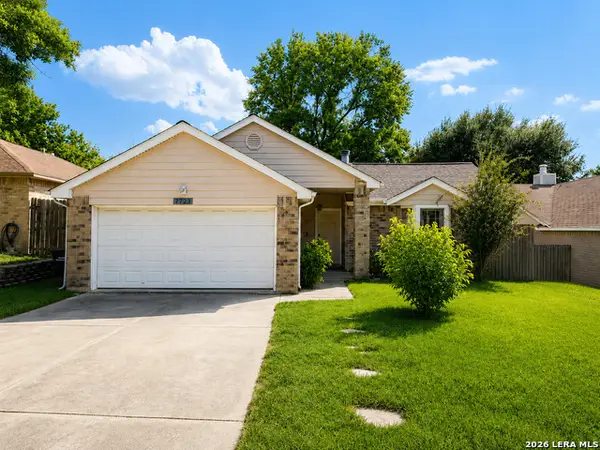 $285,000Active3 beds 2 baths1,685 sq. ft.
7723 Apple Grn, San Antonio, TX 78240
MLS# 2006779Listed by: BETTER HOMES AND GARDENS WINANS - New
 $224,998Active3 beds 1 baths1,390 sq. ft.
631 Storeywood Dr, San Antonio, TX 78213
MLS# 2006782Listed by: REDFIN CORPORATION


Protect your home and budget from life's surprises with an Assurant Home Warranty, backed by a partner that supports you through every step of homeownership. Explore Plans.
©2026 Century 21 Real Estate LLC. All rights reserved. CENTURY 21®, the CENTURY 21 Logo and C21® are service marks owned by Century 21 Real Estate LLC. Century 21 Real Estate LLC fully supports the principles of the Fair Housing Act and the Equal Opportunity Act. Each office is independently owned and operated. Listing information is deemed reliable but not guaranteed accurate.