
4647 Harpers Bnd, San Antonio, TX 78217
Local realty services provided by:CENTURY 21 Scott Myers Realtors
4647 Harpers Bnd,San Antonio, TX 78217
$234,999
- 3 Beds
- 2 Baths
- 1,394 sq. ft.
- Single family
- Active
Listed by: ryan gonzales
Office: becker properties, llc.
MLS#:2006962
Source:LERA
Price summary
- Price:$234,999
- Price per sq. ft.:$168.58
About this home
A charming three-bedroom, two-bath home offering 1,394 square feet of comfortable living on a spacious .20-acre lot. As you arrive, you're welcomed by a breathtaking mature oak tree that provides incredible curb appeal and shade year-round. Step inside to a warm and inviting living room featuring vaulted ceilings, a beautiful limestone fireplace, and plenty of space to gather with family and friends. The kitchen offers generous cabinet and counter space and opens to a bright dining area overlooking the backyard, creating the perfect setting for everyday living. The spacious primary suite is designed for comfort, featuring an oversized ensuite bathroom with dual vanities, a relaxing soaking tub, and his-and-hers closets, giving you all the storage you'll need. Two additional bedrooms provide flexibility for a growing family, overnight guests, or even a dedicated home office. But the real showstopper is the backyard. Imagine grilling with friends, watching the big game under the covered patio, or spending relaxing evenings beneath the mature shade trees. You'll love the custom outdoor kitchen complete with a built-in grill and sink, plus a detached workshop with air conditioning-perfect for hobbies, a workshop, or even a creative studio. And the location is just as impressive. You'll enjoy quick access to major highways, making your daily commute a breeze, while being just minutes from shopping, restaurants, and everyday conveniences. You're also close to parks, walking trails, and highly regarded schools, making this an ideal place for first-time buyers, growing households, or anyone looking for both comfort and convenience. With no HOA, and priced at just $234,999, this home delivers exceptional value in an established San Antonio neighborhood....
Contact an agent
Home facts
- Year built:1979
- Subdivision & Development:Pepperridge
- Listing ID #:2006962
- Added:1 day(s) ago
- Updated:August 08, 2026 at 03:23 AM
Rooms and interior
- Bedrooms:3
- Total bathrooms:2
- Full bathrooms:2
- Flooring:Carpeting, Ceramic Tile, Vinyl
- Bathrooms Description:Double Vanity, Garden Tub, Tub Has Whirlpool, Tub/Shower Combo
- Kitchen Description:Dishwasher, Disposal, Eat-In Kitchen, Gas Cooking, Ice Maker Connection, Stove/Range
- Bedroom Description:Ceiling Fan, Full Bath, Multi-Closets, Split, Walk-In Closet, Walk-In Closets
- Living area:1,394 sq. ft.
Heating and cooling
- Cooling:One Central
- Heating:Central, Natural Gas
Structure and exterior
- Roof:Composition
- Year built:1979
- Building area:1,394 sq. ft.
- Lot area:0.19 Acres
- Lot Features:Irregular
- Architectural Style:One Story
- Construction Materials:3 Sides Masonry, Stone/Rock
- Exterior Features:Bar-B-Que Pit/Grill, Covered Patio, Dog Run Kennel, Gas Grill, Mature Trees, Outdoor Kitchen, Patio Slab, Privacy Fence, Storage Building/Shed
- Foundation Description:Slab
- Levels:1 Story
Schools
- High school:Madison
- Middle school:Harris
- Elementary school:Stahl
Utilities
- Water:City, Water System
- Sewer:City, Sewer System
Finances and disclosures
- Price:$234,999
- Price per sq. ft.:$168.58
- Tax amount:$5,101 (2026)
Features and amenities
- Laundry features:Dryer Connection, Washer Connection
- Amenities:Ceiling Fans, Chandelier, Converted Garage, Gas Water Heater, Plumb for Water Softener, Smoke Alarm, Utility Area in Garage
Parking
- Parking description:Converted Garage, Utility Area in Garage
 IDX information is provided exclusively for consumers’ personal, non-commercial use, that it may not be used for any purpose other than to identify prospective properties consumers may be interested in purchasing, and that the data is deemed reliable but is not guaranteed accurate by LERA MLS (Local Expertise Regional Access). The MLS may, at its discretion, require use of other disclaimers as necessary to protect participants and/or the MLS from liability.
 New listings near 4647 Harpers Bnd
- New
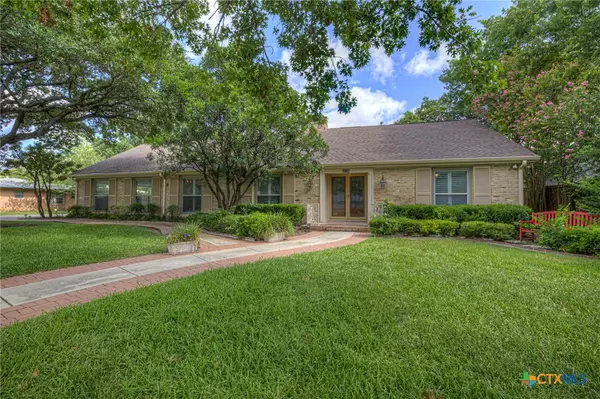 $550,000Active4 beds 3 baths2,754 sq. ft.
211 Royal Oaks Drive, San Antonio, TX 78209
MLS# 622063Listed by: CENTRAL TEXAS TRINITY REALTY - New
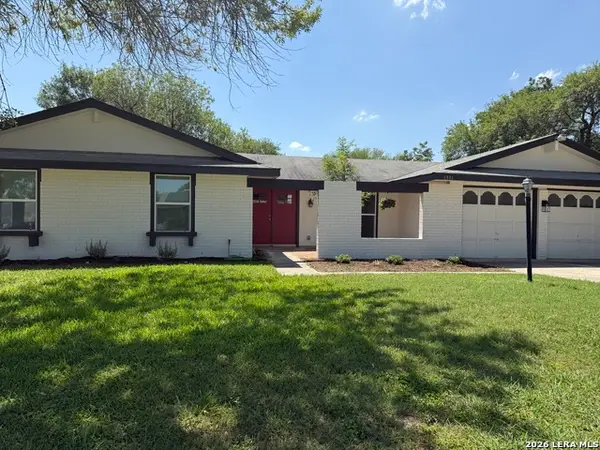 $245,000Active3 beds 2 baths1,488 sq. ft.
1331 Temple Sq, San Antonio, TX 78245
MLS# 2006953Listed by: MISSION REAL ESTATE GROUP - New
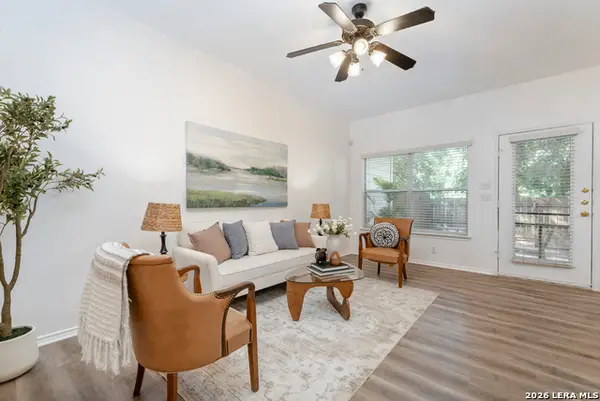 $190,000Active3 beds 3 baths1,367 sq. ft.
4126 Copano Bay, San Antonio, TX 78229
MLS# 2006958Listed by: OPTION ONE REAL ESTATE - New
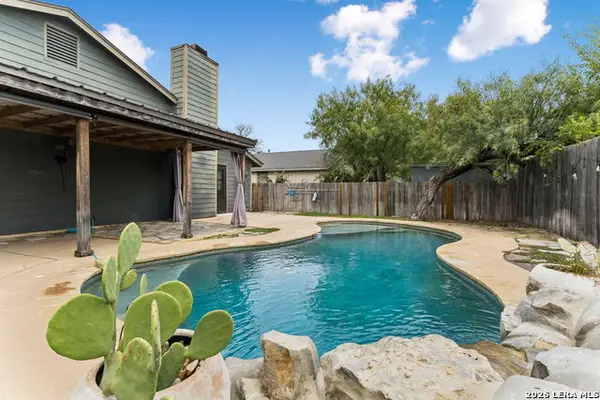 $385,000Active3 beds 2 baths2,066 sq. ft.
12226 Ecksminster St, San Antonio, TX 78216
MLS# 2006946Listed by: KELLER WILLIAMS HERITAGE - New
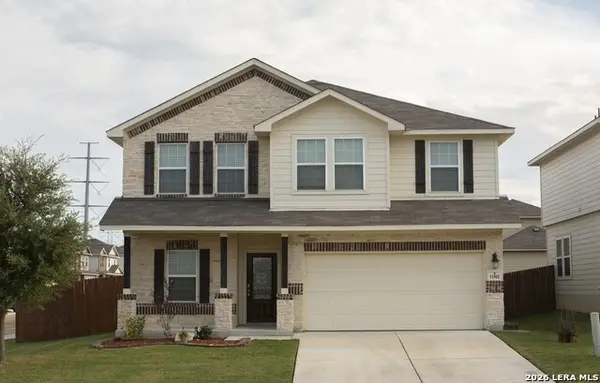 $340,000Active4 beds 3 baths2,503 sq. ft.
11502 Butterfly Walk, San Antonio, TX 78245
MLS# 2006948Listed by: RE-HOMING TEXAS, LLC - New
 $233,000Active3 beds 3 baths1,288 sq. ft.
15010 Silvertree Cv, Von Ormy, TX 78073
MLS# 2006938Listed by: PREMIER REALTY GROUP PLATINUM - New
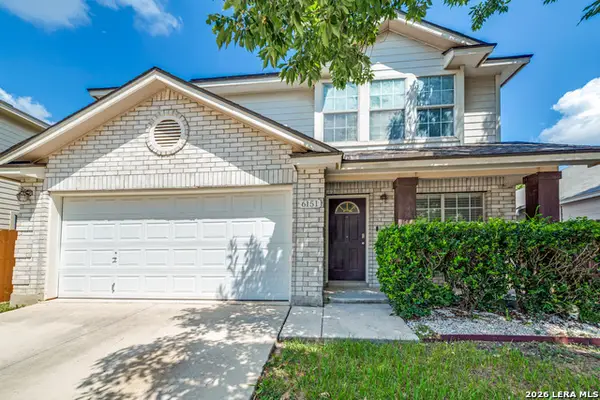 $315,000Active4 beds 3 baths2,018 sq. ft.
6151 Wood Byu, San Antonio, TX 78249
MLS# 2006939Listed by: PRIDE REALTY GROUP - New
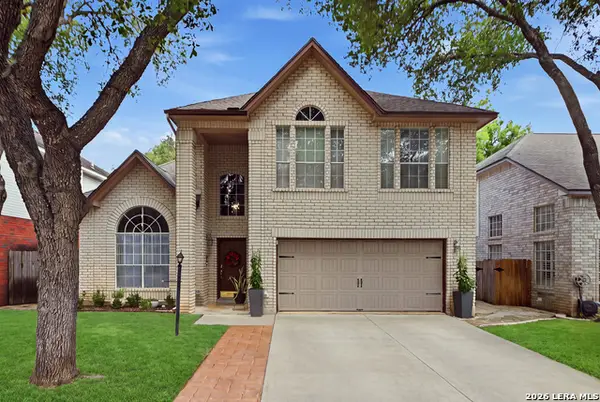 $450,000Active4 beds 3 baths2,693 sq. ft.
2011 Chittim Trail, San Antonio, TX 78232
MLS# 2006943Listed by: SAN ANTONIO ELITE REALTY - New
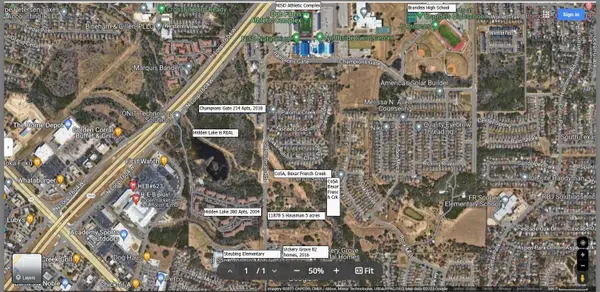 $2,250,000Active5.04 Acres
11878 S Hausman Rd, San Antonio, TX 78249
MLS# 2509054Listed by: 5X REALTY - Open Sun, 1 to 3pmNew
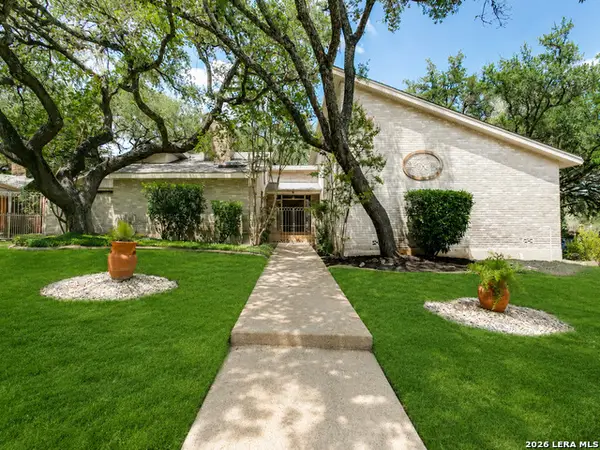 $640,000Active4 beds 3 baths3,236 sq. ft.
3451 Hunters Run St, San Antonio, TX 78230
MLS# 2006912Listed by: KELLER WILLIAMS LEGACY


Protect your home and budget from life's surprises with an Assurant Home Warranty, backed by a partner that supports you through every step of homeownership. Explore Plans.
©2026 Century 21 Real Estate LLC. All rights reserved. CENTURY 21®, the CENTURY 21 Logo and C21® are service marks owned by Century 21 Real Estate LLC. Century 21 Real Estate LLC fully supports the principles of the Fair Housing Act and the Equal Opportunity Act. Each office is independently owned and operated. Listing information is deemed reliable but not guaranteed accurate.